Property photo 1
Property photo 2
Property photo 3
Property photo 4
Property photo 5
3 Beds
3 Baths
2,616 sqft

$299,900

7829 Sergi Canyon Drive, Indianapolis IN, 46217

Price per sqft$114.64
Built in2005
Property size2,616 sqft
Property typeResidential
Courtesy of Ever Real Estate, LLC, Christopher Ripperger Listing Contact:

Overview

Active

Listed Oct 11, 2026

Updated 29h ago

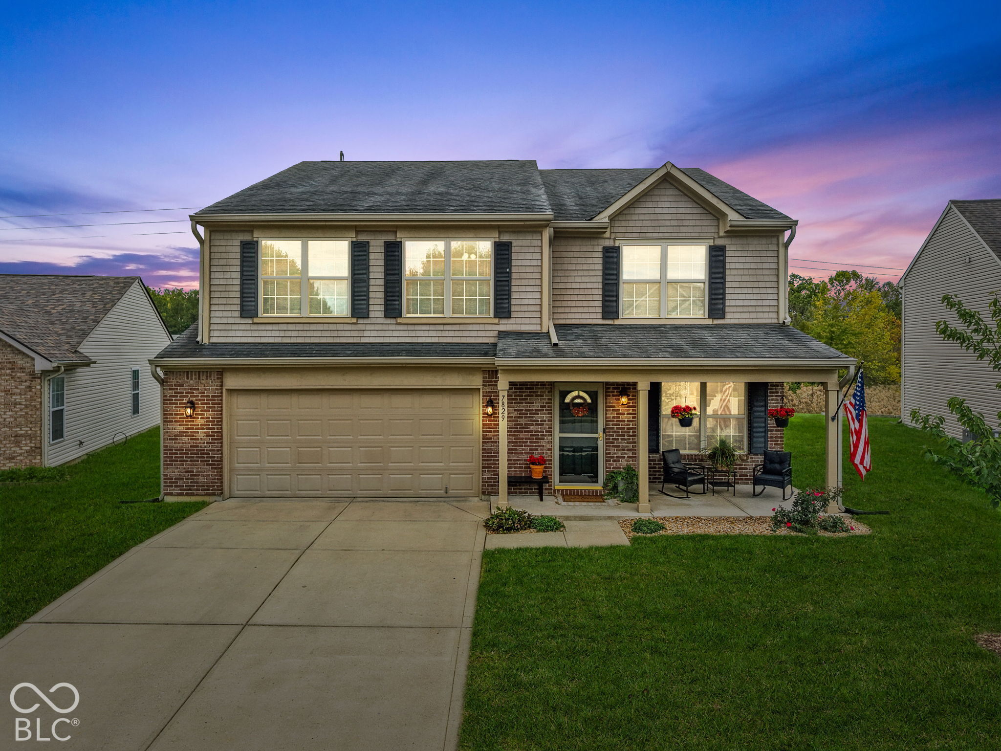
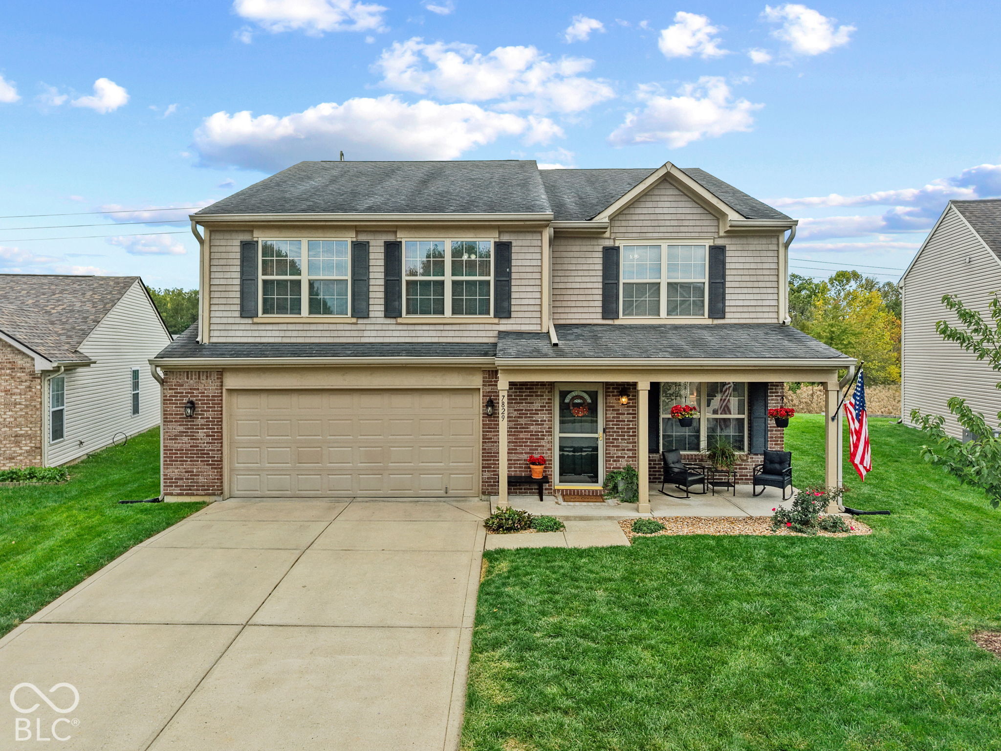
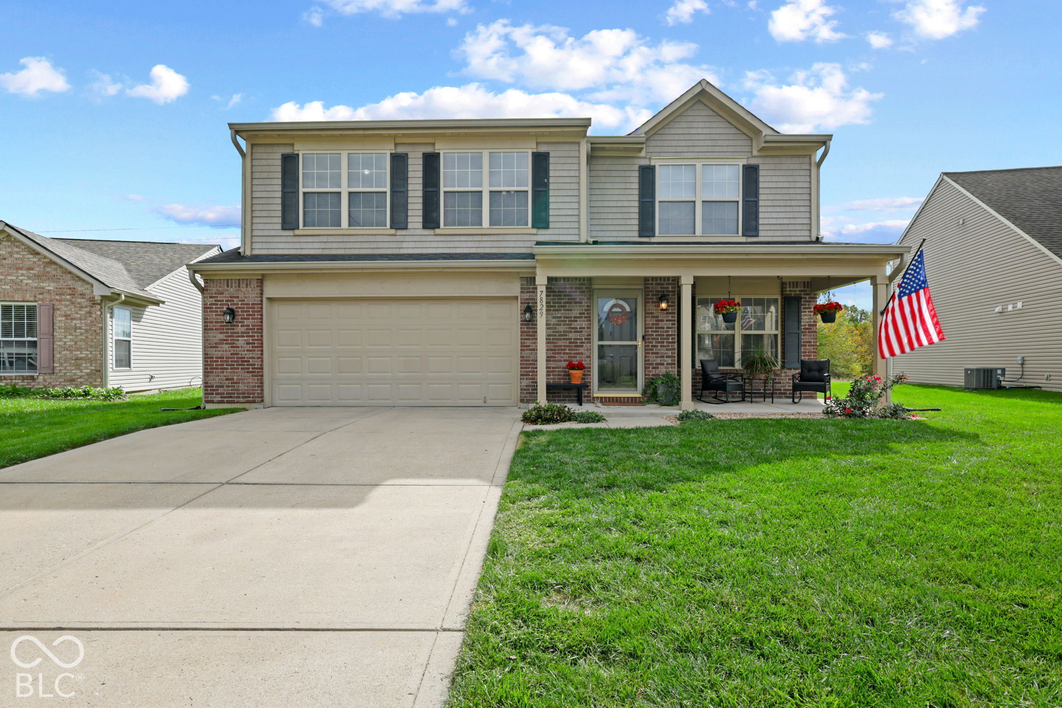
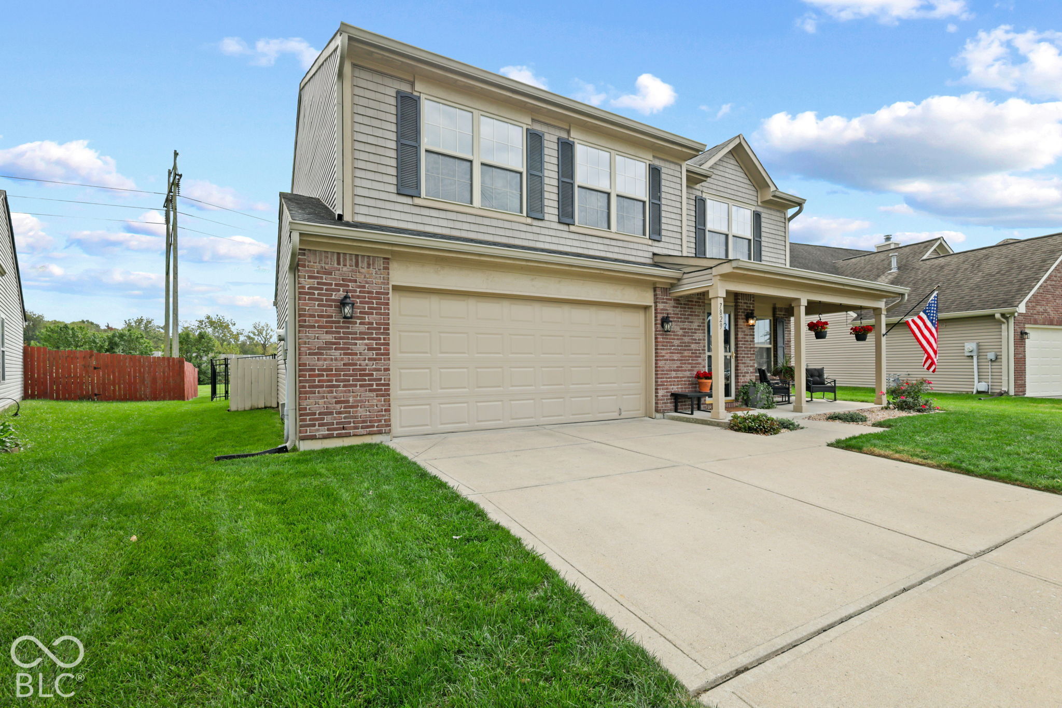
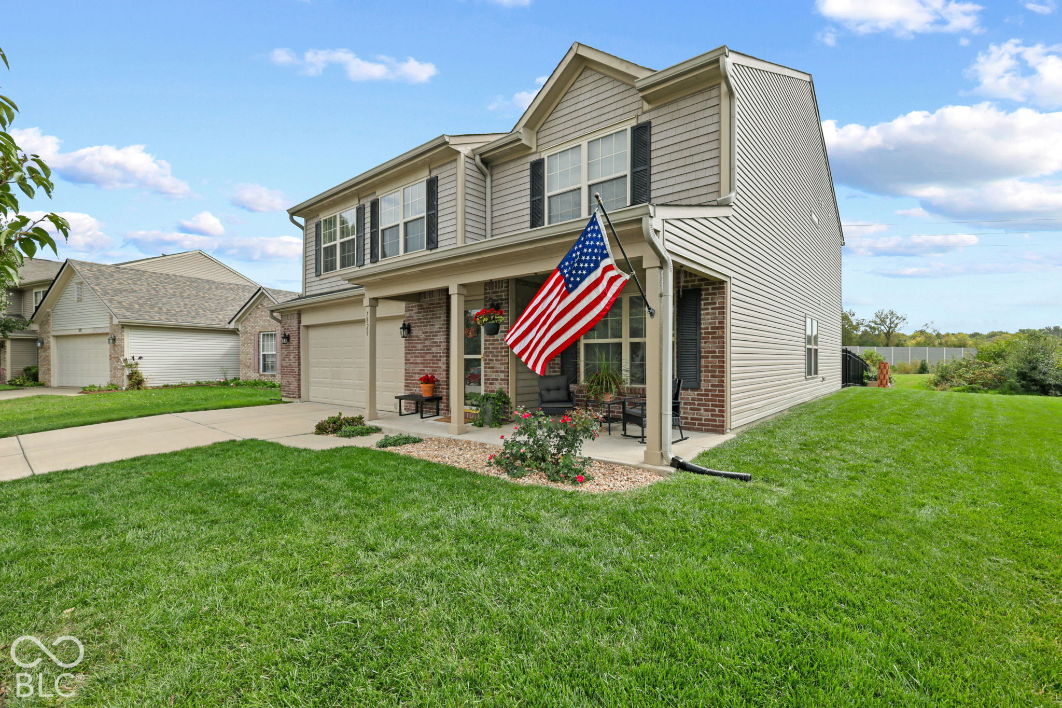
Welcome home to this meticulously maintained, move-in-ready home in the popular Southern Dunes neighborhood, conveniently located near I-69 and I-465 in Perry Township Schools! Beautiful curb appeal welcomes you with a manicured lawn, tidy landscaping, and a newly planted cherry tree. Inside, you'll find a spacious living room, dedicated dining area, and newer luxury vinyl plank flooring throughout the main level (2024). The well-appointed kitchen features granite countertops, a stone tile backsplash, stainless steel appliances included in the sale, a center island, generous pantry, and newer dishwasher (2020). A stunning two-story family room and spacious dedicated home office provide plenty of room to live, work, and entertain. Upstairs, an additional loft offers flexible living space alongside generously sized bedrooms, all featuring walk-in closets. The expansive primary suite boasts vaulted ceilings, dual walk-in closets, and a private ensuite bath featuring new vinyl plank flooring (2024), dual vanities, a large soaking tub, and separate shower. The washer and dryer are also included in the sale, adding even more convenience! Step through the sliding glass doors onto the decorative stamped concrete patio, complete with a gazebo featuring an electric fan and lighting, overlooking the fully fenced backyard, complete with a playset that stays with the home; perfect for relaxing, playing, or entertaining! Major updates include a newer heat pump and air handler (2023), all new toilets (2023), and water softener (2023). Exceptionally well cared for and thoughtfully updated, this Southern Dunes gem offers the space, comfort, and peace of mind you've been looking for. Move right in and enjoy!

$1,995/mo

Est. mortgage payment based on a $299,900 home price.

All estimates are provided by Luxury Presence for informational purposes only. Actual amounts may vary.

Additional information

MLS® ID
22130955

Interior Features

Bedrooms
3
Bathrooms
3
Cooling
Yes
Heating
Yes
Basement
No

Exterior Features

Lot Size
0.18 Acres

Other Property Details

Association Fee Frequency
Quarterly
Garage
Yes

Listings courtesy of MIBOR Broker Listing Cooperative® as distributed by MLS GRID

All information deemed reliable but not guaranteed and should be independently verified. All properties are subject to prior sale, change or withdrawal. Neither listing broker(s) nor Hundley Residential shall be responsible for any typographical errors, misinformation, misprints and shall be held totally harmless. Properties displayed may be listed or sold by various participants in the MLS.

Based on information submitted to the MLS GRID as of 5:03 AM UTC on 10/13/2026. All data is obtained from various sources and may not have been verified by broker or MLS GRID. Supplied Open House Information is subject to change without notice. All information should be independently reviewed and verified for accuracy. Properties may or may not be listed by the office/agent presenting the information.

©2026 MIBOR Broker Listing Cooperative®. All rights reserved.

DMCA Notice

Powered by Luxury Presence