Search

Leave a Message

Thank you for your message. We will be in touch with you shortly.

6044 Purple Leaf Court
SEE ALL PHOTOS
6044 Purple Leaf Court
Courtesy of Compass Indiana, LLC, Erin Hundley Listing Contact:  
Sold

6044 Purple Leaf Court

6044 Purple Leaf Court, Noblesville, IN 46062

$470,000
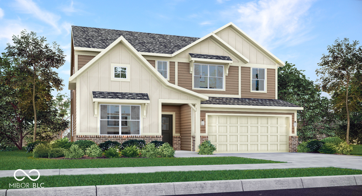
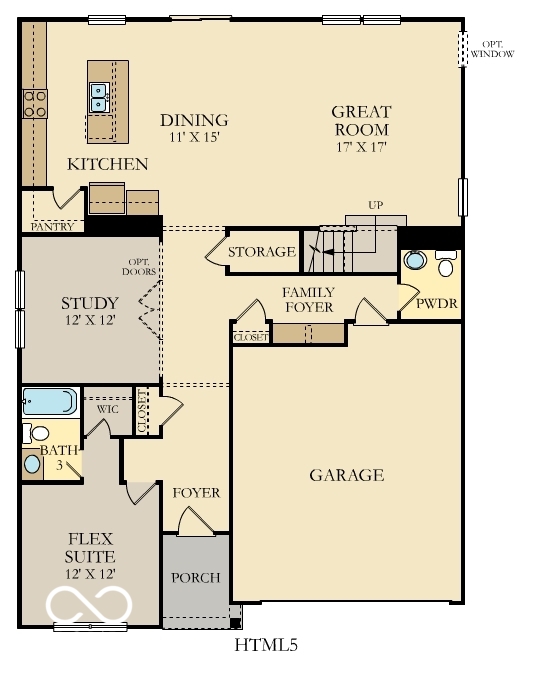
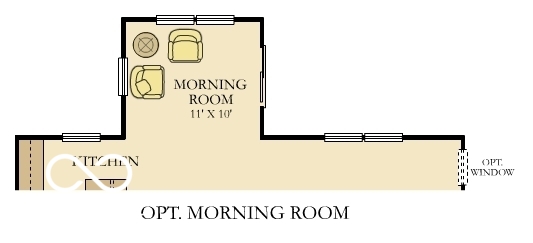
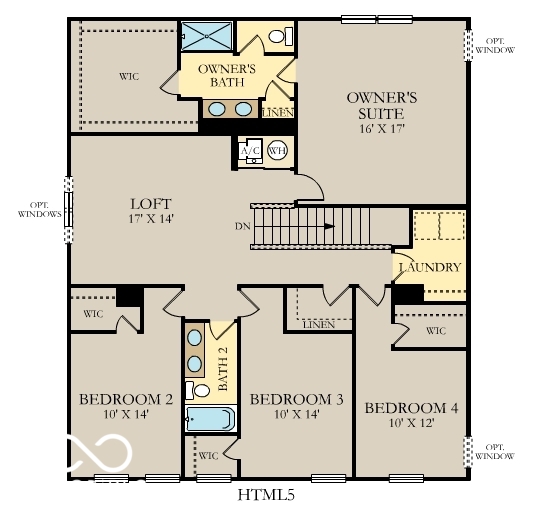
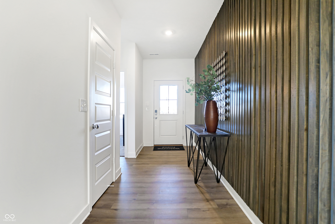
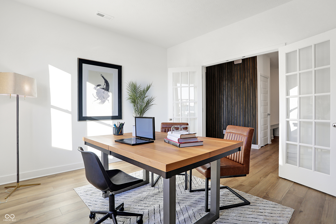
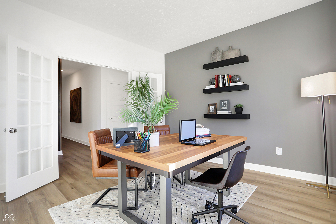
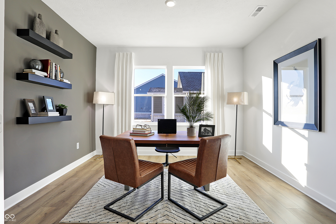
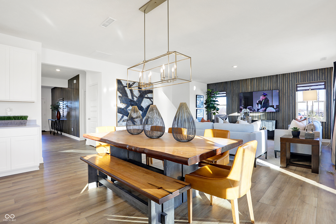
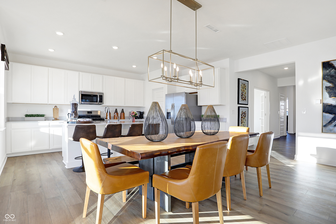
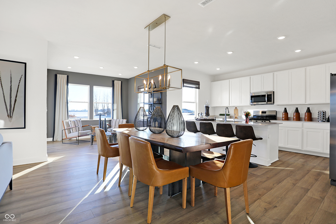
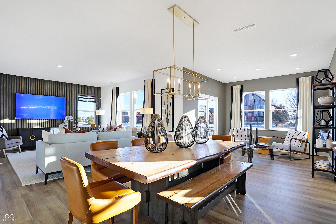
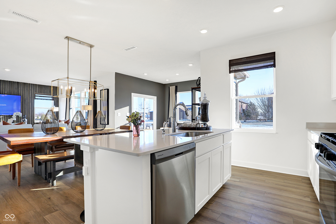
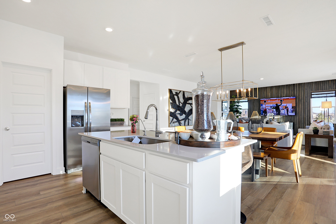
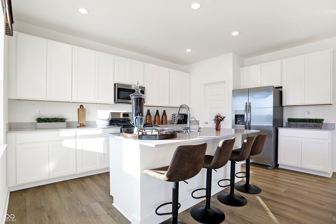
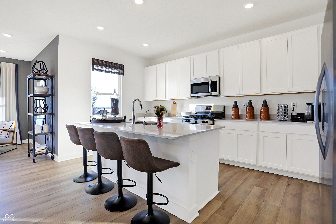
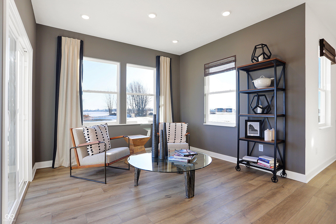
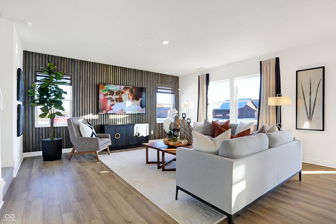
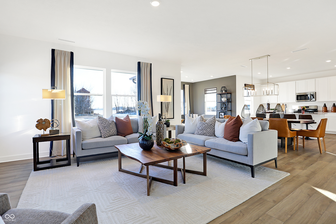
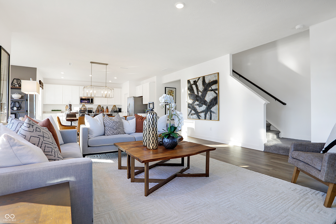
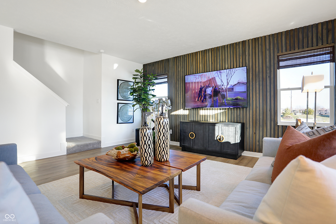
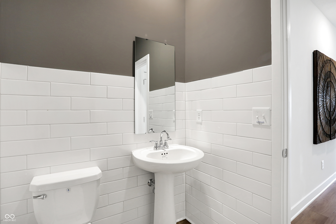
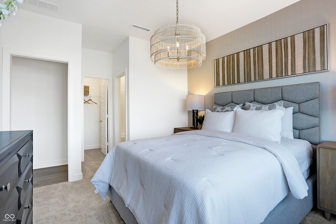
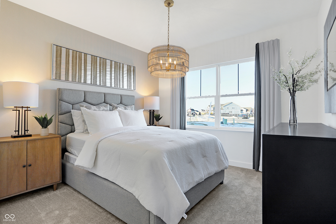
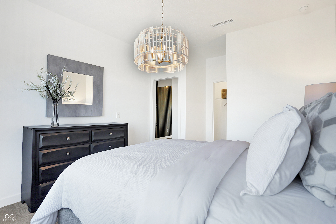
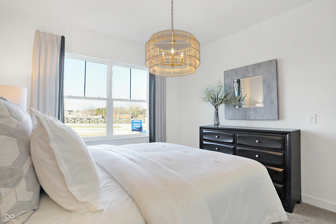
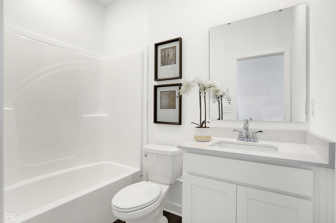
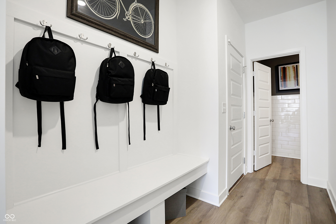
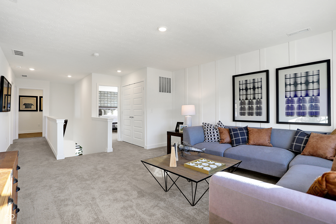
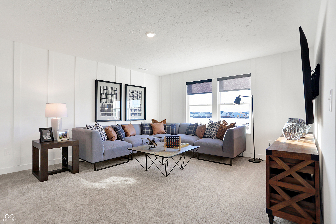
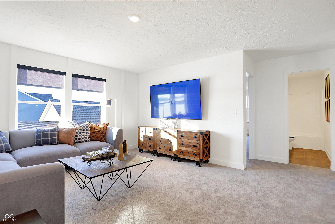
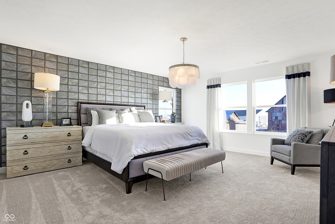
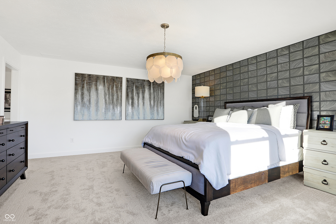
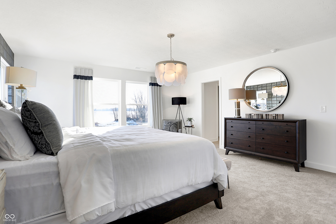
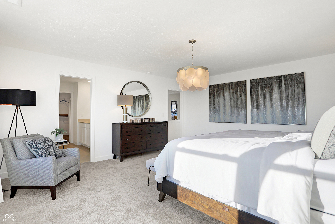
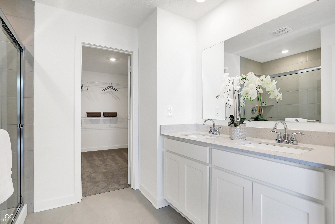
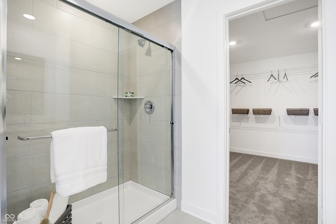
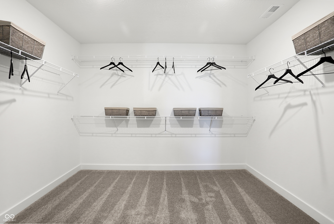
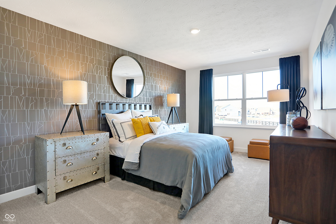
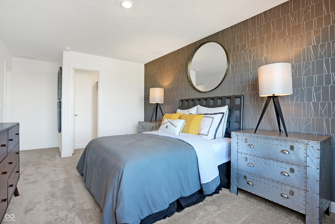
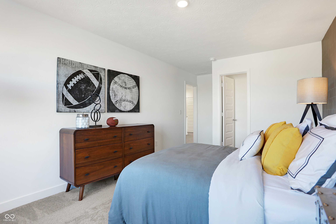
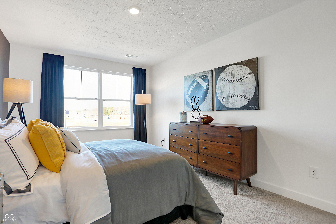
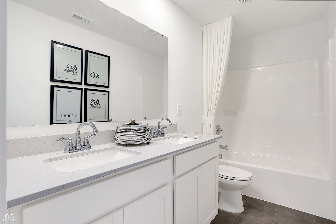
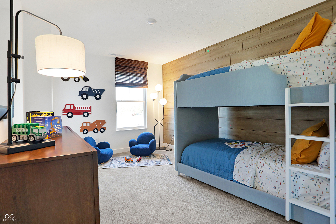
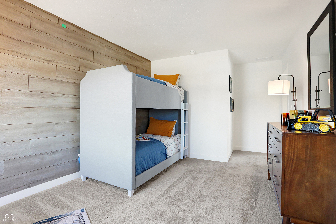
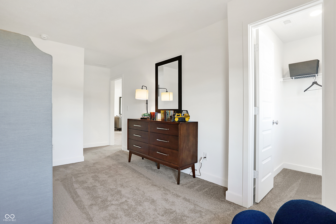
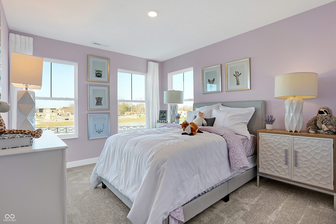
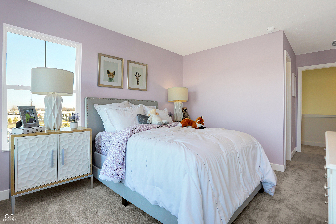
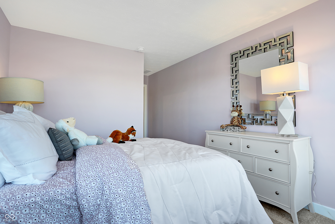
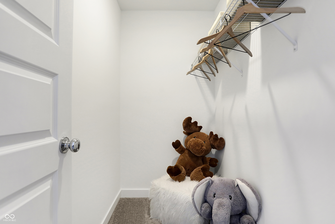
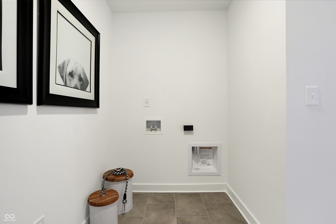
The Valencia is one of those homes that instantly feels inviting, the moment you step through the front door. The entry opens into a bright foyer that sets the stage for the rest of the layout - spacious, thoughtful, and incredibly functional. Just off to the side is a private on-suite with its own full bath, perfect for hosting guests or providing a comfortable space for extended family. Down the hall, a set of elegant double doors leads to a quiet study, ideal for working from home or managing household tasks. As you move deeper inside, the home transitions beautifully into an open-concept living area. The kitchen, dining room, and great room, featuring a fireplace, all flow together in a way that feels both seamless and purposeful. The kitchen is designed for everyday convenience and easy entertaining, featuring a generous island and plenty of workspace. Just beyond it, the morning room fills the main level with natural light and offers a peaceful spot to enjoy coffee or casual meals. Don't forget the patio that extends that living to the outdoors where you can enjoy the common area that is rare to find today. Upstairs, the Valencia continues to impress with a spacious loft that serves as a second living area - flexible enough for a media room, play space, or cozy retreat. The owner's suite is a standout, offering a remarkably large bedroom, two walk-in closets, and a well-appointed bath with dual vanities, and a separate luxury shower. The additional bedrooms each include walk-in closets as well, providing ample storage and comfort for family or guests. A conveniently located laundry room completes the upper level, making day-to-day routines more efficient. Overall, the Valencia is thoughtfully designed for modern living - open where it matters, private where it counts, and filled with features that make the home both comfortable and truly impressive. *Photos/Tour of model may show features not selected in home.

5
beds

4
baths

3,174 Sq.Ft. LIVING AREA

7,750 Sq.Ft. lot

Erin Hundley

Erin Hundley

Christine Robbins

Christine Robbins

Features & Amenities

Interior

  • total bedrooms5
  • Total bathrooms4
  • full bathrooms3
  • half bathroom1
  • Fireplace Electric, Great Room
  • APPLIANCES Dishwasher, Electric Water Heater, Disposal, Micro Hood, Gas Oven, Refrigerator
  • other interior Features Kitchen Island, Pantry, Smart Thermostat, Walk-In Closet(s), Wood Work Painted

Area & Lot

  • Status Sold
  • Date Sold August 28, 2026
  • Living Area3,174 Sq.Ft.
  • Total Area3,174 Sq.Ft.
  • Lot Area7,750 Sq.Ft.
  • MLS® ID22113100
  • TypeResidential
  • YEAR BUILT2026
  • NeighborhoodNoblesville
  • Architecture StylesTraditional
  • Elementary SchoolHinkle Creek Elementary School
  • Middle SchoolNoblesville West Middle School
  • High SchoolNoblesville High School
  • School DistrictNoblesville Schools

Exterior

  • STORIES2
  • Garage Space2.0
  • water SourcePublic
  • parkingAttached, Concrete, Garage Door Opener
  • HEAT TYPENatural Gas, High Efficiency (90 AFUE )
  • AIR CONDITIONINGCentral Air
  • SubstructureSlab
  • HOA AmenitiesPark, Playground, Pool
  • other exterior FeaturesSmart Lock(s)

Financial

  • Sales Price$470,000
  • HOA $720/yr
View Virtual Tour

Noblesville

40.0456° N, 86.0086° W

Explore

Let's Work Together

You've probably heard that location is key. But when it comes to real estate, your home is about so much more than just where you are. It’s about finding a space that truly reflects who you are and the lifestyle that matters most to you. Your home is personal—it’s where your story unfolds, and we’re here to help make that story exactly what you envision. Partner with us and experience real estate designed differently.

Follow Us on Instagram