Search

Leave a Message

Thank you for your message. We will be in touch with you shortly.

10216 Edgerton Lane
10216 Edgerton Lane
10216 Edgerton Lane
10216 Edgerton Lane
10216 Edgerton Lane
10216 Edgerton Lane
10216 Edgerton Lane
10216 Edgerton Lane
10216 Edgerton Lane
10216 Edgerton Lane
10216 Edgerton Lane
10216 Edgerton Lane
10216 Edgerton Lane
10216 Edgerton Lane
10216 Edgerton Lane
10216 Edgerton Lane
10216 Edgerton Lane
10216 Edgerton Lane
10216 Edgerton Lane
10216 Edgerton Lane
10216 Edgerton Lane
10216 Edgerton Lane
10216 Edgerton Lane
10216 Edgerton Lane
10216 Edgerton Lane
10216 Edgerton Lane
10216 Edgerton Lane
10216 Edgerton Lane
10216 Edgerton Lane
10216 Edgerton Lane
10216 Edgerton Lane
10216 Edgerton Lane
10216 Edgerton Lane
10216 Edgerton Lane
10216 Edgerton Lane
10216 Edgerton Lane
10216 Edgerton Lane
10216 Edgerton Lane
10216 Edgerton Lane
10216 Edgerton Lane
10216 Edgerton Lane
10216 Edgerton Lane
10216 Edgerton Lane
10216 Edgerton Lane
10216 Edgerton Lane
10216 Edgerton Lane
10216 Edgerton Lane
10216 Edgerton Lane
10216 Edgerton Lane
10216 Edgerton Lane
SEE ALL PHOTOS
10216 Edgerton Lane
10216 Edgerton Lane
10216 Edgerton Lane
10216 Edgerton Lane
10216 Edgerton Lane
10216 Edgerton Lane
10216 Edgerton Lane
10216 Edgerton Lane
10216 Edgerton Lane
10216 Edgerton Lane
10216 Edgerton Lane
10216 Edgerton Lane
10216 Edgerton Lane
10216 Edgerton Lane
10216 Edgerton Lane
10216 Edgerton Lane
10216 Edgerton Lane
10216 Edgerton Lane
10216 Edgerton Lane
10216 Edgerton Lane
10216 Edgerton Lane
10216 Edgerton Lane
10216 Edgerton Lane
10216 Edgerton Lane
10216 Edgerton Lane
10216 Edgerton Lane
10216 Edgerton Lane
10216 Edgerton Lane
10216 Edgerton Lane
10216 Edgerton Lane
10216 Edgerton Lane
10216 Edgerton Lane
10216 Edgerton Lane
10216 Edgerton Lane
10216 Edgerton Lane
10216 Edgerton Lane
10216 Edgerton Lane
10216 Edgerton Lane
10216 Edgerton Lane
10216 Edgerton Lane
10216 Edgerton Lane
10216 Edgerton Lane
10216 Edgerton Lane
10216 Edgerton Lane
10216 Edgerton Lane
10216 Edgerton Lane
10216 Edgerton Lane
10216 Edgerton Lane
10216 Edgerton Lane
10216 Edgerton Lane
Courtesy of Compass Indiana, LLC, Erin Hundley Listing Contact:  
Pending

10216 Edgerton Lane

10216 Edgerton Lane, Fishers, IN 46040

$780,000
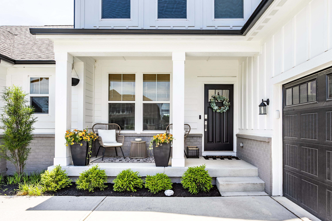
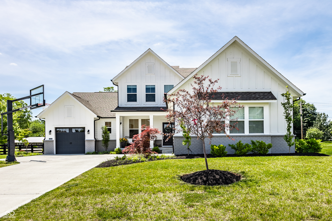
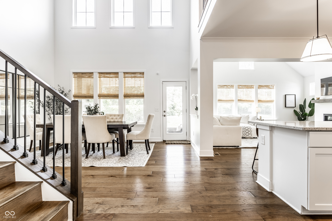
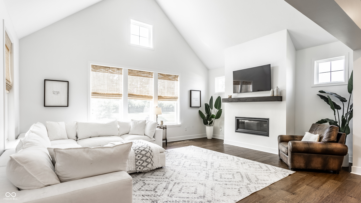
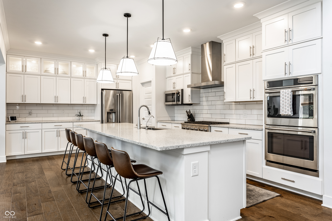
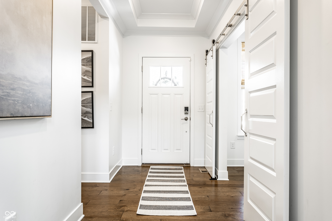
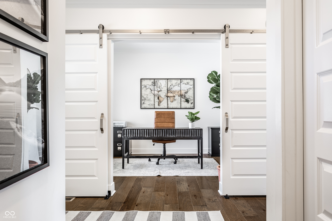
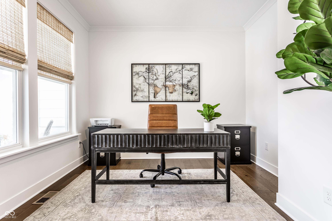
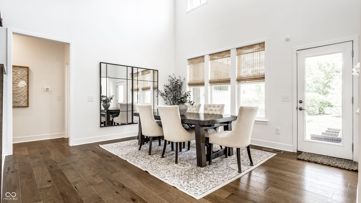
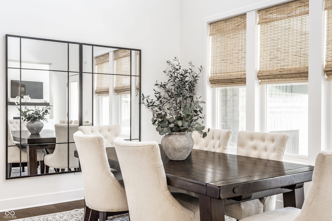
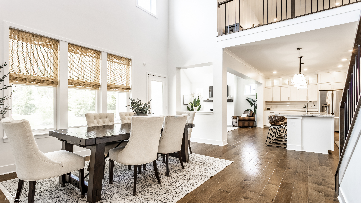
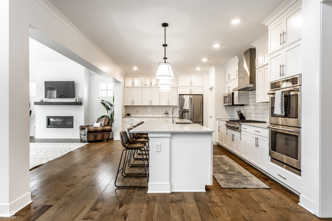
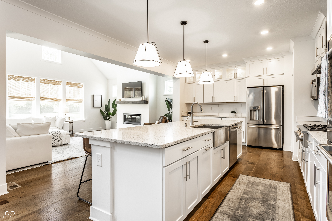
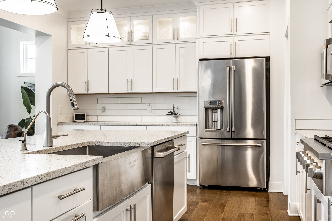
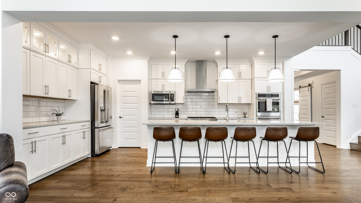
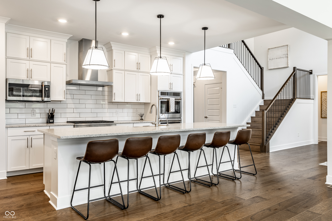
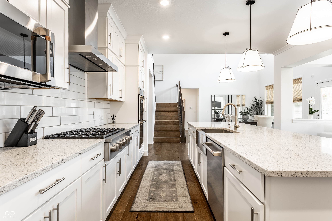
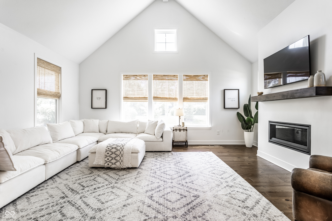
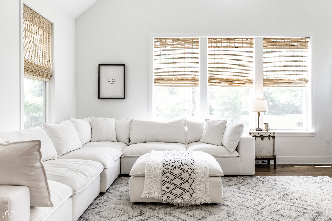
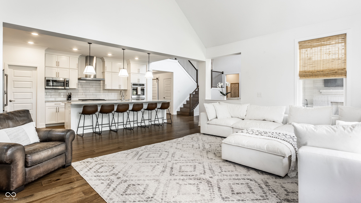
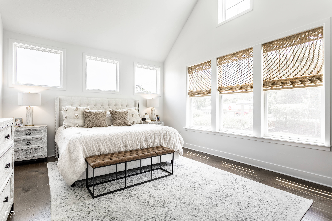
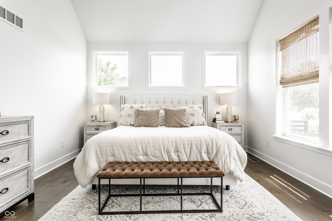
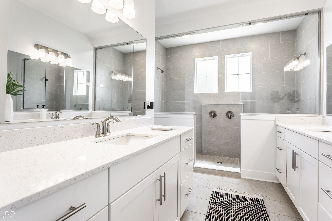
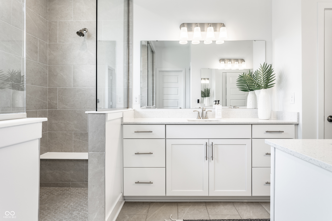
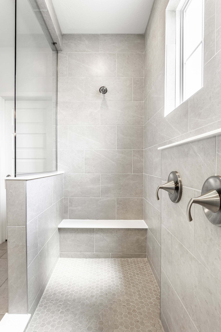
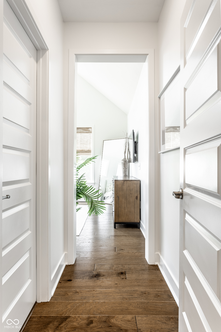
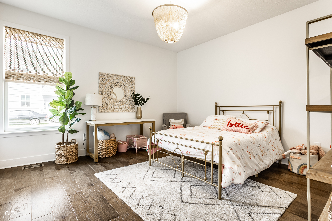
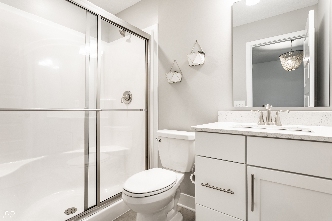
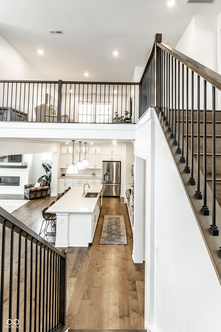
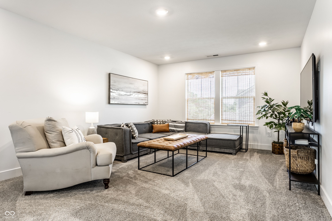
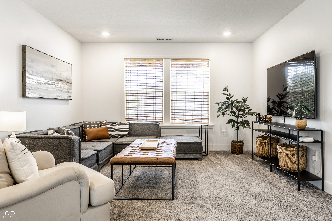
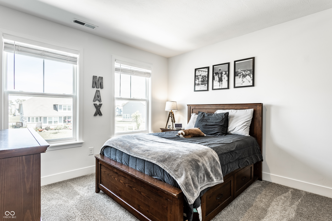
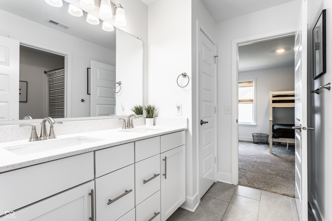
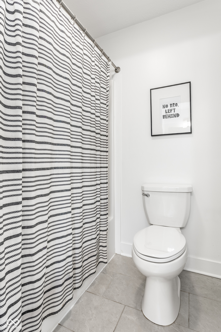
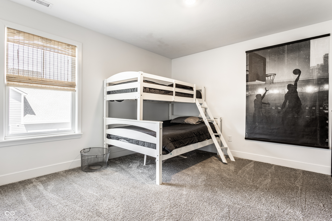
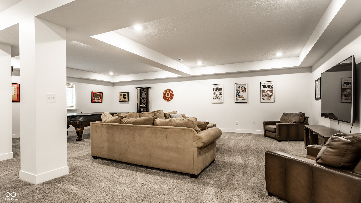
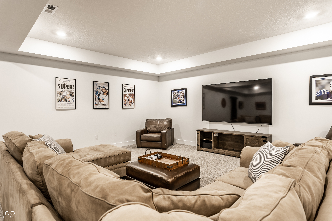
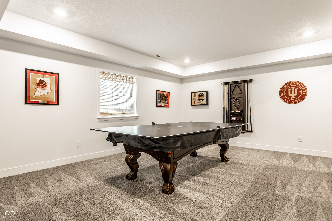
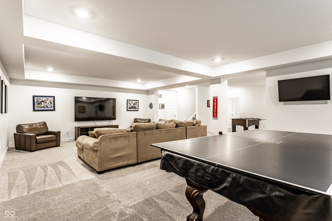
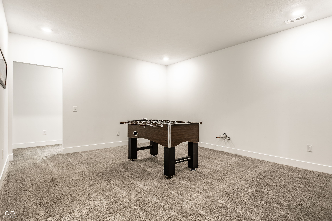
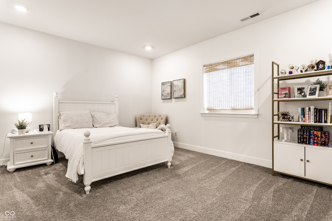
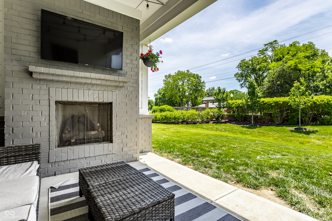
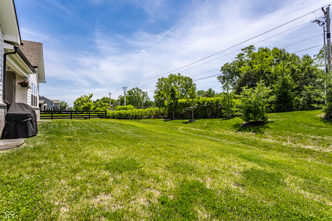
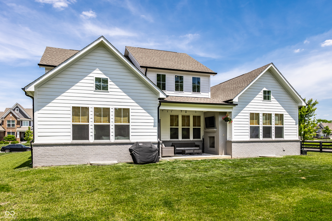
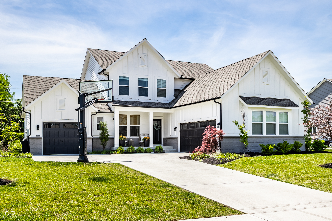
Built in 2022, this 5-bedroom home in The Woods at Vermilion offers the kind of layout, condition, and finished spaces buyers are hoping to find - without the wait or added expense of building new. Located in HSE Schools, the home feels nearly new and is truly move-in ready with thoughtful upgrades and a clean, cohesive style throughout. The main living space was designed with functionality in mind, featuring an open layout that flows easily from the kitchen to dining and living areas while still feeling warm and comfortable for everyday life. The kitchen offers quartz countertops, tile backsplash, walk-in pantry, abundant cabinet space, and an oversized island with seating for six - all opening to the great room and impressive two-story dining area filled with natural light. One of the best parts of this home is the flexibility of the floor plan. The main-level primary suite offers convenience and privacy, while the additional main-floor bedroom and full bath create options for guests, multi-generational living, playroom, or a second home office depending on your needs. Upstairs, the loft gives even more usable living space along with generously sized secondary bedrooms and a jack-and-jill bath. The finished basement adds another level of versatility with a large rec area with wet bar rough-in, 5th bedroom + full bath - ideal for entertaining, guests, workouts, hobbies, or simply extra room to spread out. Outside, the covered patio and backyard space are already complete and ready to enjoy. From the finishes to the condition to the functionality of the layout, this home feels polished, practical, and easy to settle into from day one. Residents of The Woods at Vermilion enjoy community amenities including a neighborhood pool, playground, walking trails, ponds, and pool house, all conveniently located near Flat Fork Creek Park, downtown Fortville, Hamilton Town Center, Geist Reservoir, and quick access to I-69 for an easy commute.

5
beds

5
baths

5,111 Sq.Ft. LIVING AREA

0.31 Acres lot

Erin Hundley

Erin Hundley

Features & Amenities

Interior

  • total bedrooms5
  • Total bathrooms5
  • full bathrooms4
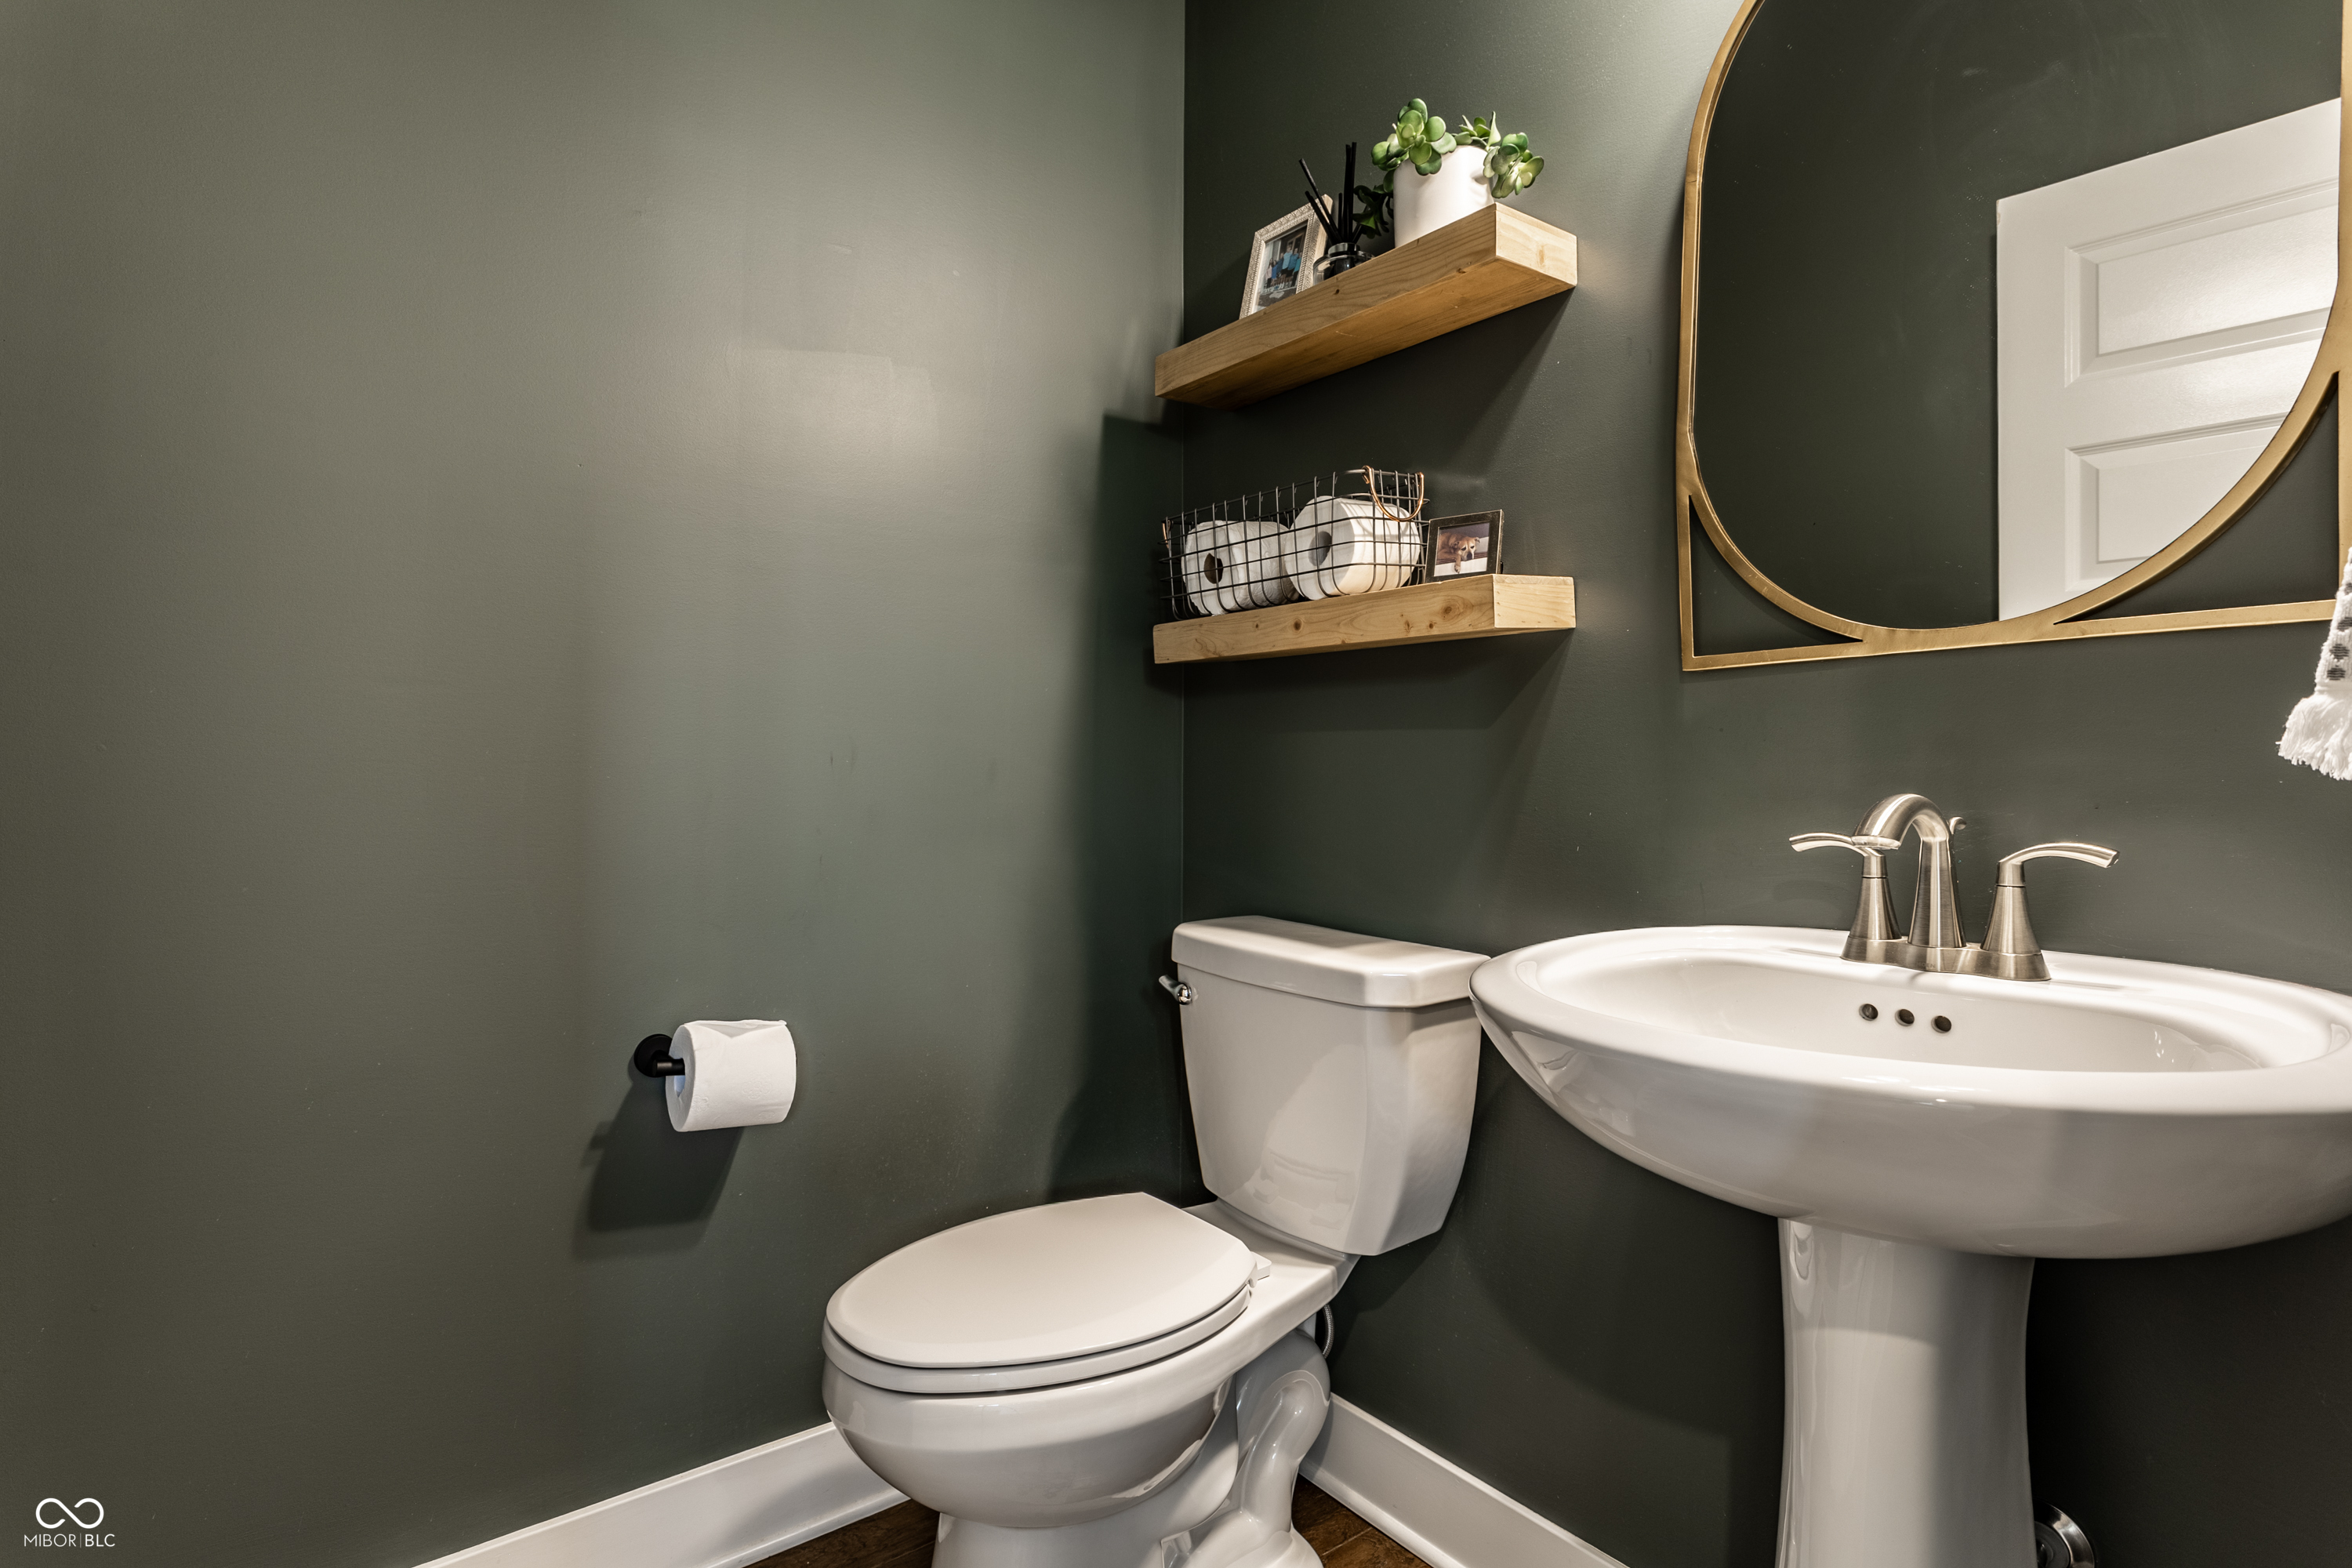
  • half bathroom1
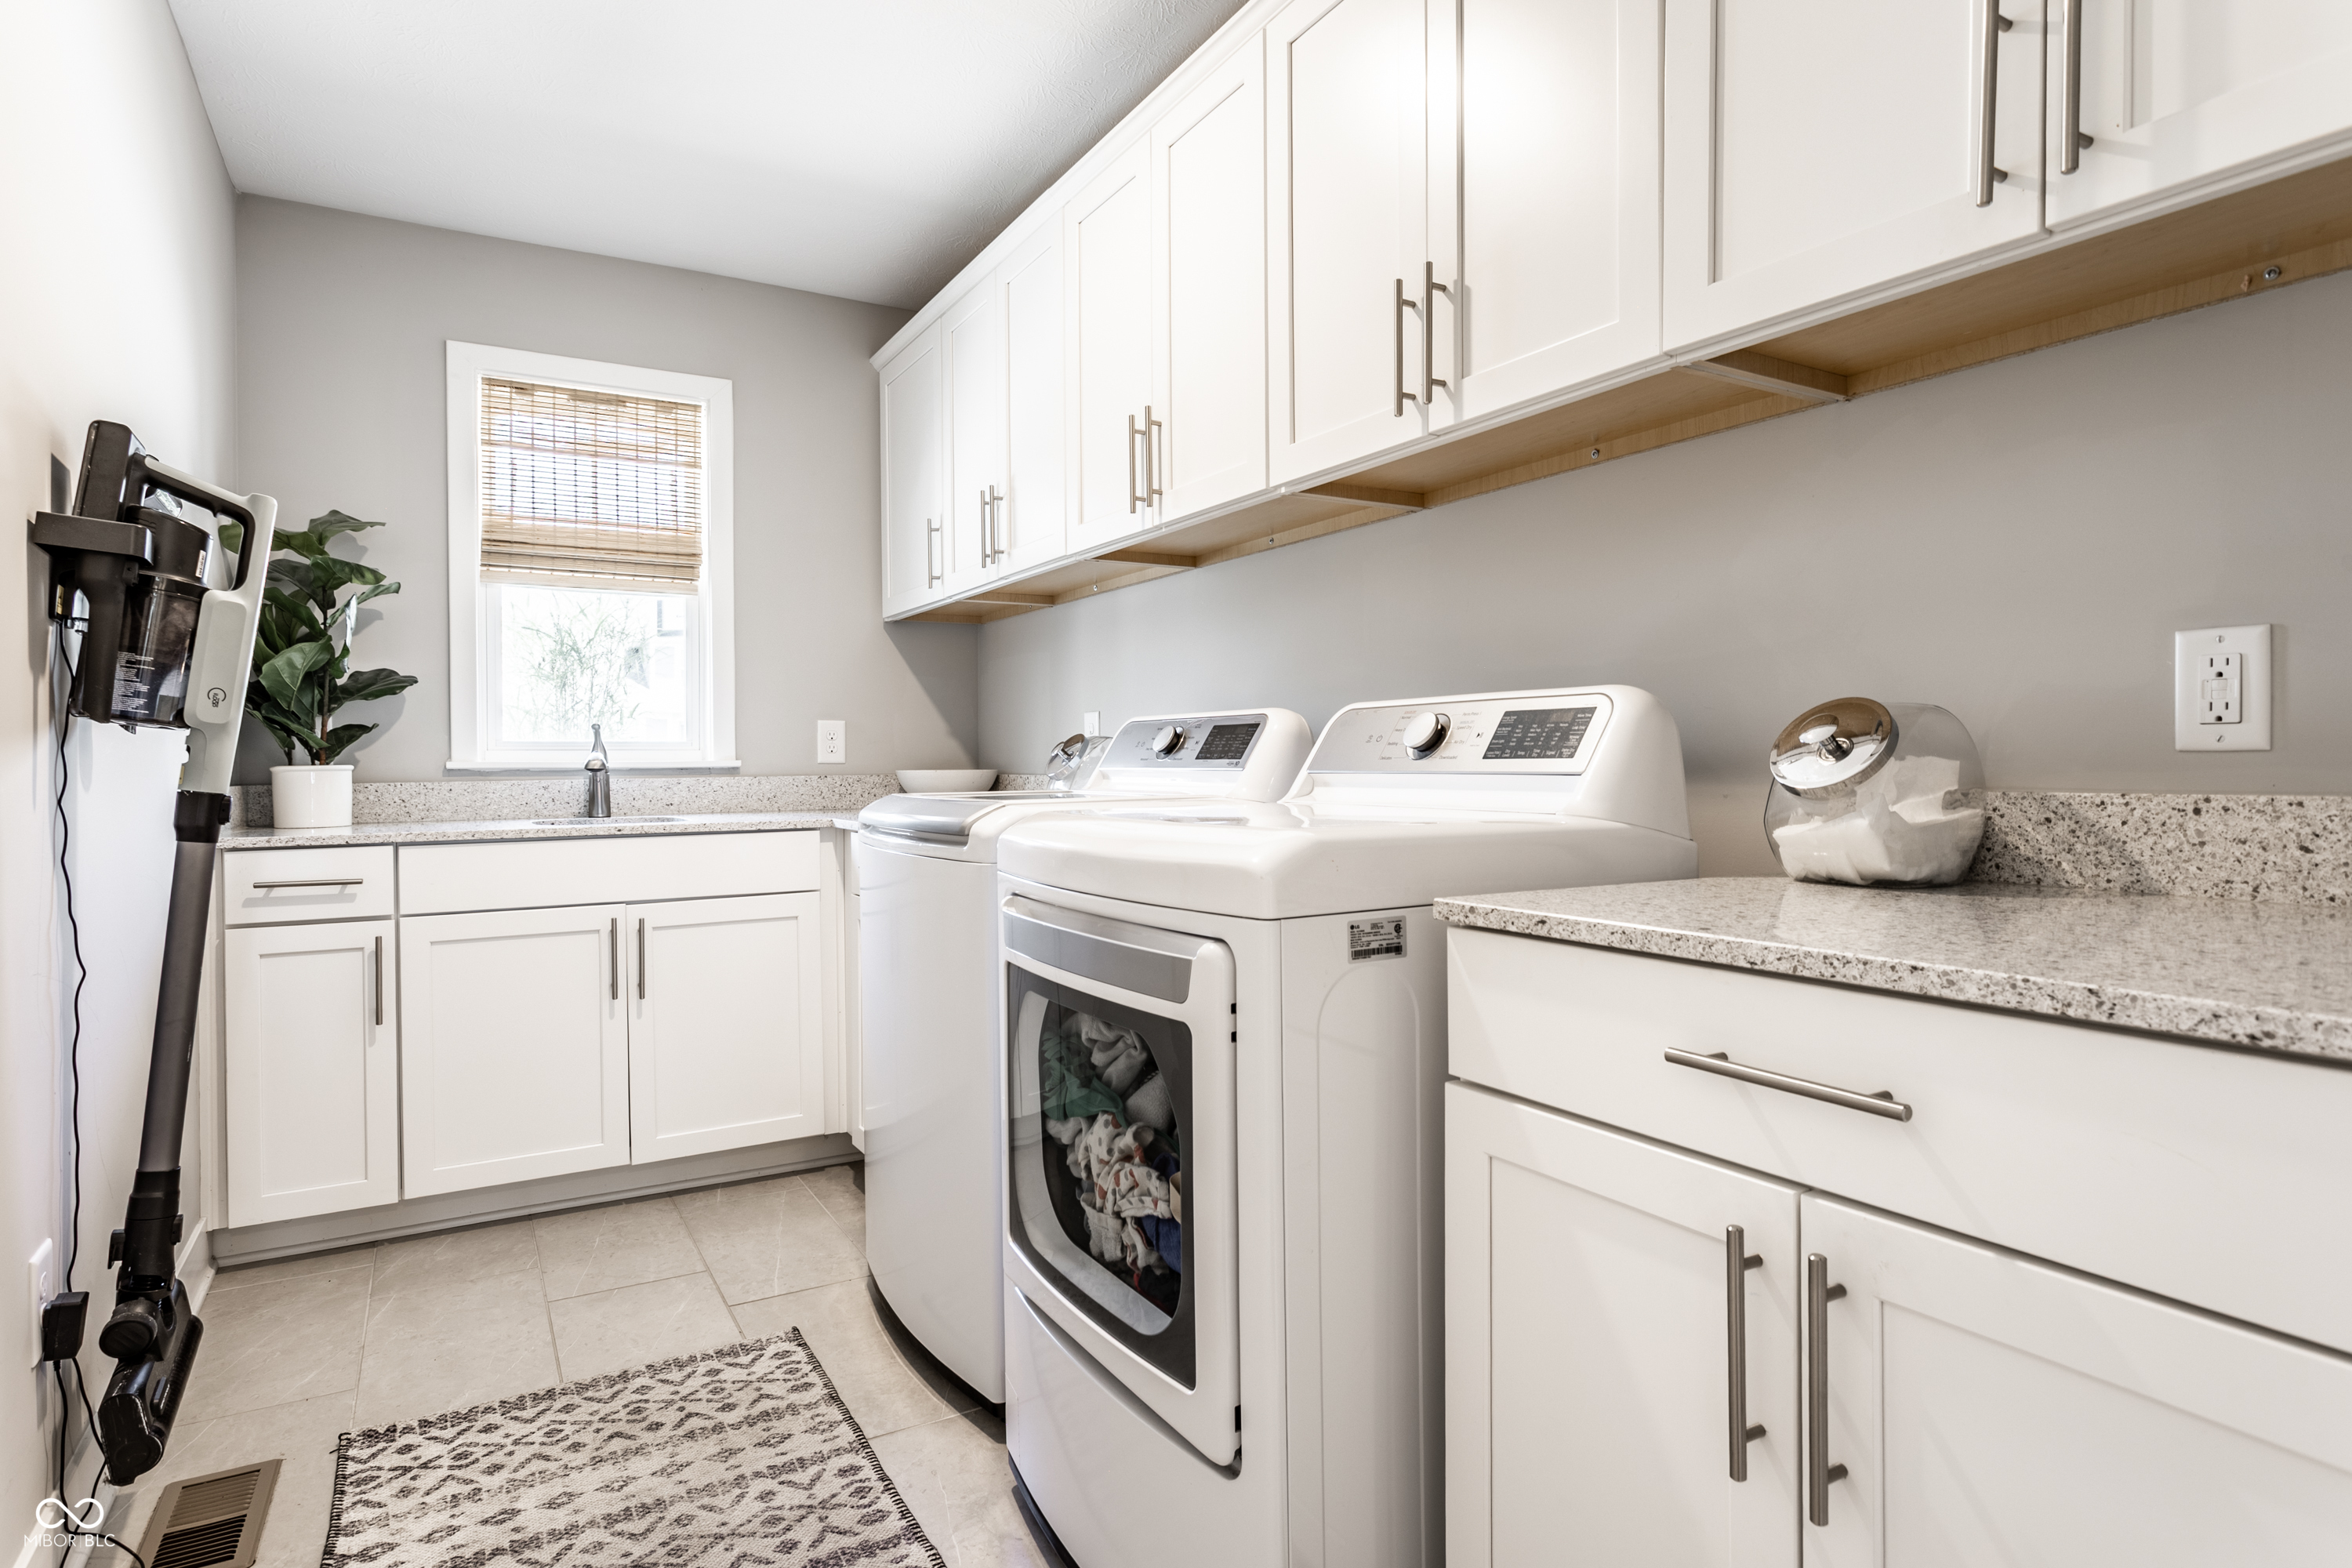
  • Laundry room Main Level
  • Fireplace Gas Log, Great Room, Outside, Other
  • APPLIANCES Dishwasher, Disposal, Microwave, Gas Oven, Range Hood, Refrigerator, Oven, Electric Water Heater, Water Purifier
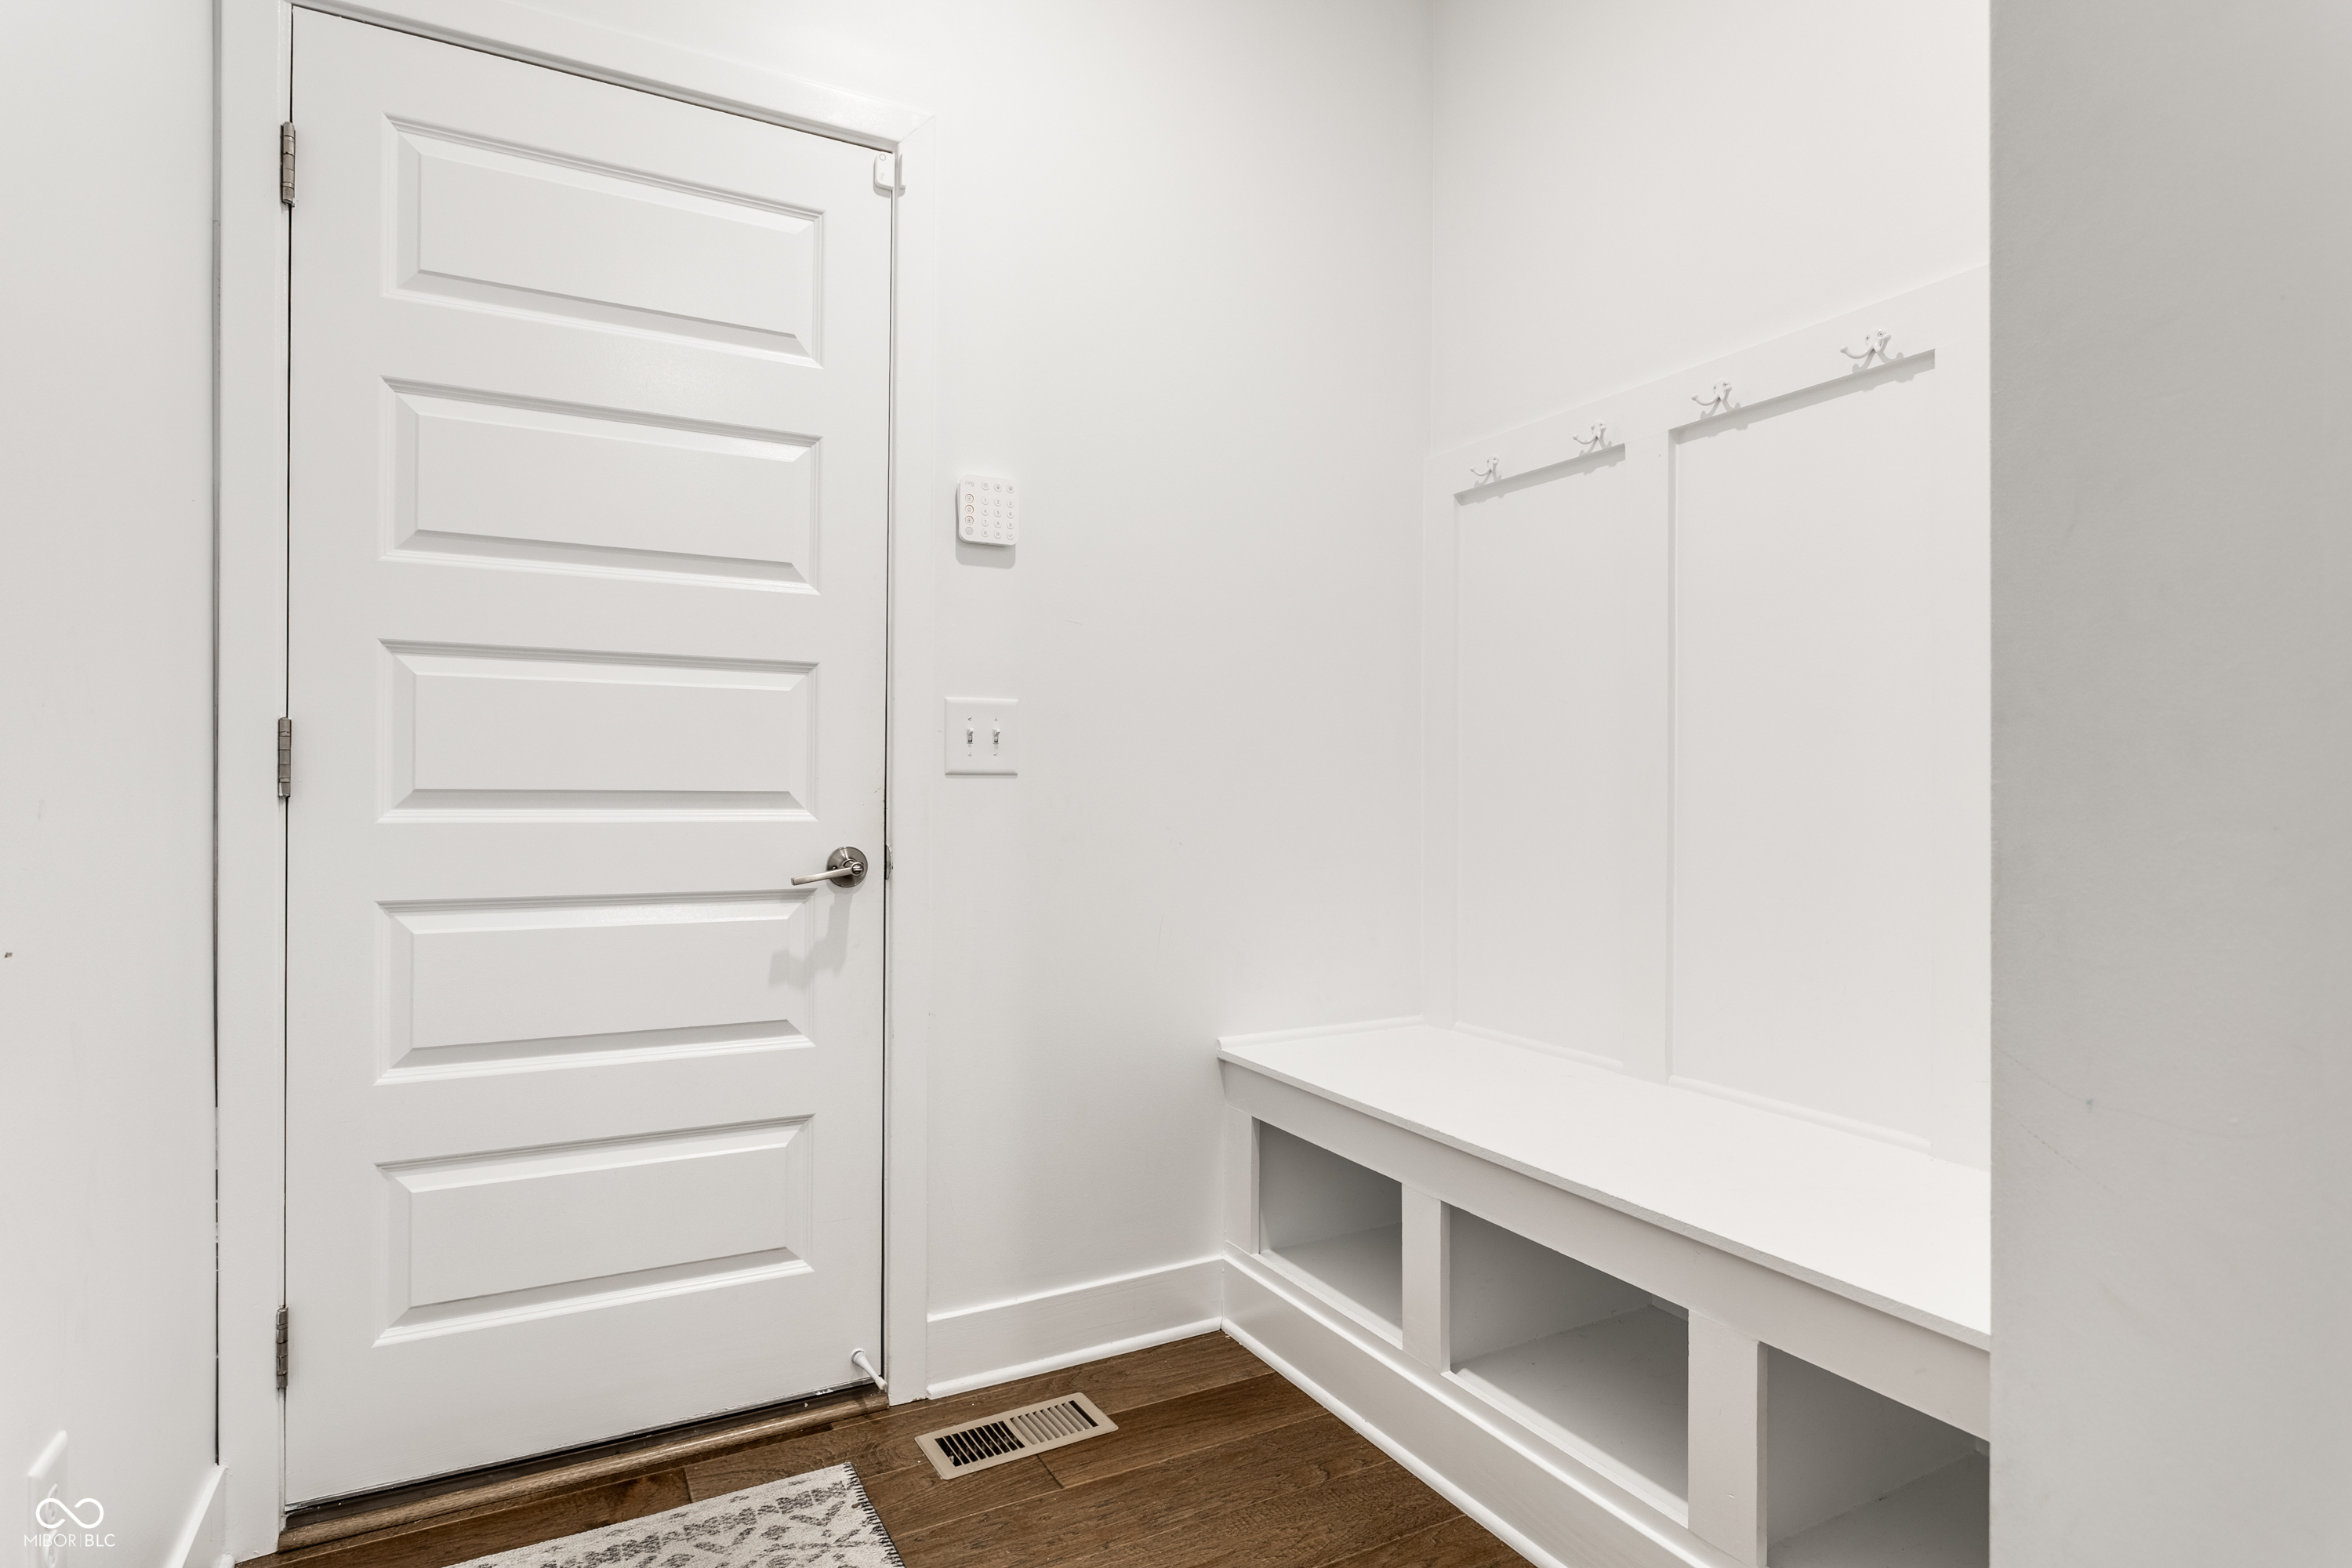
  • other interior Features Tray Ceiling(s), Ceiling Vaulted, Walk-In Closet(s), Storage, Wood Work Painted, Breakfast Bar, Entrance Foyer, Kitchen Island, Pantry, Smart Thermostat

Area & Lot

  • Status Pending
  • Living Area5,111 Sq.Ft.
  • Total Area5,111 Sq.Ft.
  • Lot Area0.31 Acres
  • MLS® ID22100119
  • TypeResidential
  • YEAR BUILT2022
  • Architecture StylesTraditional
  • Elementary SchoolSoutheastern Elementary School
  • Middle SchoolHamilton SE Int and Jr High Sch
  • High SchoolHamilton Southeastern HS
  • School DistrictHamilton Southeastern Schools

Exterior

  • STORIES2
  • Garage Space3.0
  • water SourcePublic
  • utilitiesNatural Gas Connected, Sewer Connected, Water Connected
  • lot featuresSidewalks
  • parkingAttached, Concrete, Garage Door Opener
  • HEAT TYPEHigh Efficiency (90 AFUE ), Natural Gas
  • AIR CONDITIONINGCentral Air
  • SubstructurePoured Concrete
  • HOA AmenitiesPool
  • security FeaturesCarbon Monoxide Detector(s), Smoke Detector(s)
  • other exterior FeaturesSmart Lock(s)

Financial

  • Sales Price$780,000
  • HOA $700/yr
image

Schedule a Showing

We would love to show you our beautiful property. Please select your preferred date and time below. An agent will be in touch shortly to confirm your appointment.

Schedule a Showing

We would love to show you our beautiful property. Please select your preferred date and time below. An agent will be in touch shortly to confirm your appointment.

Thank you for your interest in 10216 Edgerton Lane, Fishers, IN 46040. We are reviewing your request and will be in touch shortly!

Mortgage Calculator

Estimate your monthly mortgage payment, including the principal and interest, property taxes, and HOA. Adjust the values to generate a more accurate rate.

All estimates are provided for informational purposes only. Actual amounts may vary.
$0,000 Your Payment 20 15 65
$0,000 Your Payment

Let's Work Together

You've probably heard that location is key. But when it comes to real estate, your home is about so much more than just where you are. It’s about finding a space that truly reflects who you are and the lifestyle that matters most to you. Your home is personal—it’s where your story unfolds, and we’re here to help make that story exactly what you envision. Partner with us and experience real estate designed differently.

Follow Us on Instagram