Search
10260 Caribou Court
10260 Caribou Court
10260 Caribou Court
10260 Caribou Court
10260 Caribou Court
10260 Caribou Court
10260 Caribou Court
10260 Caribou Court
10260 Caribou Court
10260 Caribou Court
10260 Caribou Court
10260 Caribou Court
10260 Caribou Court
10260 Caribou Court
10260 Caribou Court
10260 Caribou Court
10260 Caribou Court
10260 Caribou Court
10260 Caribou Court
10260 Caribou Court
10260 Caribou Court
10260 Caribou Court
10260 Caribou Court
10260 Caribou Court
10260 Caribou Court
10260 Caribou Court
10260 Caribou Court
10260 Caribou Court
10260 Caribou Court
10260 Caribou Court
SEE ALL PHOTOS
10260 Caribou Court
10260 Caribou Court
10260 Caribou Court
10260 Caribou Court
10260 Caribou Court
10260 Caribou Court
10260 Caribou Court
10260 Caribou Court
10260 Caribou Court
10260 Caribou Court
10260 Caribou Court
10260 Caribou Court
10260 Caribou Court
10260 Caribou Court
10260 Caribou Court
10260 Caribou Court
10260 Caribou Court
10260 Caribou Court
10260 Caribou Court
10260 Caribou Court
10260 Caribou Court
10260 Caribou Court
10260 Caribou Court
10260 Caribou Court
10260 Caribou Court
10260 Caribou Court
10260 Caribou Court
10260 Caribou Court
10260 Caribou Court
10260 Caribou Court
Courtesy of Compass Indiana, LLC, Erin Hundley Listing Contact: [email protected] 
Sold

10260 Caribou Court

10260 Caribou Court, Fishers, IN 46040

$590,995
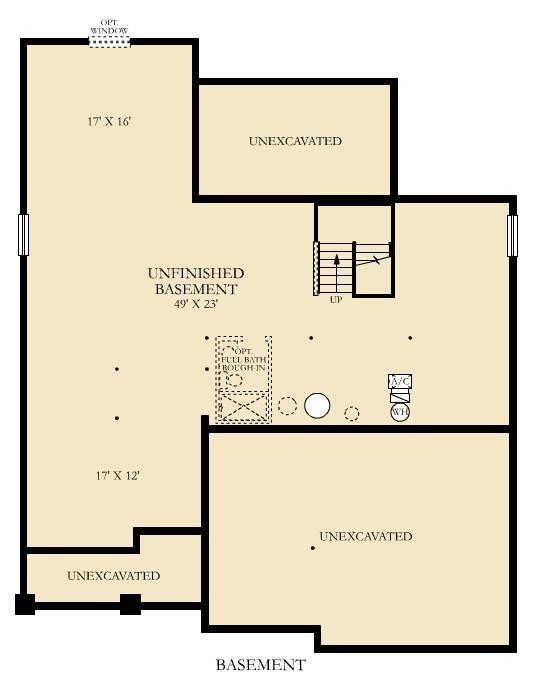
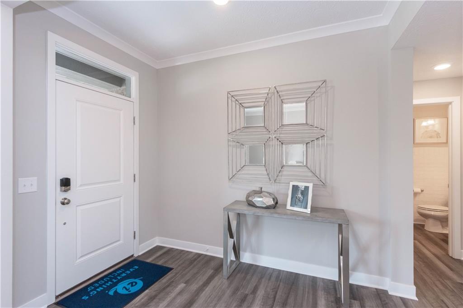
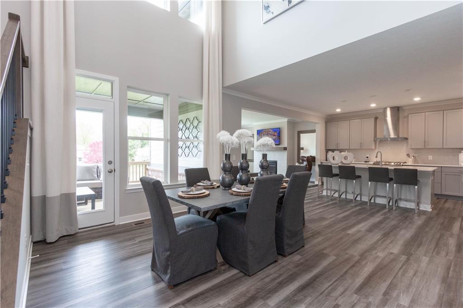
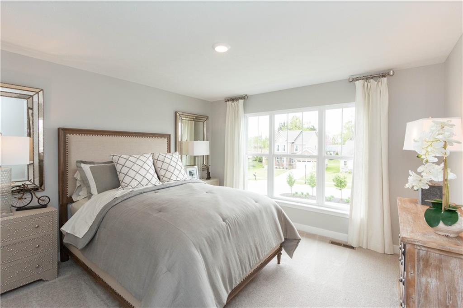
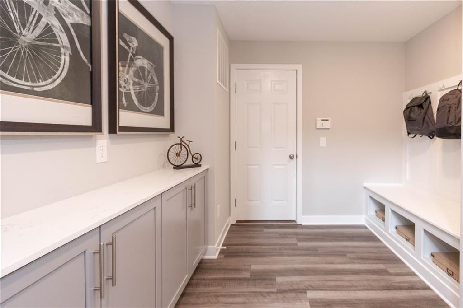
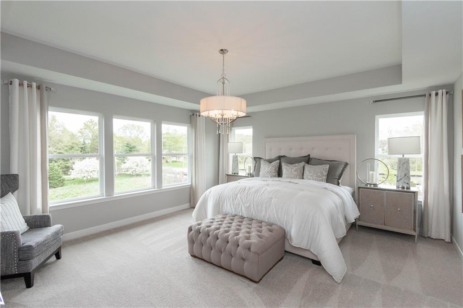
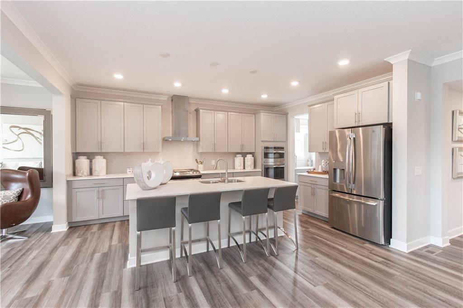
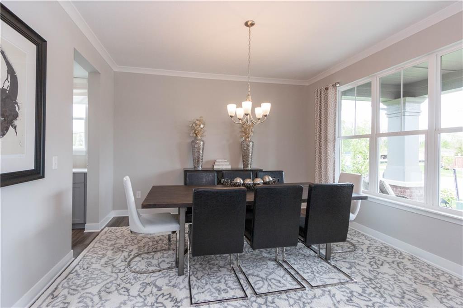
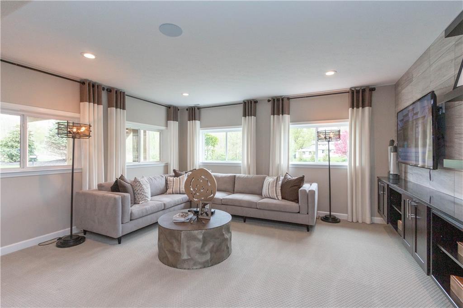
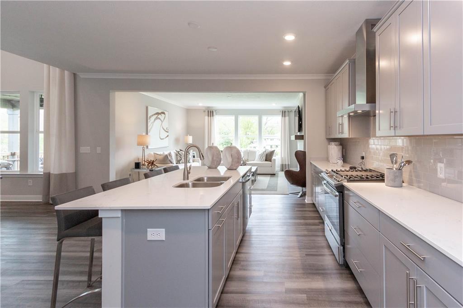
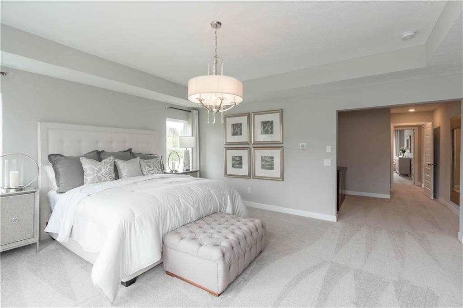
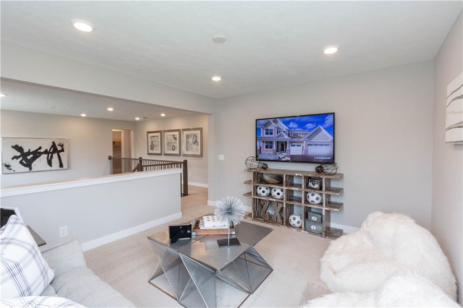
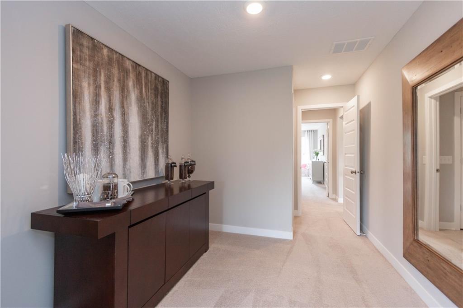
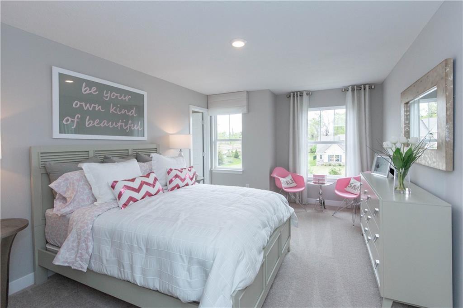
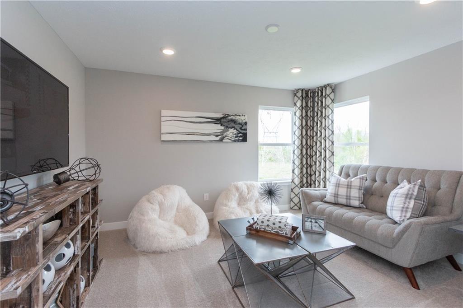
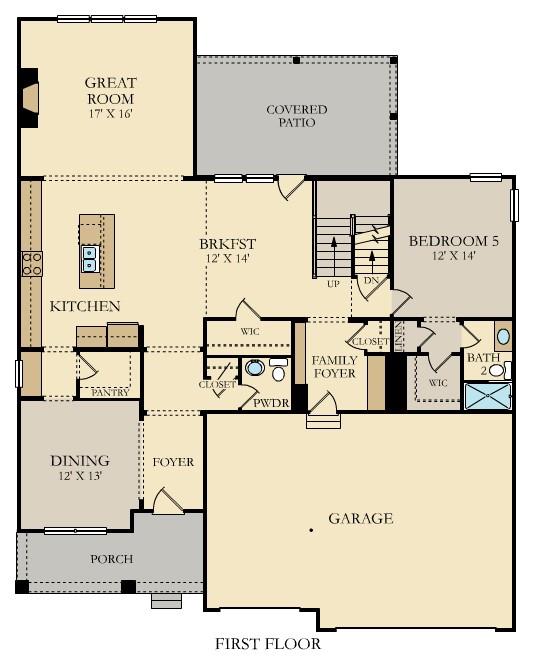
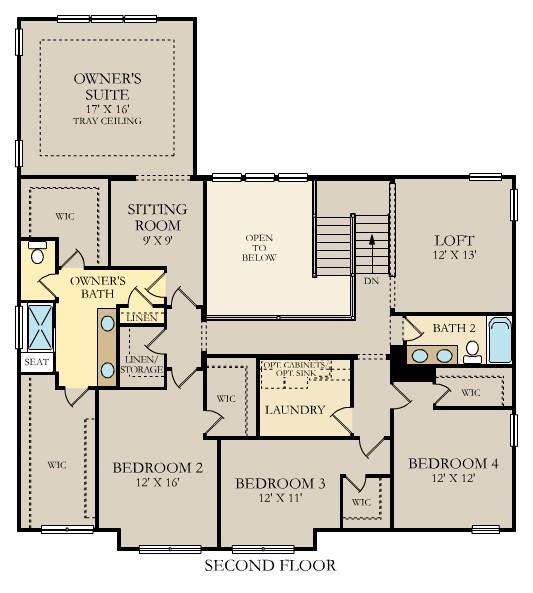
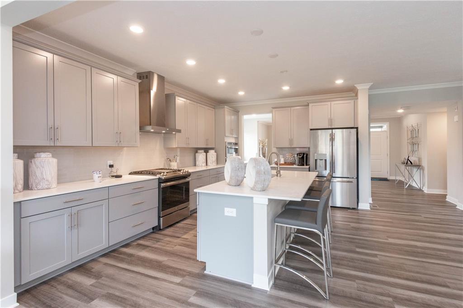
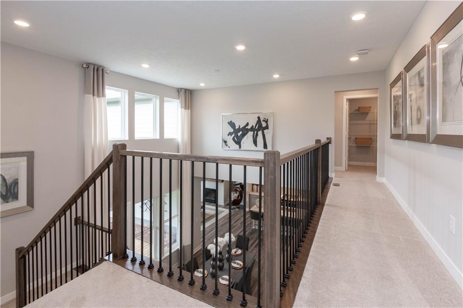
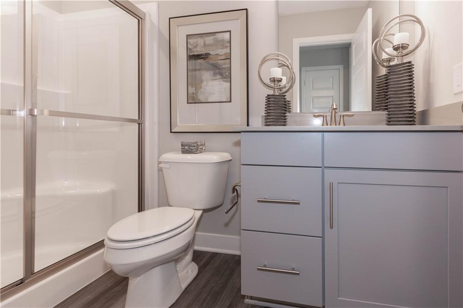
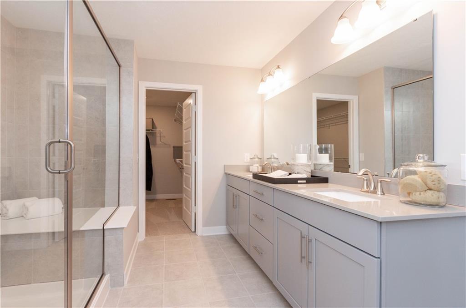
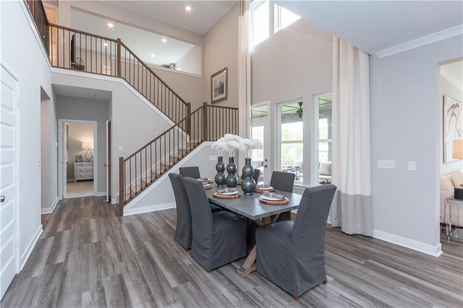
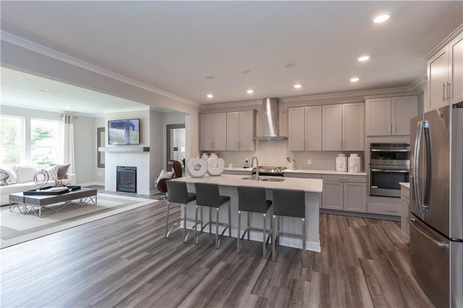
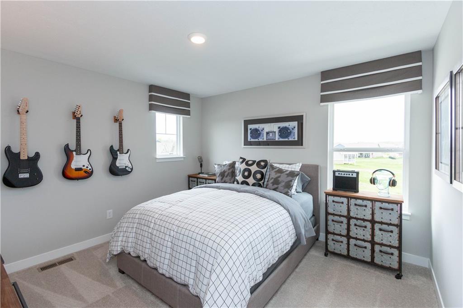
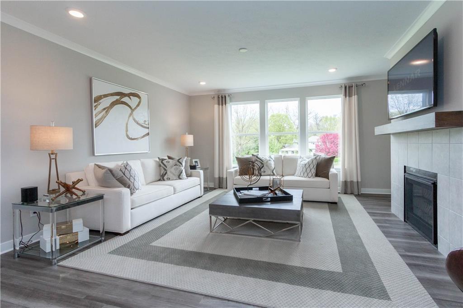
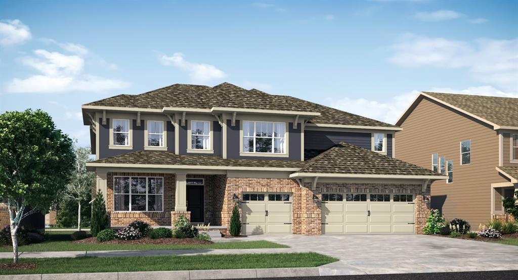
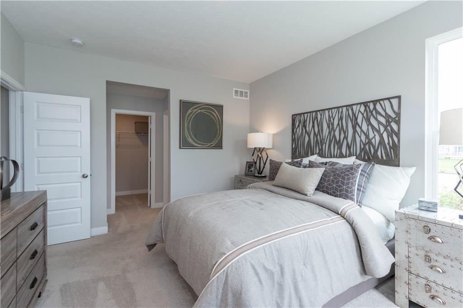
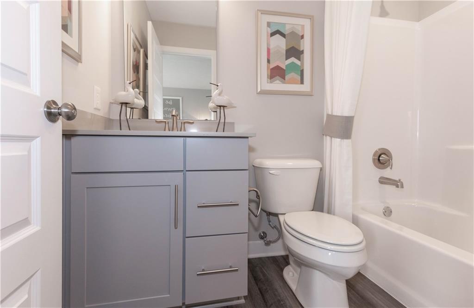
Located in the newly revitalized Fortville, IN, Vermillion is a masterplan community that offers 4-star rated schools and a prime location. This 3500 home plan is a must see! The impressive kitchen design features beautiful cabinetry and a large island looking onto the two-story casual dining space. Use the planning center daily for organization The family foyer entry adds convenience to daily life with drop zone cabinetry and built in organizational lockers. The Owners suite has a luxurious layout with a special entry giving way to the bedroom or bathroom. Loft, secondary bedrooms and 2 additional full baths are on 2nd floor. 9' Basement incl a Finished Bonus room and full bath *Photos shown may be of a model home of the same floorplan.

5
beds

6
baths

3,610 Sq.Ft. LIVING AREA

10,043 Sq.Ft. lot

Erin Hundley

Erin Hundley

Christine Robbins

Christine Robbins

Features & Amenities

Interior

  • total bedrooms5
  • Total bathrooms6
  • full bathrooms5
  • half bathroom1
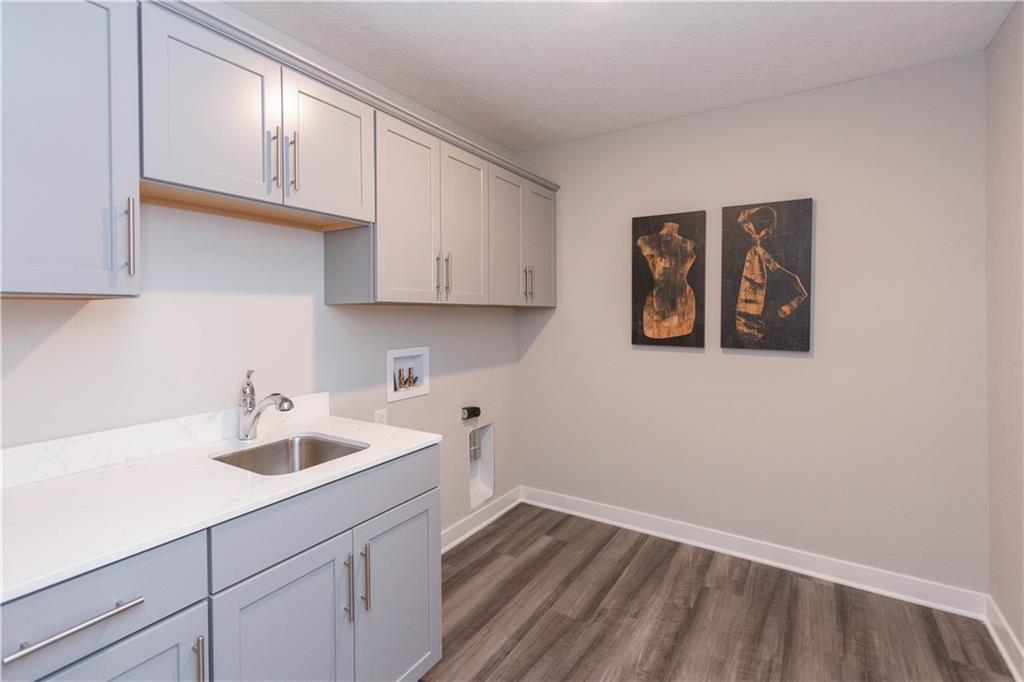
  • Laundry room Upper Level
  • Fireplace Gas Log, Great Room
  • APPLIANCES Dishwasher, Disposal, Gas Oven, Refrigerator, MicroHood, Electric Water Heater
  • other interior Features Attic Access, Walk-in Closet(s), Screens Complete, Storage, Windows Vinyl, Wood Work Painted, Hi-Speed Internet Availbl, Center Island, Pantry, Programmable Thermostat

Area & Lot

  • Status Sold
  • Date Sold January 24, 2023
  • Living Area3,610 Sq.Ft.
  • Lot Area10,043 Sq.Ft.
  • MLS® ID21890571
  • TypeResidential
  • YEAR BUILT2022
  • Architecture StylesCraftsman
  • Middle SchoolHamilton SE Int and Jr High Sch
  • High SchoolHamilton Southeastern HS
  • School DistrictHamilton Southeastern Schools

Exterior

  • STORIES2
  • Garage Space3.0
  • water SourceMunicipal/City
  • utilitiesCable Available, Gas
  • PoolCommunity, Association
  • lot featuresCurbs, Sidewalks
  • parkingAttached, Concrete, Garage Door Opener
  • HEAT TYPEHigh Efficiency (90 AFUE ), Gas
  • AIR CONDITIONINGCentral Electric
  • SubstructureConcrete Perimeter
  • security FeaturesCarbon Monoxide Detector(s)
  • other exterior FeaturesSmart Lock(s)

Financial

  • Sales Price$590,995
  • HOA $572/yr
View Virtual Tour

Let's Work Together

You've probably heard that location is key. But when it comes to real estate, your home is about so much more than just where you are. It’s about finding a space that truly reflects who you are and the lifestyle that matters most to you. Your home is personal—it’s where your story unfolds, and we’re here to help make that story exactly what you envision. Partner with us and experience real estate designed differently.

Follow Us on Instagram