
Search

Leave a Message

Thank you for your message. We will be in touch with you shortly.

11427 Barn Owl Drive
SEE ALL PHOTOS
11427 Barn Owl Drive
Courtesy of Compass Indiana, LLC, Erin Hundley Listing Contact:  
For Sale

11427 Barn Owl Drive

11427 Barn Owl Drive, Zionsville, IN 46077

$755,370
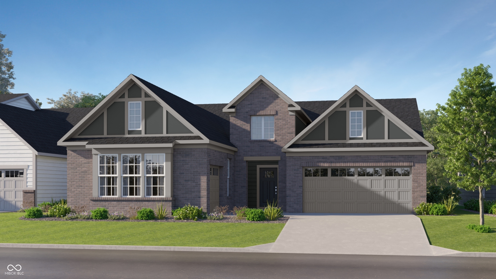
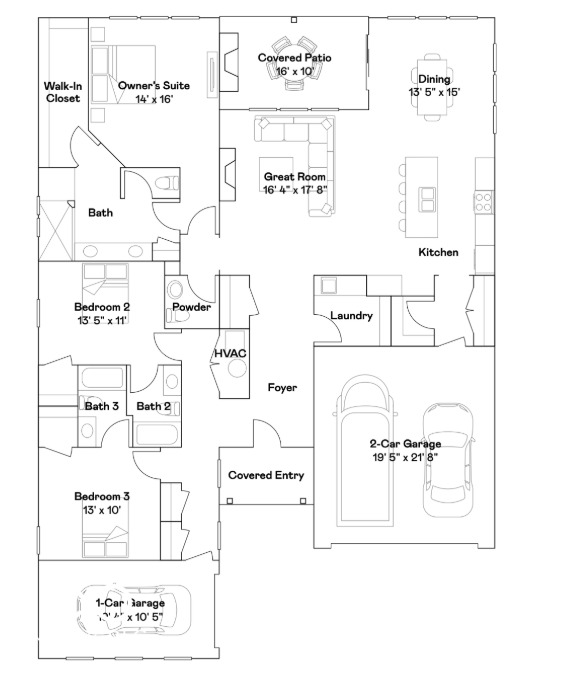
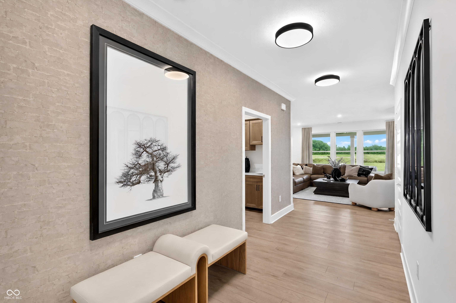
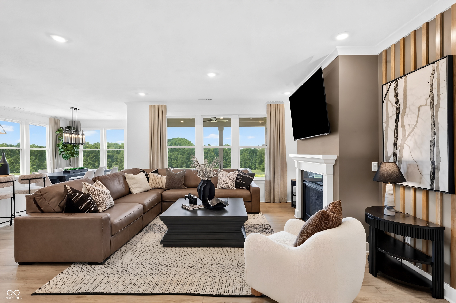
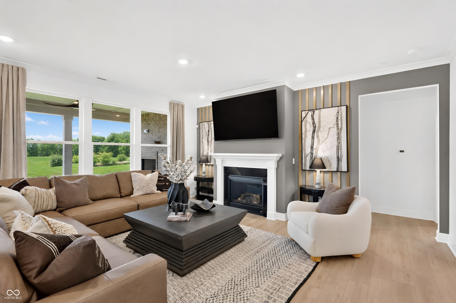
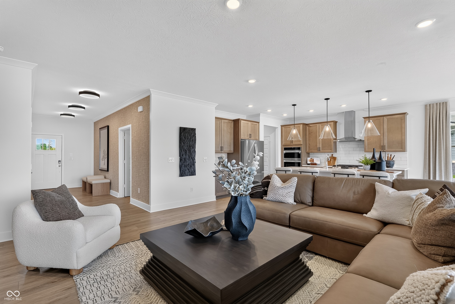
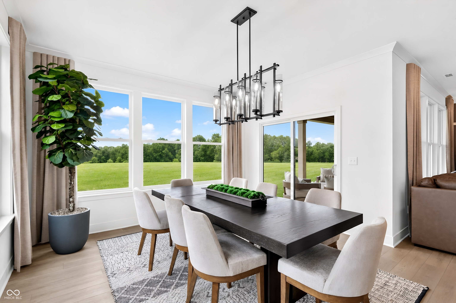
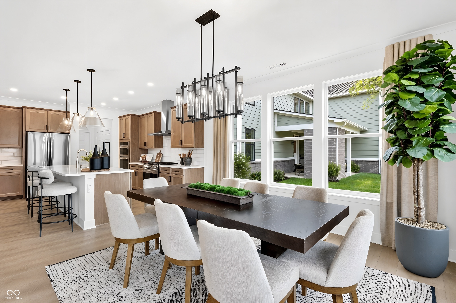
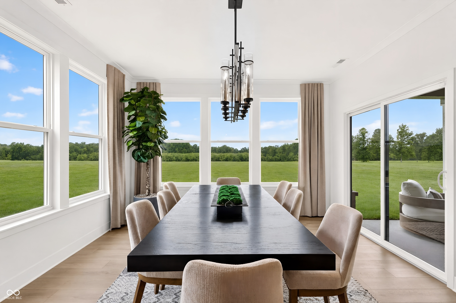
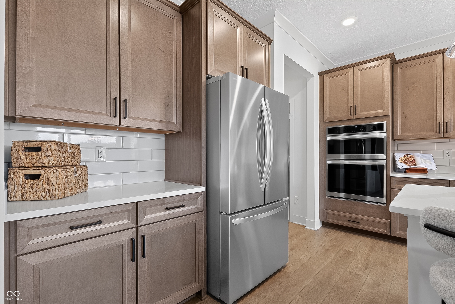
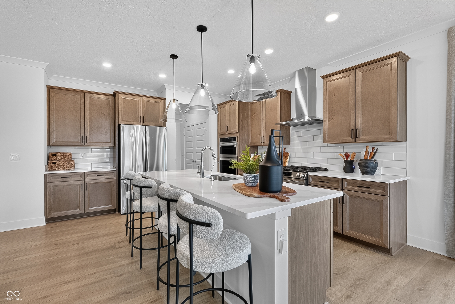
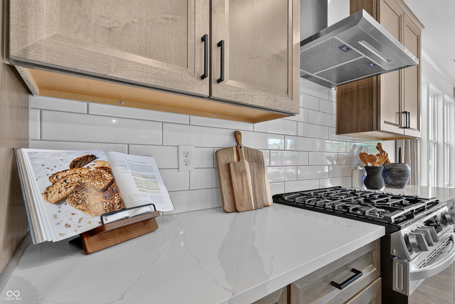
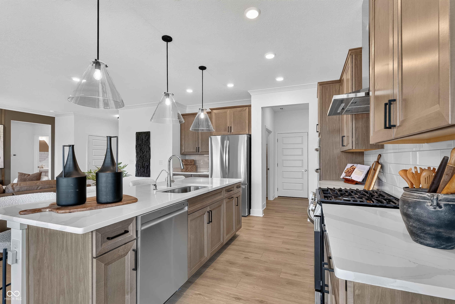
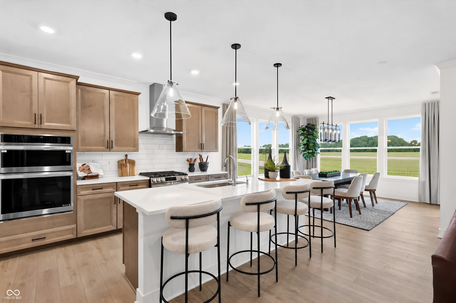
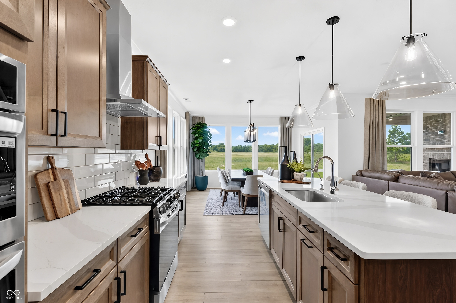
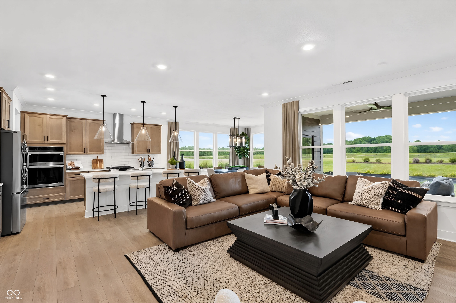
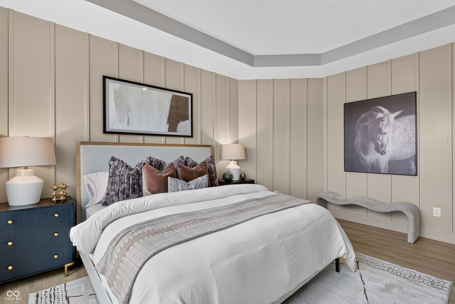
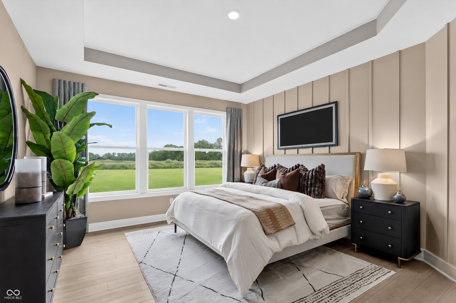
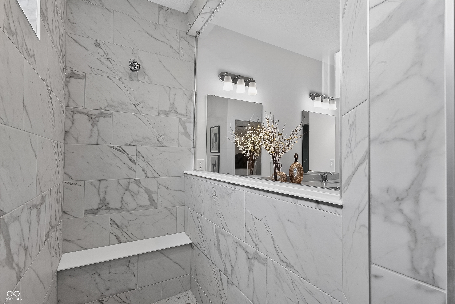
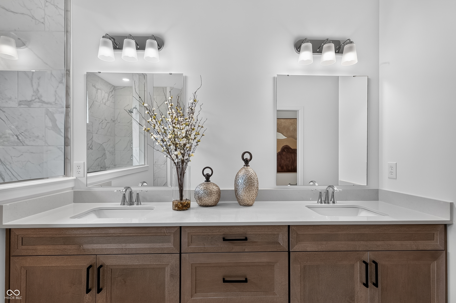
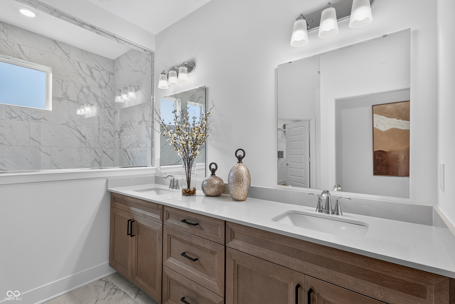
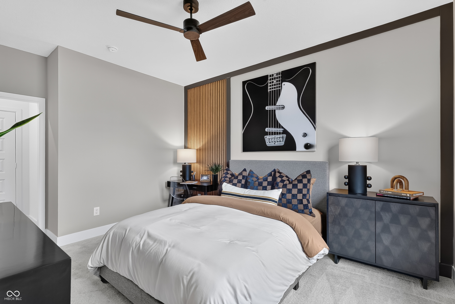
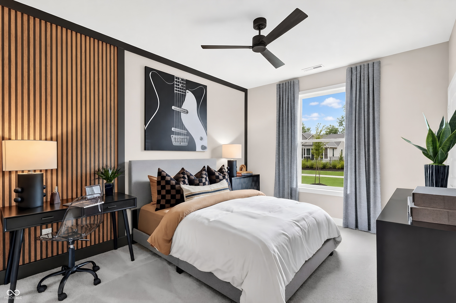
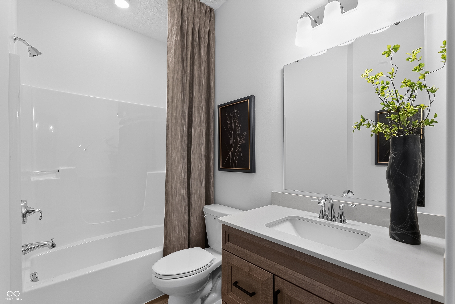
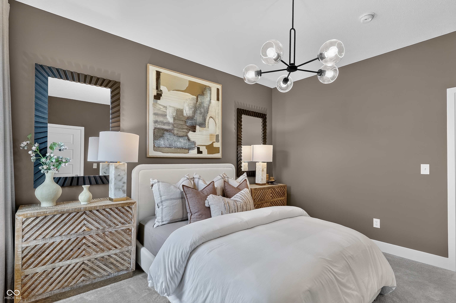
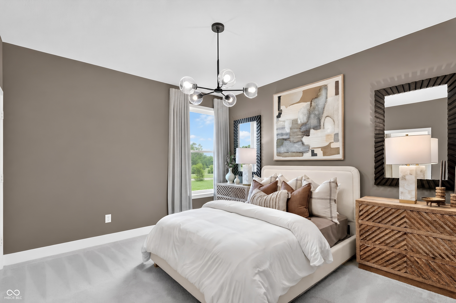
Union Woodlands is a community offering new and spacious single-family homes coming soon to Zionsville, IN. Zionsville boasts over 500 acres of parks and 20 miles of scenic trails, as well as a picturesque downtown full of historic charm. Zionsville Community Schools are highly acclaimed, having an overall grade of A+ and ranking as the #3 Best School District in Indiana. This new single-level home is host to a spacious open floorplan shared between the Great Room, kitchen and dining area, offering the ideal space for daily gatherings and entertaining guests. Through sliding glass doors is a covered patio with a charming fireplace for year-round enjoyment. On the opposite side of the home are all three bedrooms, each with its own private bathroom. In addition to a convenient two-car garage, there is another garage for extra storage space. *Photos/Tour of model may show features not selected in home.

3
beds

3
baths

2,219 Sq.Ft. LIVING AREA

10,125 Sq.Ft. lot

Erin Hundley

Erin Hundley

Christine Robbins

Christine Robbins

Features & Amenities

Interior

  • total bedrooms3
  • Total bathrooms3
  • full bathrooms2
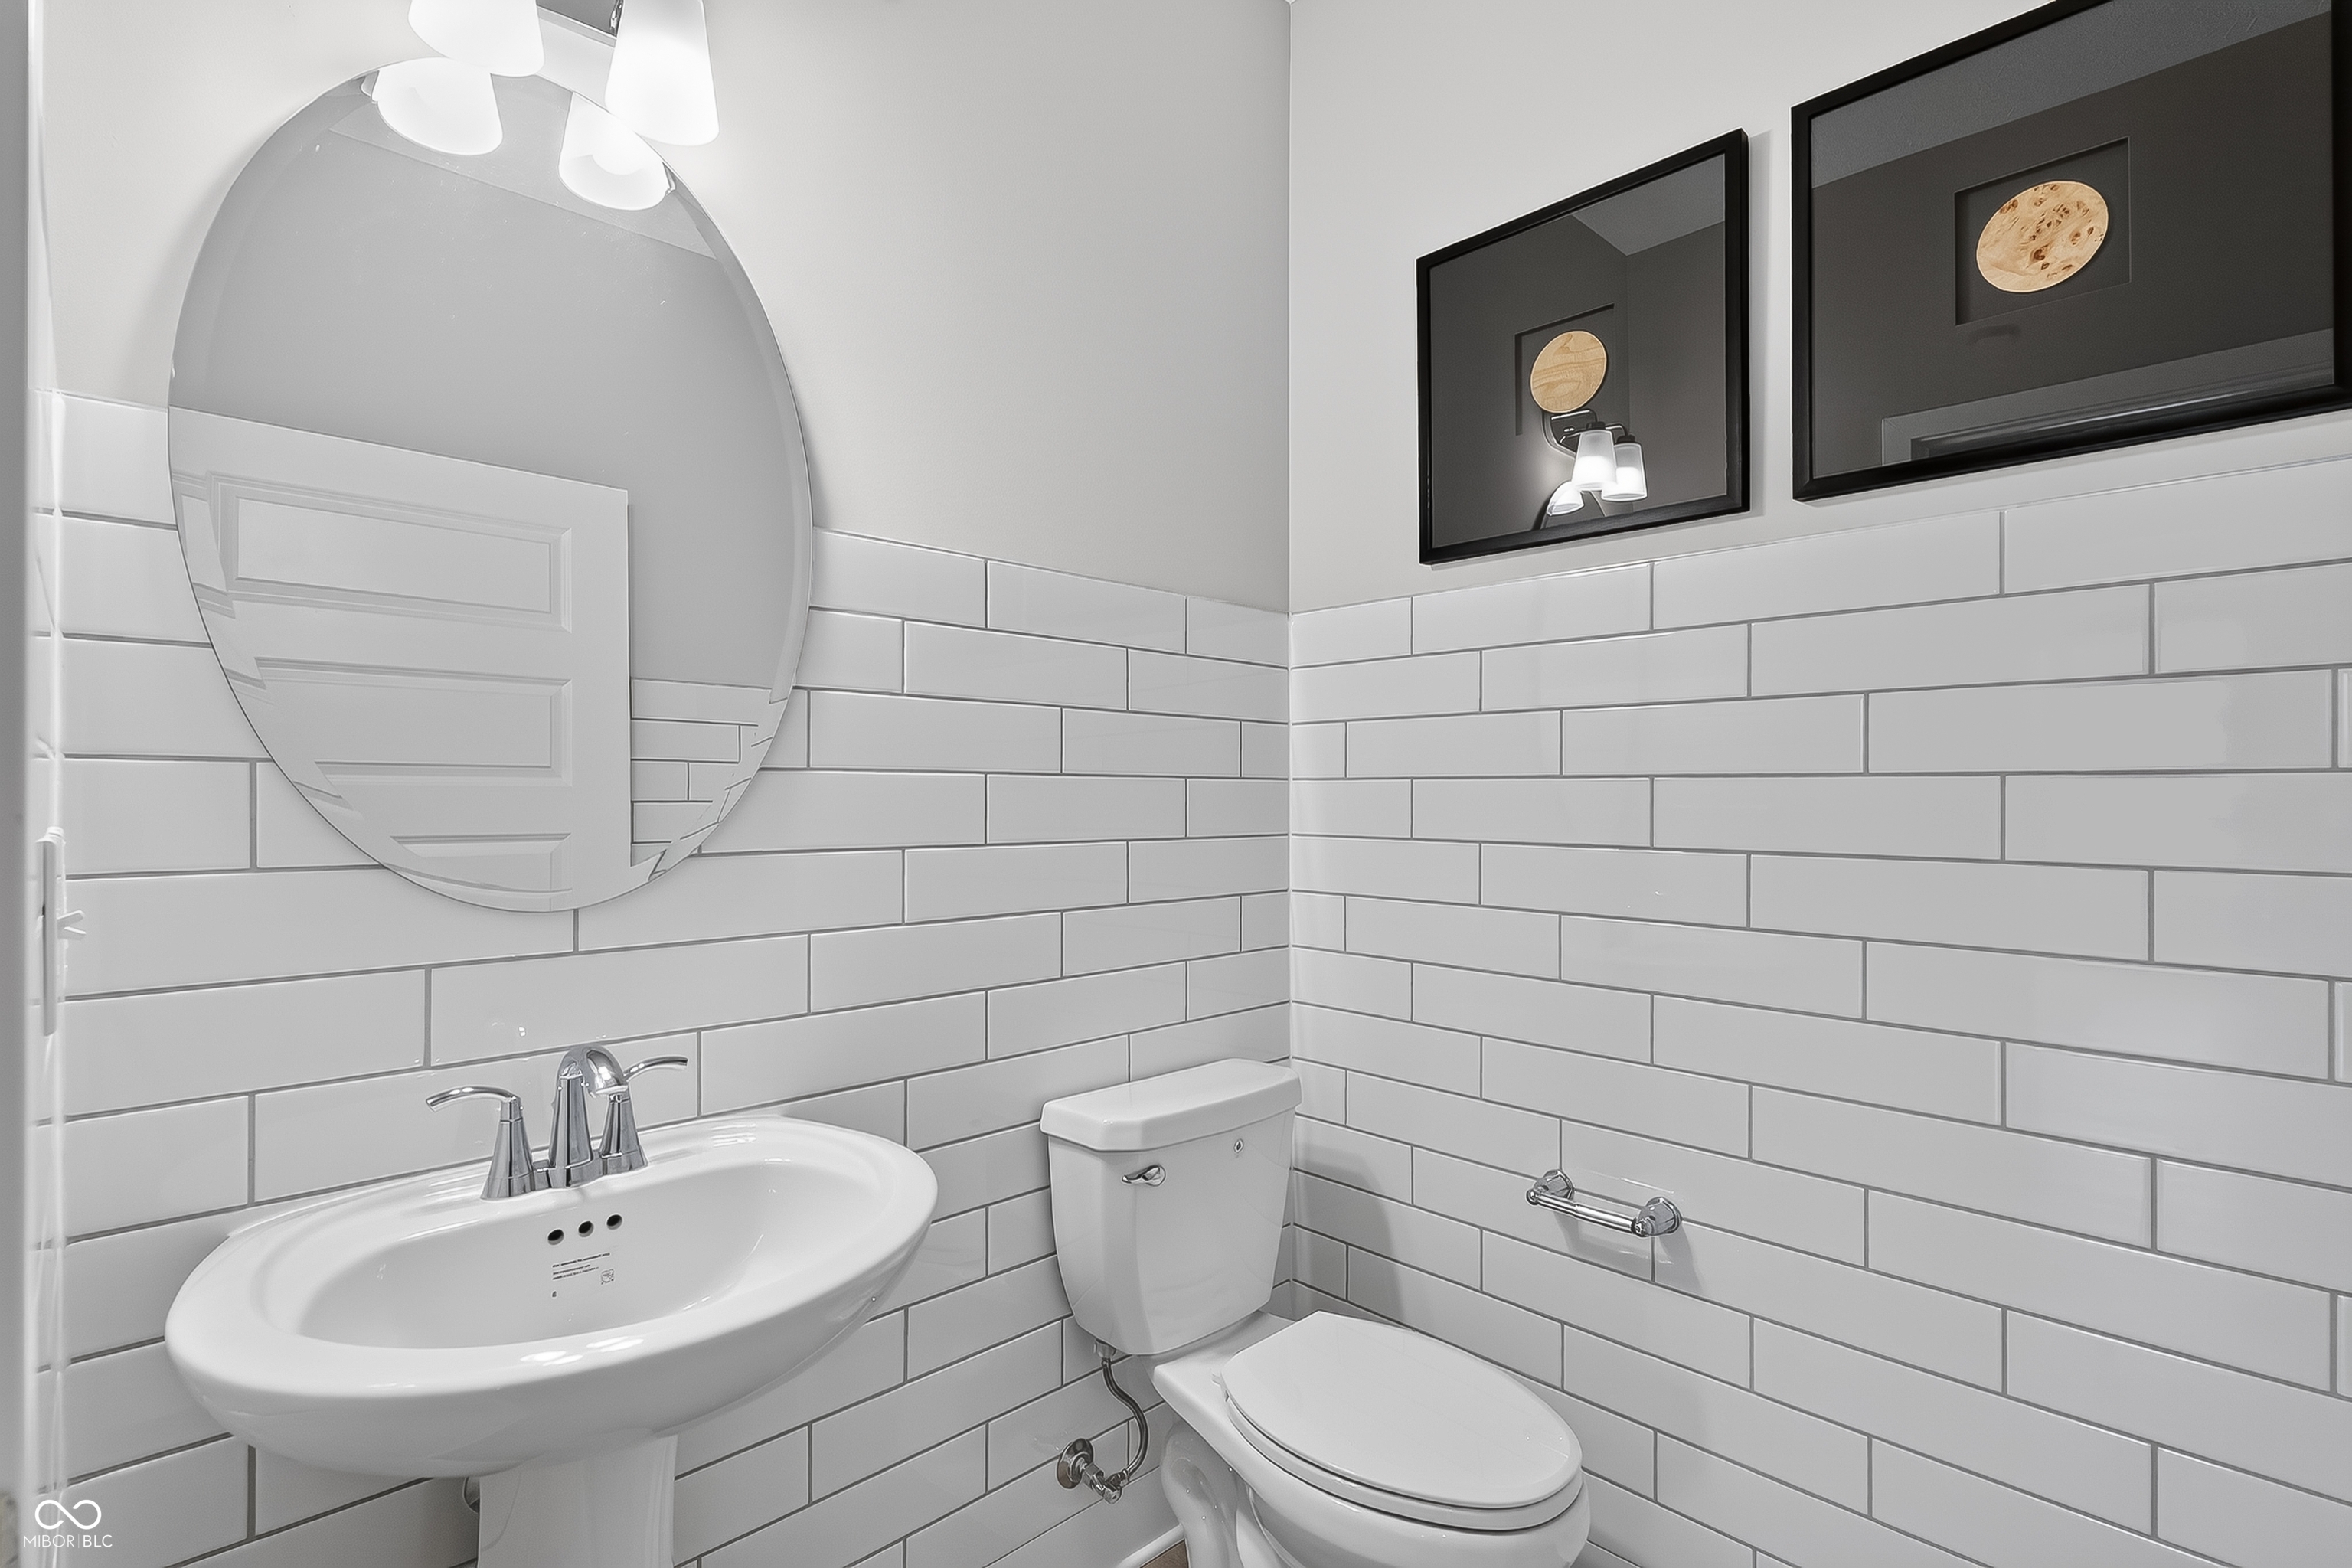
  • half bathroom1
  • Fireplace Gas Log, Outside
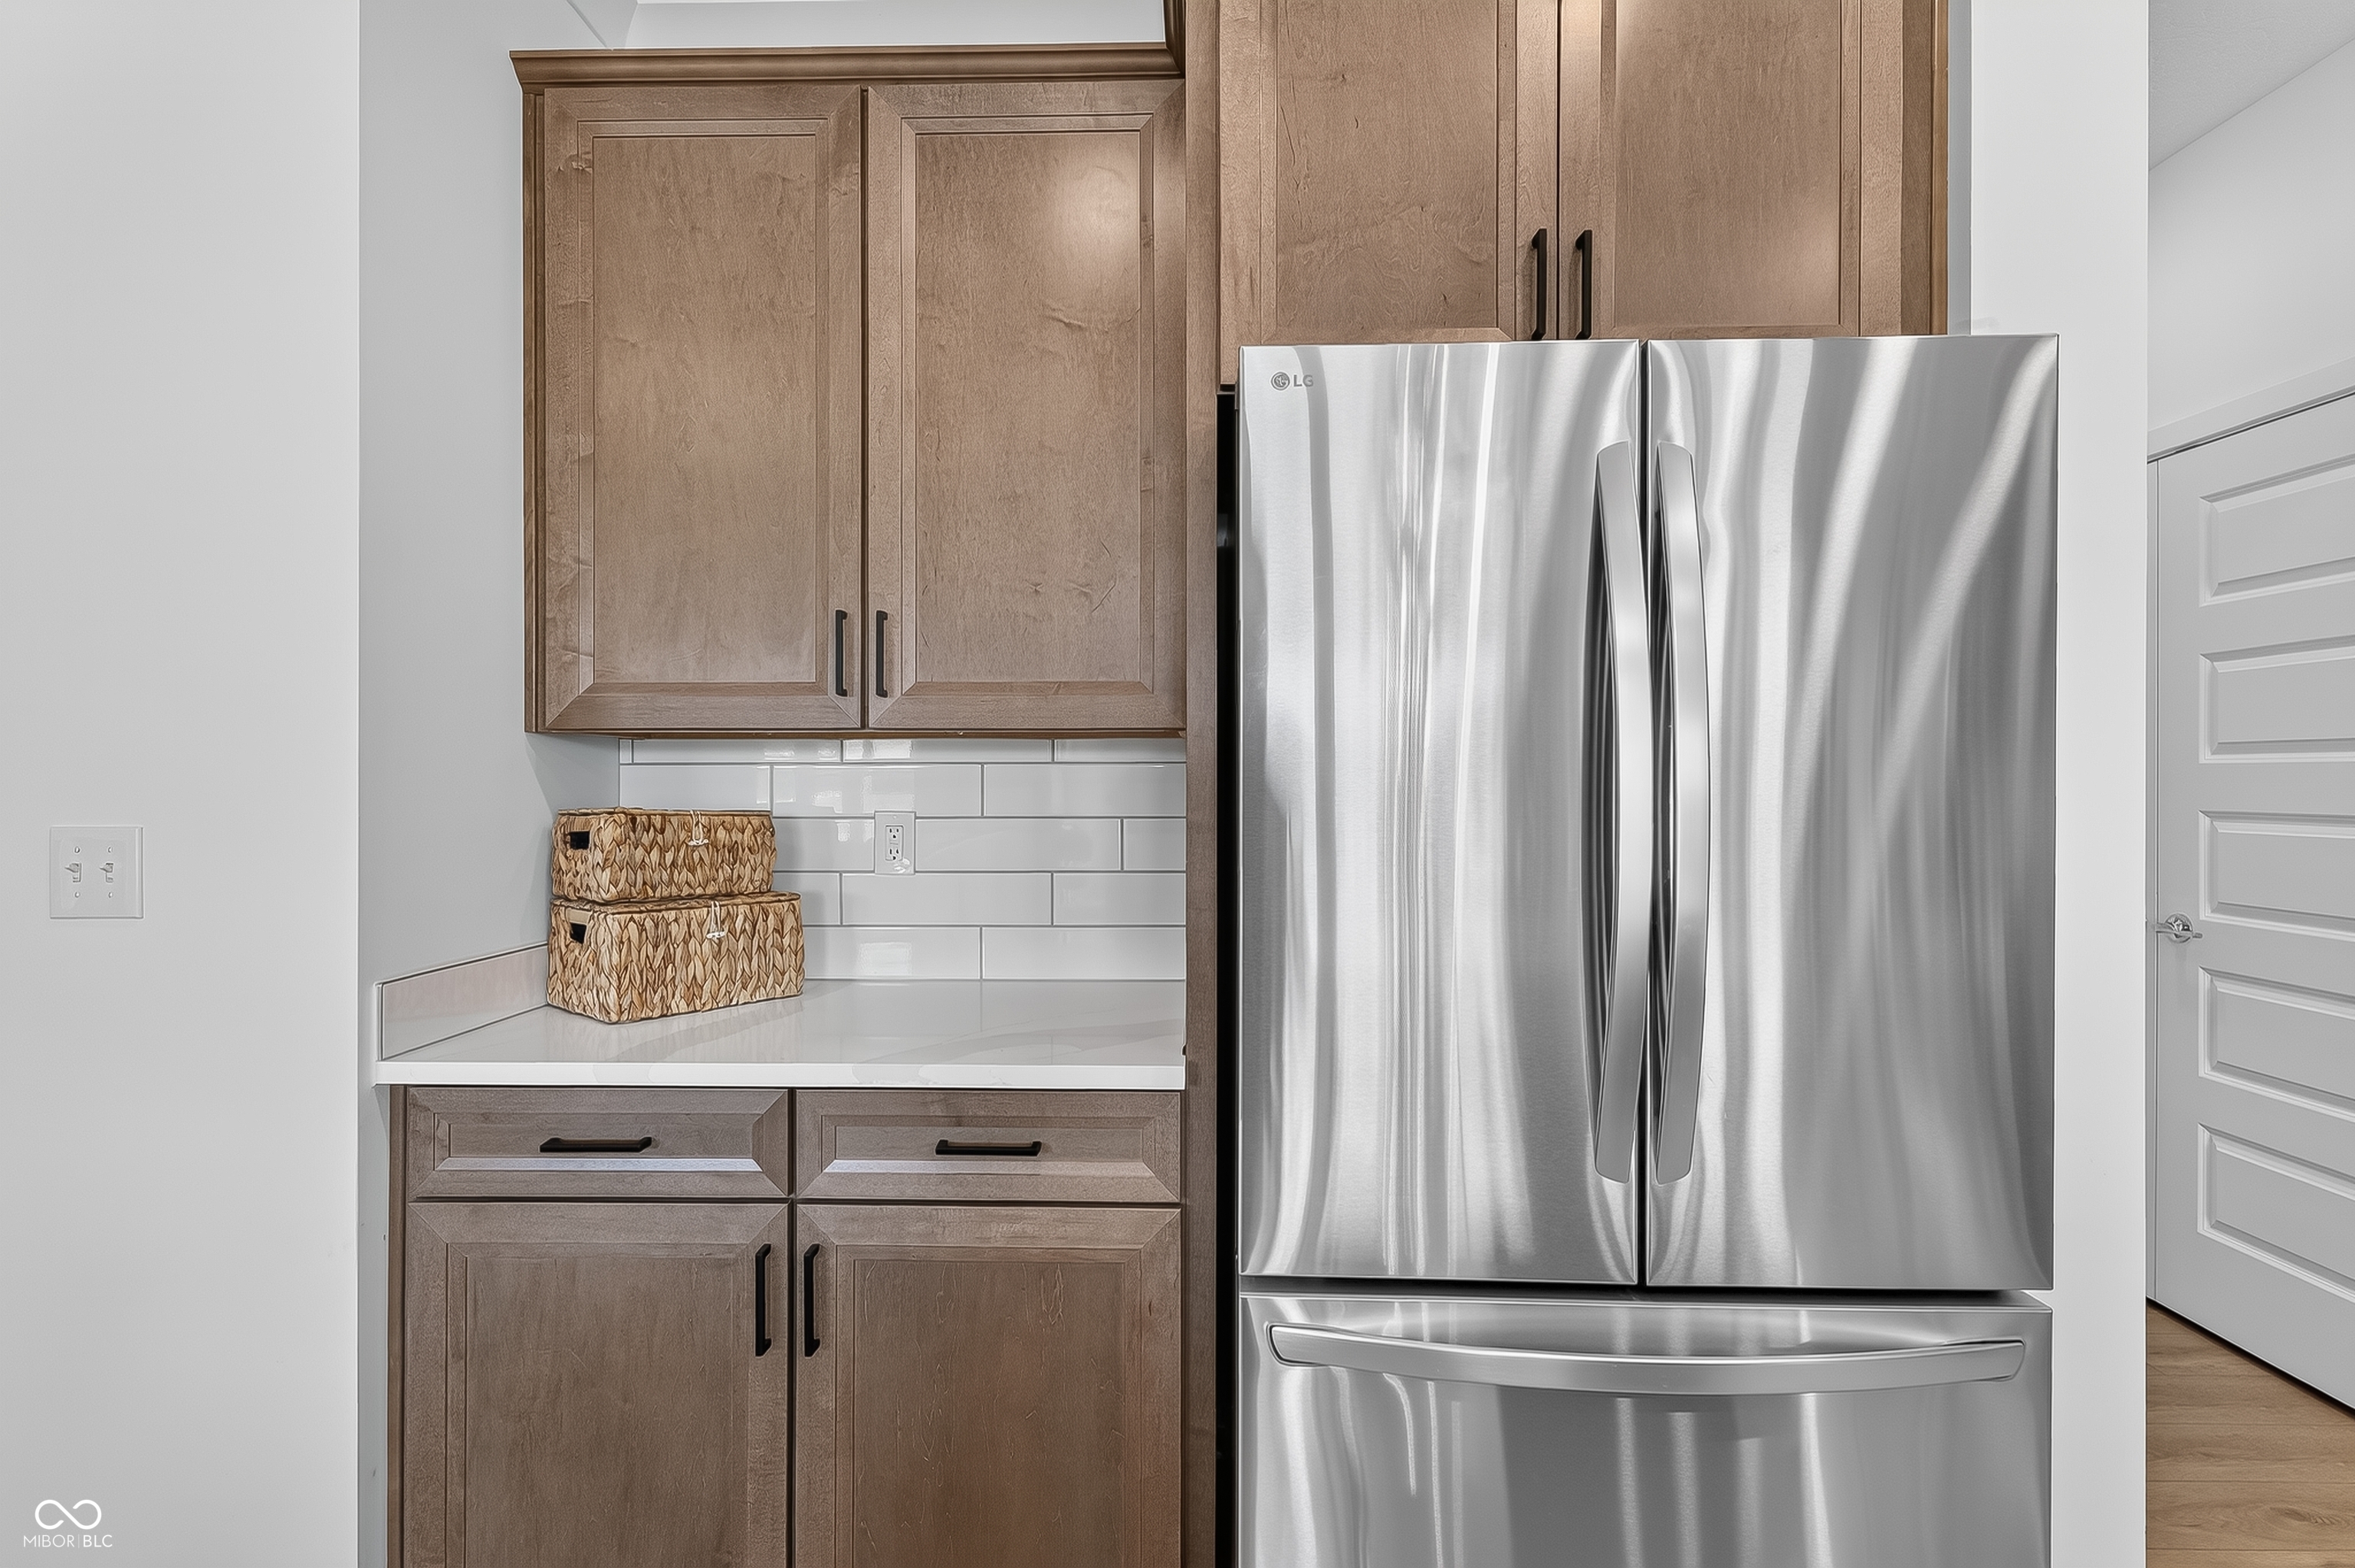
  • APPLIANCES Dishwasher, Electric Water Heater, Disposal, Microwave, Oven, Gas Oven, Range Hood, Refrigerator
  • other interior Features Attic Access, Kitchen Island, Pantry, Smart Thermostat, Walk-In Closet(s)

Area & Lot

  • Status For Sale
  • Living Area2,219 Sq.Ft.
  • Total Area2,219 Sq.Ft.
  • Lot Area10,125 Sq.Ft.
  • MLS® ID22123974
  • TypeResidential
  • YEAR BUILT2026
  • Architecture StylesTraditional
  • Elementary SchoolUnion Elementary School
  • Middle SchoolZionsville Middle School
  • High SchoolZionsville Community High School
  • School DistrictZionsville Community Schools

Exterior

  • STORIES1
  • Garage Space3.0
  • water SourcePublic
  • parkingAttached, Concrete, Garage Door Opener
  • HEAT TYPENatural Gas, High Efficiency (90 AFUE )
  • AIR CONDITIONINGCentral Air
  • SubstructureConcrete Perimeter
  • other exterior FeaturesSmart Lock(s)

Financial

  • Sales Price$755,370
  • HOA $915/yr
image

Schedule a Showing

We would love to show you our beautiful property. Please select your preferred date and time below. An agent will be in touch shortly to confirm your appointment.

Schedule a Showing

We would love to show you our beautiful property. Please select your preferred date and time below. An agent will be in touch shortly to confirm your appointment.

Thank you for your interest in 11427 Barn Owl Drive, Zionsville, IN 46077. We are reviewing your request and will be in touch shortly!

Mortgage Calculator

Estimate your monthly mortgage payment, including the principal and interest, property taxes, and HOA. Adjust the values to generate a more accurate rate.

All estimates are provided for informational purposes only. Actual amounts may vary.
$0,000 Your Payment 20 15 65
$0,000 Your Payment

Let's Work Together

You've probably heard that location is key. But when it comes to real estate, your home is about so much more than just where you are. It’s about finding a space that truly reflects who you are and the lifestyle that matters most to you. Your home is personal—it’s where your story unfolds, and we’re here to help make that story exactly what you envision. Partner with us and experience real estate designed differently.

Follow Us on Instagram