Search

Leave a Message

Thank you for your message. We will be in touch with you shortly.

13755 Janney Lane
13755 Janney Lane
13755 Janney Lane
13755 Janney Lane
13755 Janney Lane
13755 Janney Lane
13755 Janney Lane
13755 Janney Lane
13755 Janney Lane
13755 Janney Lane
13755 Janney Lane
13755 Janney Lane
13755 Janney Lane
13755 Janney Lane
13755 Janney Lane
13755 Janney Lane
13755 Janney Lane
13755 Janney Lane
13755 Janney Lane
13755 Janney Lane
13755 Janney Lane
13755 Janney Lane
13755 Janney Lane
13755 Janney Lane
13755 Janney Lane
13755 Janney Lane
13755 Janney Lane
13755 Janney Lane
13755 Janney Lane
13755 Janney Lane
13755 Janney Lane
13755 Janney Lane
13755 Janney Lane
13755 Janney Lane
13755 Janney Lane
13755 Janney Lane
13755 Janney Lane
13755 Janney Lane
13755 Janney Lane
13755 Janney Lane
13755 Janney Lane
SEE ALL PHOTOS
13755 Janney Lane
13755 Janney Lane
13755 Janney Lane
13755 Janney Lane
13755 Janney Lane
13755 Janney Lane
13755 Janney Lane
13755 Janney Lane
13755 Janney Lane
13755 Janney Lane
13755 Janney Lane
13755 Janney Lane
13755 Janney Lane
13755 Janney Lane
13755 Janney Lane
13755 Janney Lane
13755 Janney Lane
13755 Janney Lane
13755 Janney Lane
13755 Janney Lane
13755 Janney Lane
13755 Janney Lane
13755 Janney Lane
13755 Janney Lane
13755 Janney Lane
13755 Janney Lane
13755 Janney Lane
13755 Janney Lane
13755 Janney Lane
13755 Janney Lane
13755 Janney Lane
13755 Janney Lane
13755 Janney Lane
13755 Janney Lane
13755 Janney Lane
13755 Janney Lane
13755 Janney Lane
13755 Janney Lane
13755 Janney Lane
13755 Janney Lane
13755 Janney Lane
Courtesy of Compass Indiana, LLC, Erin Hundley Listing Contact: [email protected] 
Sold

13755 Janney Lane

13755 Janney Lane, Carmel, IN 46033

$519,085
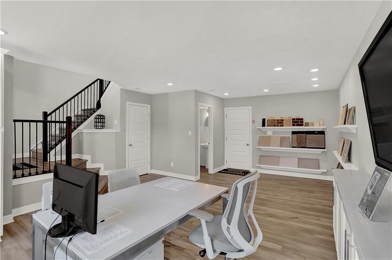
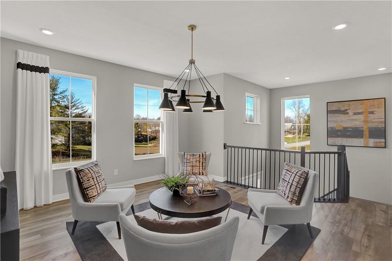
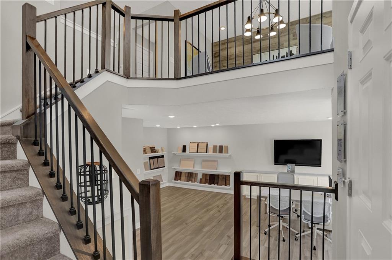
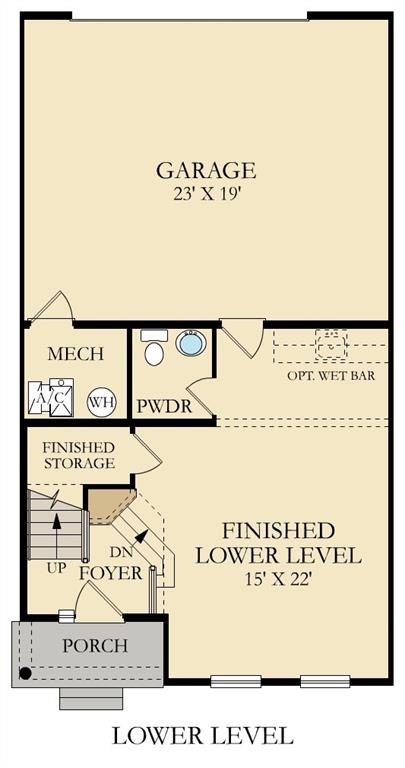
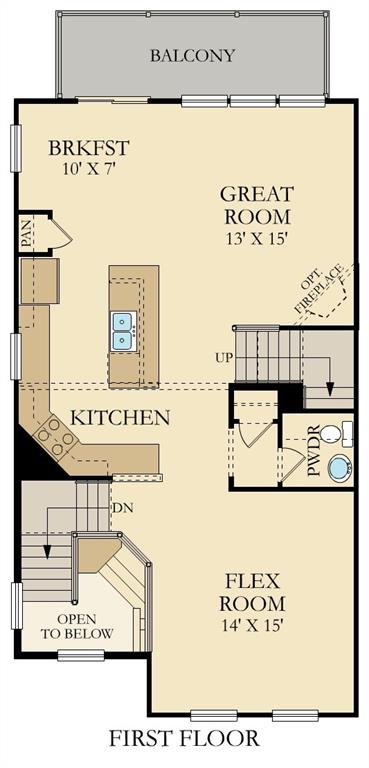
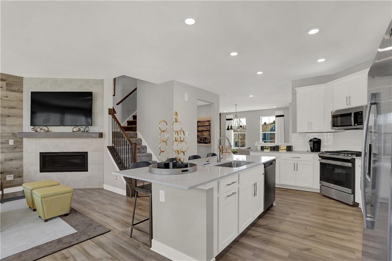
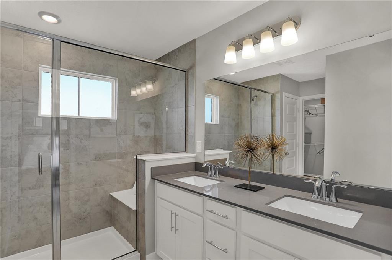
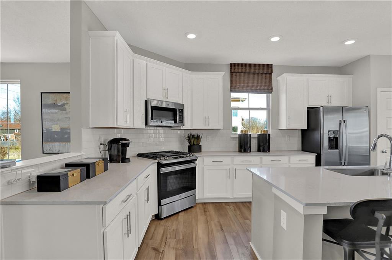
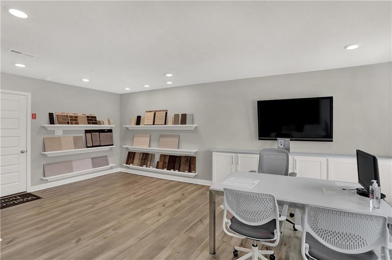
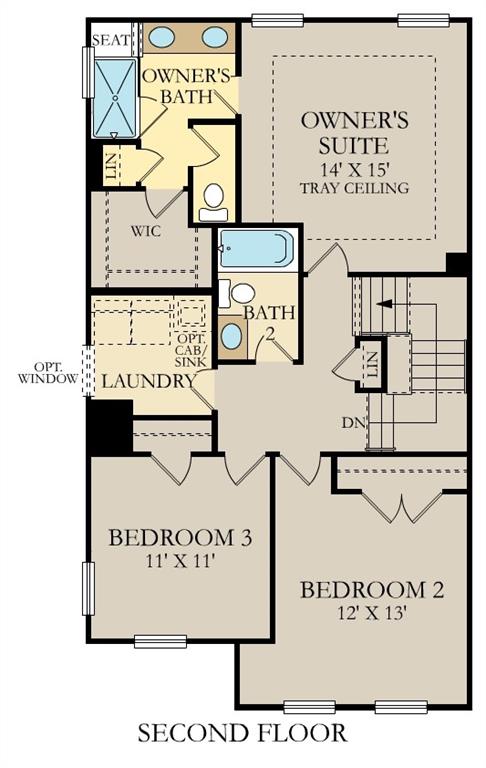
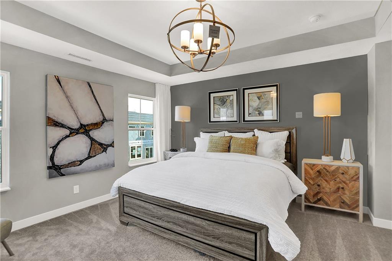
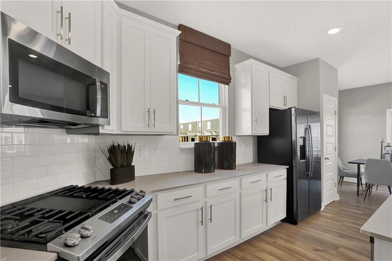
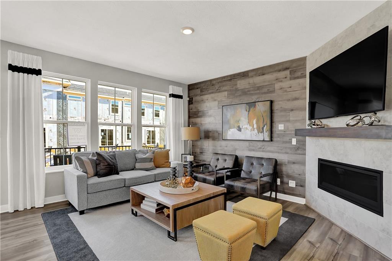
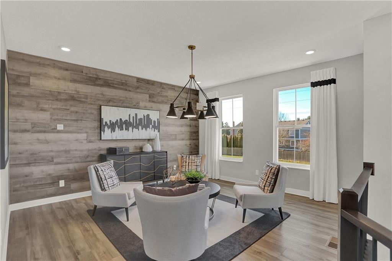
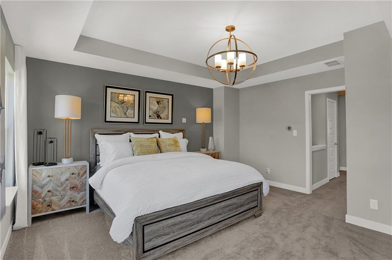
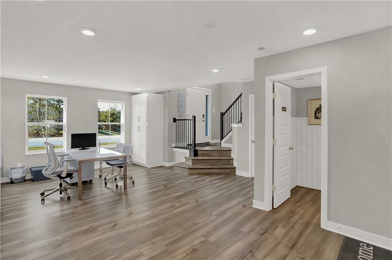
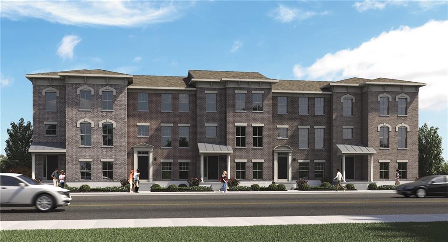
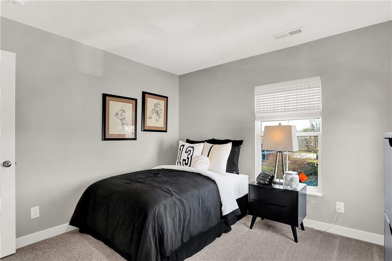
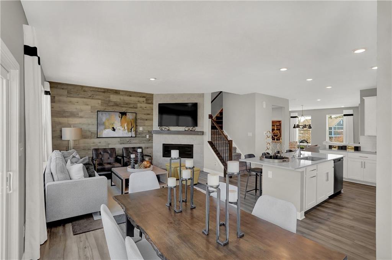
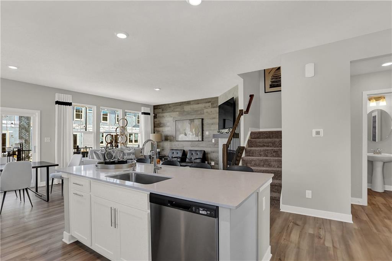
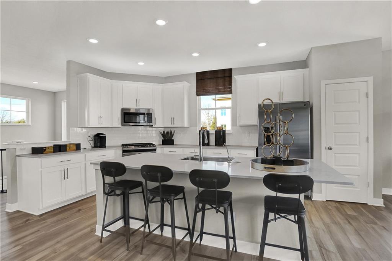
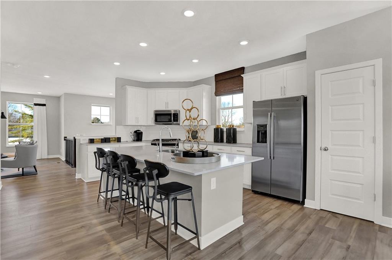
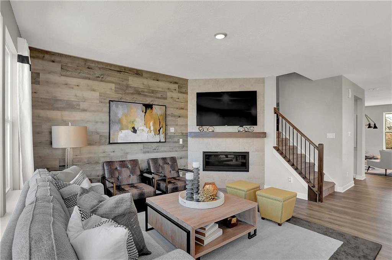
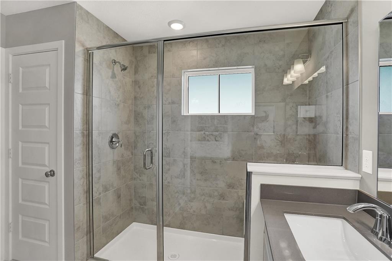
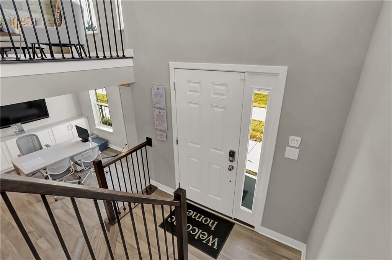
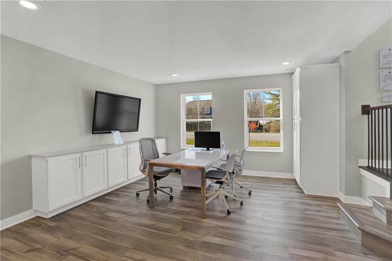
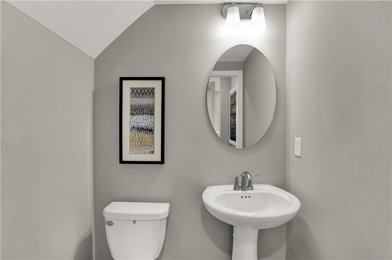
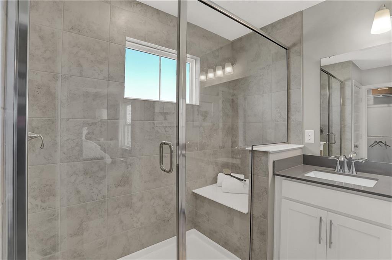
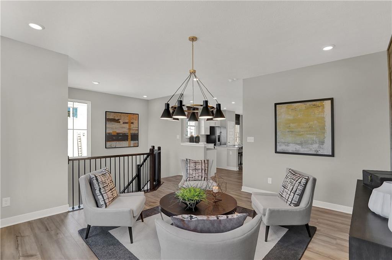
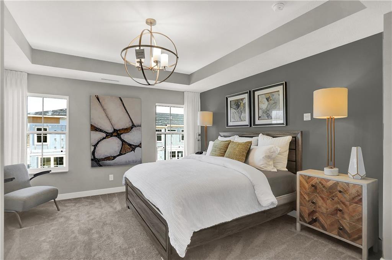
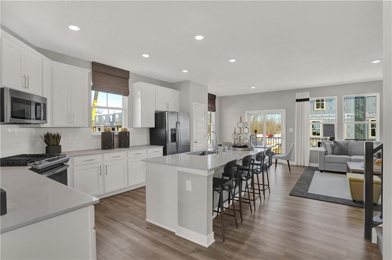
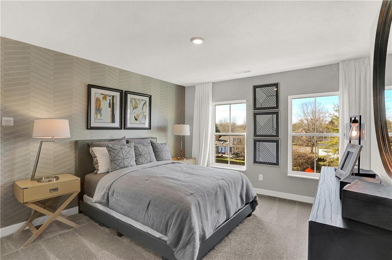
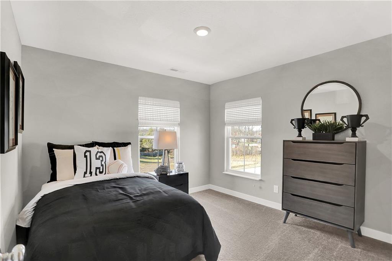
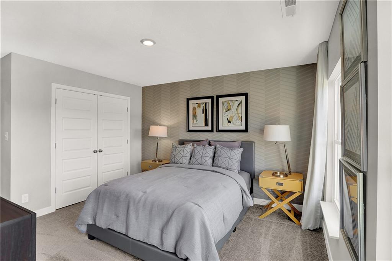
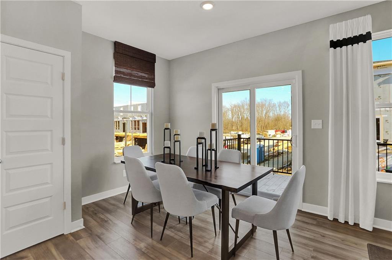
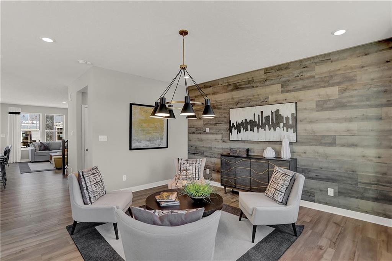
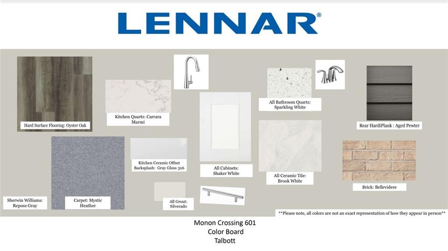
Monon Crossing is a low-maintenance, townhome community in Carmel with direct access to the Monon Trail! Residents are close to Carmel's Central Park, shopping, dining and outdoor activities. Nearby access to US-31 provides a quick commute to downtown Indy. This end unit, 3-story Talbott Townhome faces the Monon Trail and overlooks a beautiful tree-line. The main floor has an open-concept kitchen, breakfast nook & great room, with a balcony offering additional living space outdoors. The flex room is perfect for hobbies, study, work or fitness. The 3rd floor features a luxurious owner's suite and 2 bedrooms. It also features a finished lower level, with finished wet bar. * Photos shown may be of a model home of the same floorplan.

3
beds

4
baths

2,240 Sq.Ft. LIVING AREA

2,056 Sq.Ft. lot

Erin Hundley

Erin Hundley

Features & Amenities

Interior

  • total bedrooms3
  • Total bathrooms4
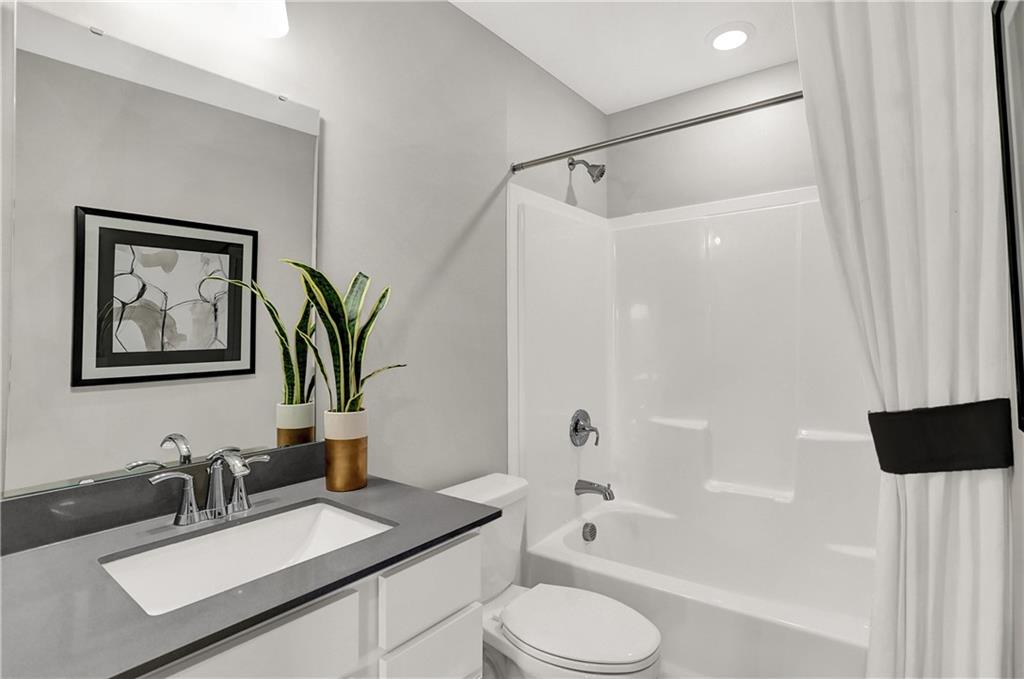
  • full bathrooms2
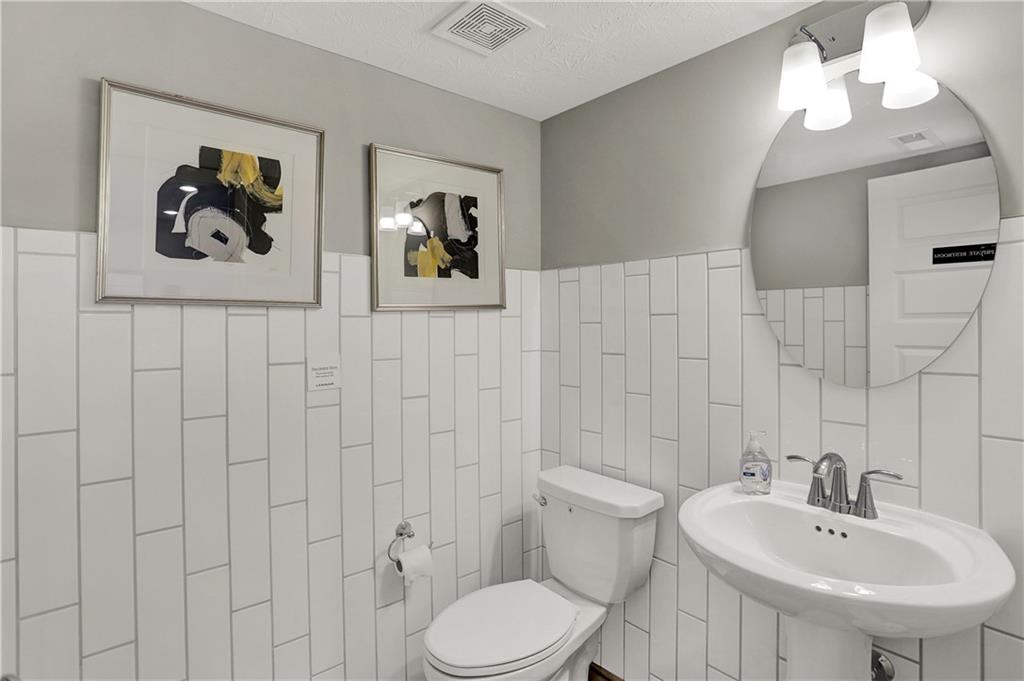
  • half bathrooms2
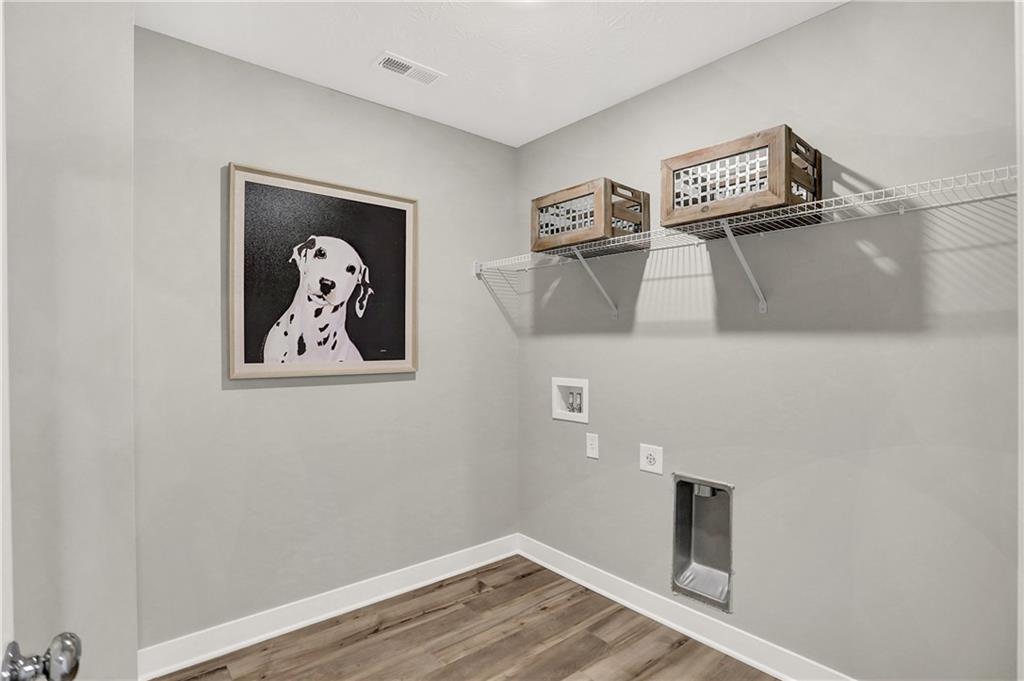
  • Laundry room Upper Level
  • APPLIANCES Dishwasher, Disposal, Gas Oven, Refrigerator, MicroHood, Electric Water Heater
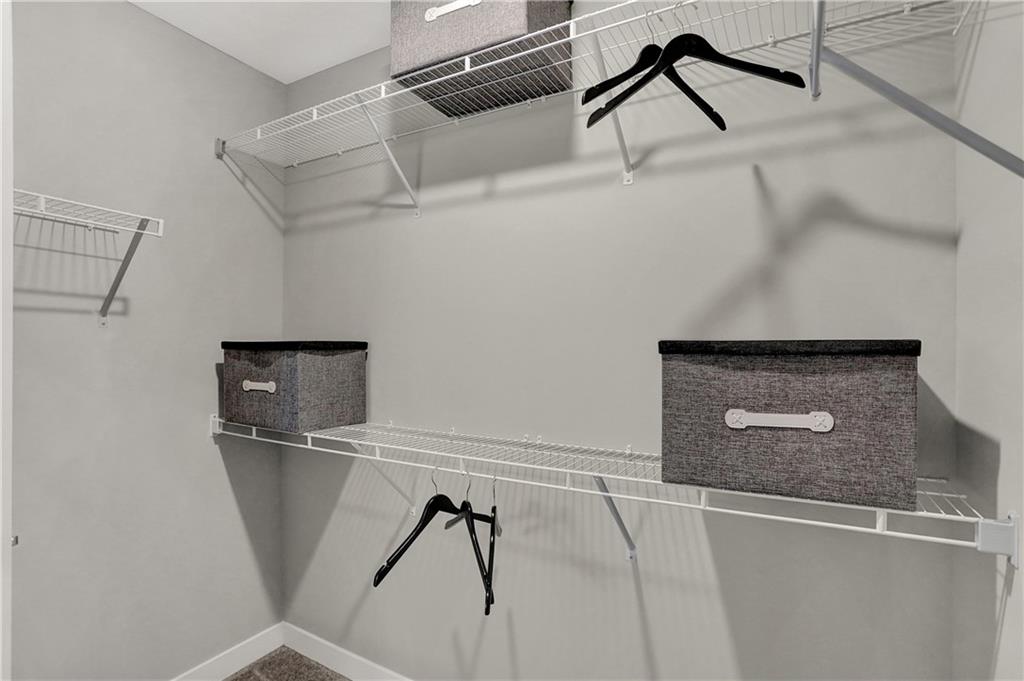
  • other interior Features Attic Access, Vaulted Ceiling(s), Walk-in Closet(s), Screens Complete, Windows Vinyl, Wood Work Painted, Entrance Foyer, Center Island, Pantry, Programmable Thermostat

Area & Lot

  • Status Sold
  • Date Sold November 16, 2022
  • Living Area2,240 Sq.Ft.
  • Lot Area2,056 Sq.Ft.
  • MLS® ID21863830
  • TypeResidential
  • YEAR BUILT2022
  • NeighborhoodCarmel
  • Architecture StylesContemporary, Multi-Level
  • School DistrictCarmel Clay Schools

Exterior

  • STORIES3
  • Garage Space2.0
  • water SourceMunicipal/City
  • parkingAttached, Garage Door Opener, Rear/Side Entry
  • HEAT TYPEHigh Efficiency (90 AFUE ), Gas
  • AIR CONDITIONINGCentral Electric
  • SubstructureSlab
  • security FeaturesCarbon Monoxide Detector(s)
  • other exterior FeaturesSmart Lock(s)

Financial

  • Sales Price$519,085
  • HOA $400/3 mos
View Virtual Tour

Carmel

39.9784° N, 86.1180° W

Explore

Let's Work Together

You've probably heard that location is key. But when it comes to real estate, your home is about so much more than just where you are. It’s about finding a space that truly reflects who you are and the lifestyle that matters most to you. Your home is personal—it’s where your story unfolds, and we’re here to help make that story exactly what you envision. Partner with us and experience real estate designed differently.

Follow Us on Instagram