Search

Leave a Message

Thank you for your message. We will be in touch with you shortly.

1563 Alpine Lane
1563 Alpine Lane
1563 Alpine Lane
1563 Alpine Lane
1563 Alpine Lane
1563 Alpine Lane
1563 Alpine Lane
1563 Alpine Lane
1563 Alpine Lane
1563 Alpine Lane
1563 Alpine Lane
1563 Alpine Lane
1563 Alpine Lane
1563 Alpine Lane
1563 Alpine Lane
1563 Alpine Lane
1563 Alpine Lane
1563 Alpine Lane
1563 Alpine Lane
1563 Alpine Lane
1563 Alpine Lane
1563 Alpine Lane
1563 Alpine Lane
1563 Alpine Lane
1563 Alpine Lane
1563 Alpine Lane
1563 Alpine Lane
1563 Alpine Lane
1563 Alpine Lane
1563 Alpine Lane
1563 Alpine Lane
1563 Alpine Lane
1563 Alpine Lane
1563 Alpine Lane
1563 Alpine Lane
1563 Alpine Lane
1563 Alpine Lane
1563 Alpine Lane
1563 Alpine Lane
1563 Alpine Lane
1563 Alpine Lane
1563 Alpine Lane
1563 Alpine Lane
1563 Alpine Lane
1563 Alpine Lane
1563 Alpine Lane
1563 Alpine Lane
1563 Alpine Lane
1563 Alpine Lane
1563 Alpine Lane
1563 Alpine Lane
1563 Alpine Lane
1563 Alpine Lane
1563 Alpine Lane
1563 Alpine Lane
1563 Alpine Lane
1563 Alpine Lane
1563 Alpine Lane
1563 Alpine Lane
1563 Alpine Lane
1563 Alpine Lane
1563 Alpine Lane
1563 Alpine Lane
1563 Alpine Lane
1563 Alpine Lane
1563 Alpine Lane
1563 Alpine Lane
1563 Alpine Lane
1563 Alpine Lane
1563 Alpine Lane
1563 Alpine Lane
1563 Alpine Lane
SEE ALL PHOTOS
1563 Alpine Lane
1563 Alpine Lane
1563 Alpine Lane
1563 Alpine Lane
1563 Alpine Lane
1563 Alpine Lane
1563 Alpine Lane
1563 Alpine Lane
1563 Alpine Lane
1563 Alpine Lane
1563 Alpine Lane
1563 Alpine Lane
1563 Alpine Lane
1563 Alpine Lane
1563 Alpine Lane
1563 Alpine Lane
1563 Alpine Lane
1563 Alpine Lane
1563 Alpine Lane
1563 Alpine Lane
1563 Alpine Lane
1563 Alpine Lane
1563 Alpine Lane
1563 Alpine Lane
1563 Alpine Lane
1563 Alpine Lane
1563 Alpine Lane
1563 Alpine Lane
1563 Alpine Lane
1563 Alpine Lane
1563 Alpine Lane
1563 Alpine Lane
1563 Alpine Lane
1563 Alpine Lane
1563 Alpine Lane
1563 Alpine Lane
1563 Alpine Lane
1563 Alpine Lane
1563 Alpine Lane
1563 Alpine Lane
1563 Alpine Lane
1563 Alpine Lane
1563 Alpine Lane
1563 Alpine Lane
1563 Alpine Lane
1563 Alpine Lane
1563 Alpine Lane
1563 Alpine Lane
1563 Alpine Lane
1563 Alpine Lane
1563 Alpine Lane
1563 Alpine Lane
1563 Alpine Lane
1563 Alpine Lane
1563 Alpine Lane
1563 Alpine Lane
1563 Alpine Lane
1563 Alpine Lane
1563 Alpine Lane
1563 Alpine Lane
1563 Alpine Lane
1563 Alpine Lane
1563 Alpine Lane
1563 Alpine Lane
1563 Alpine Lane
1563 Alpine Lane
1563 Alpine Lane
1563 Alpine Lane
1563 Alpine Lane
1563 Alpine Lane
1563 Alpine Lane
1563 Alpine Lane
Courtesy of Compass Indiana, LLC, Erin Hundley Listing Contact:  
Pending

1563 Alpine Lane

1563 Alpine Lane, Greenfield, IN 46140

$360,000
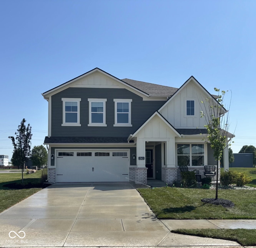
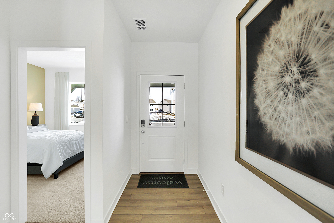
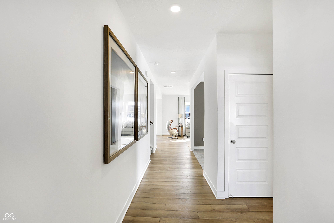
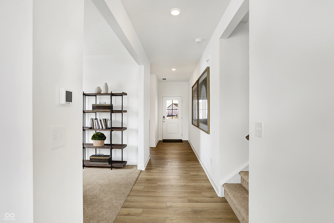
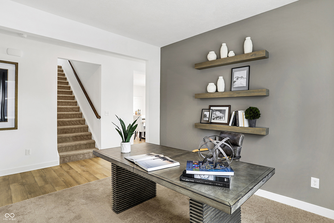
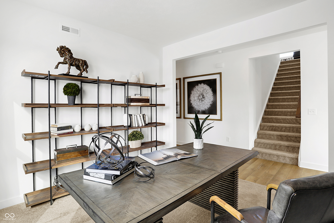
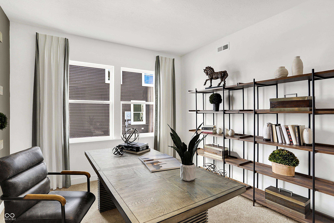
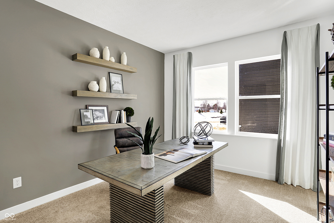
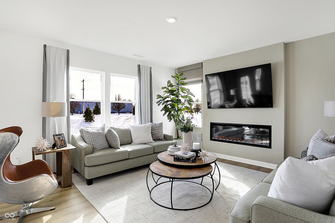
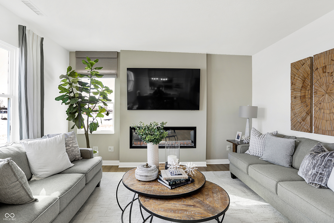
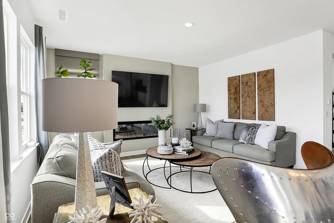
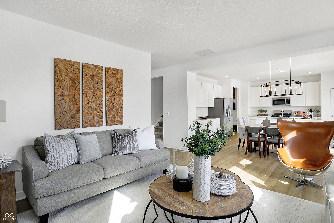
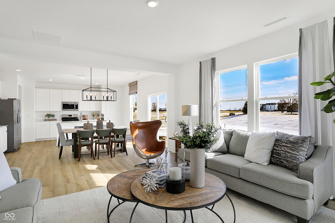
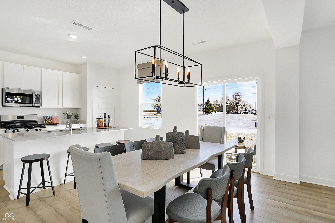
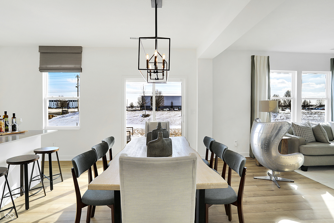
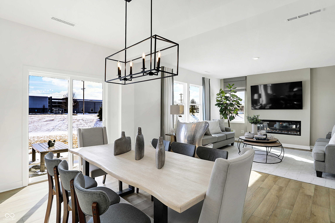
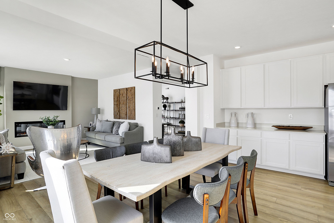
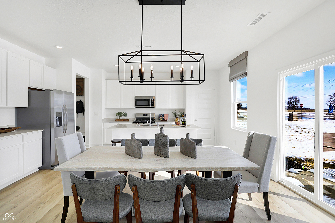
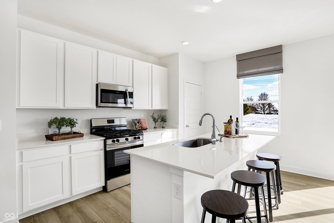
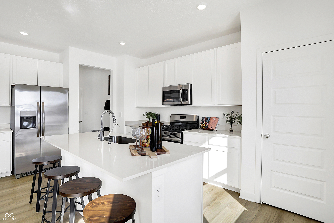
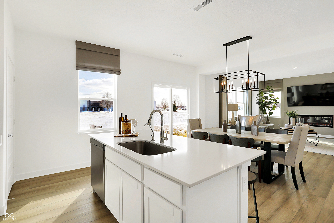
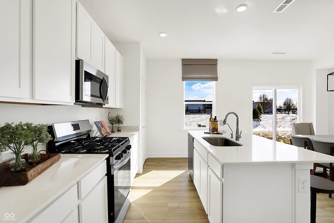
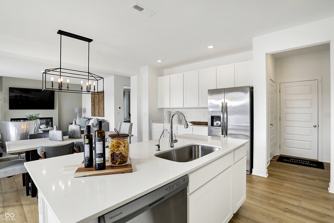
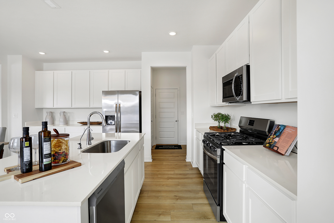
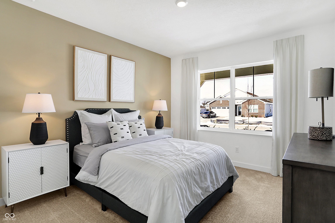
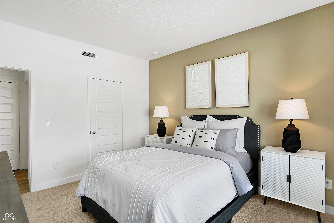
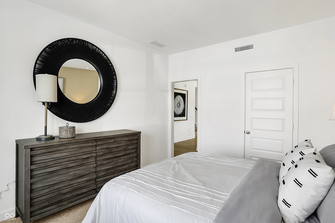
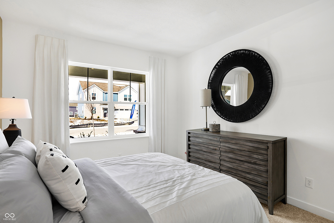
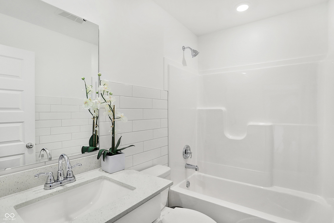
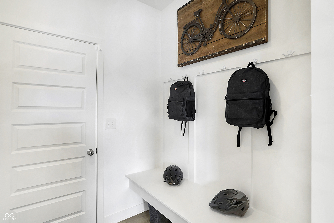
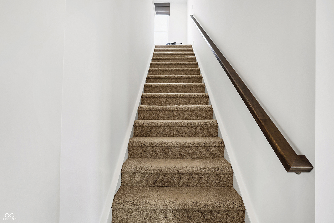
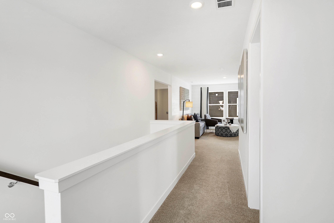
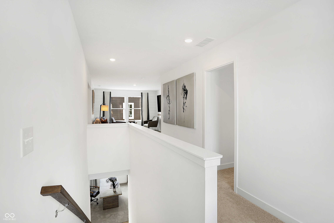
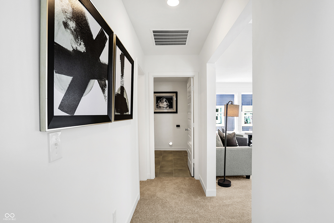
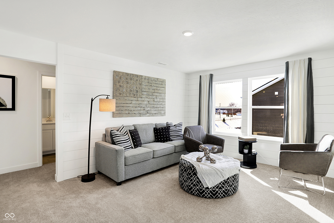
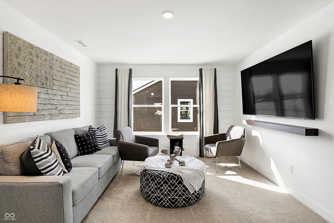
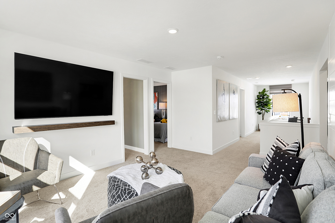
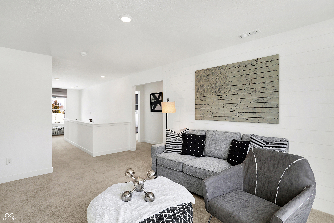
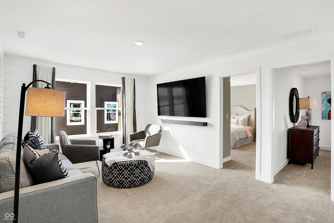
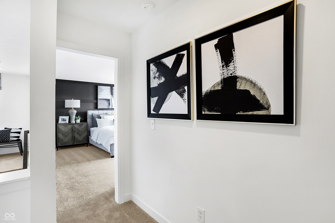
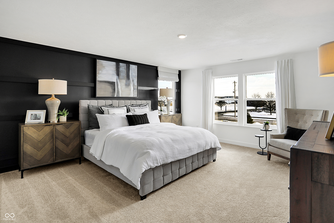
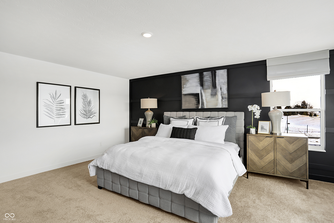
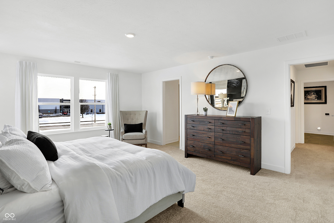
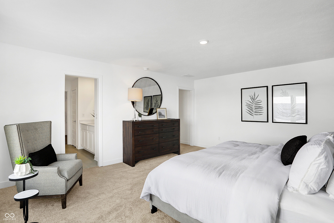
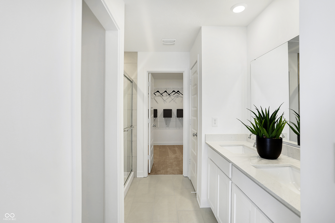
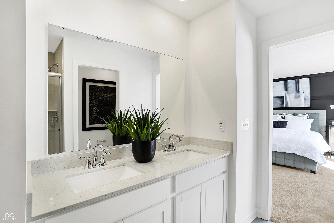
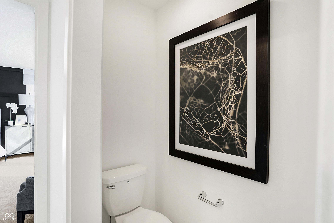
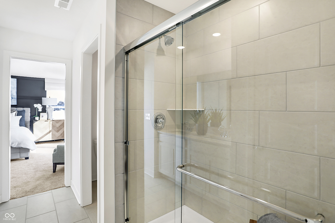
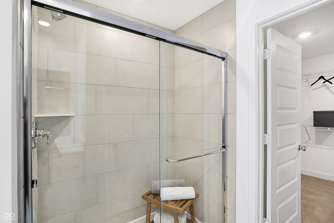
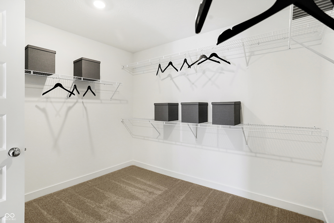
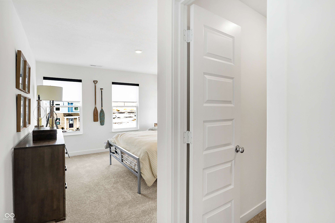
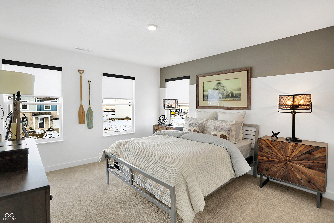
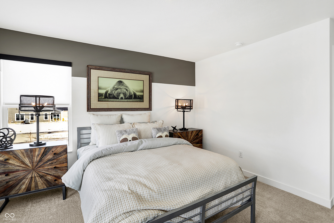
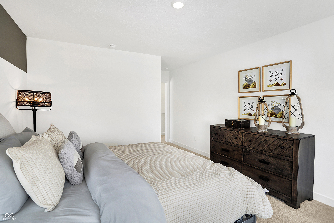
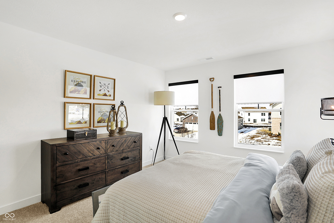
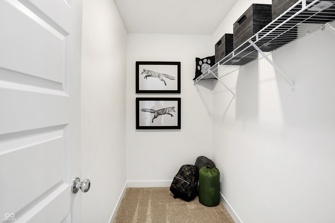
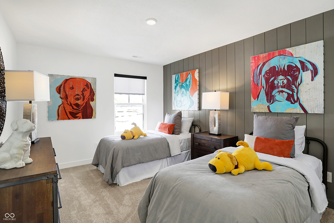
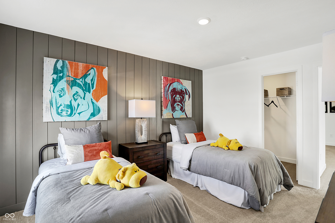
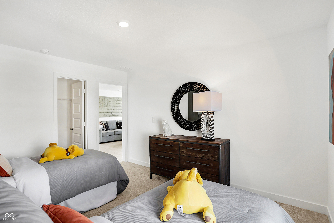
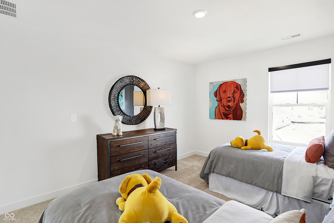
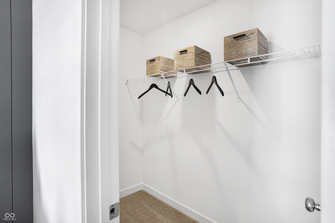
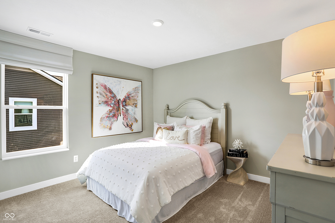
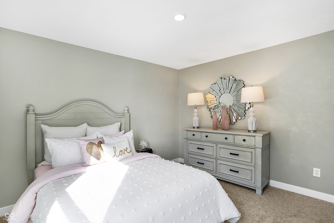
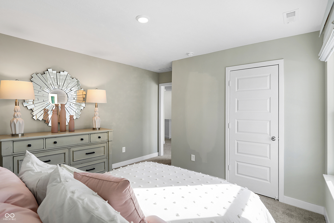
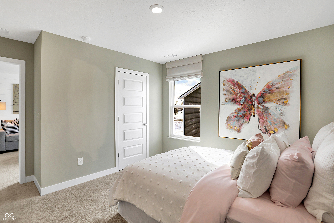
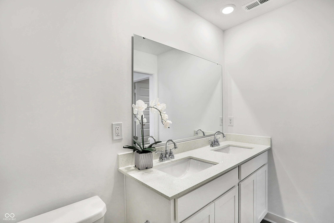
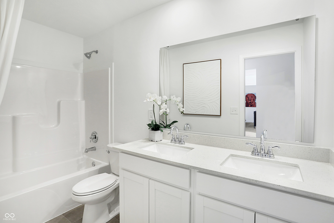
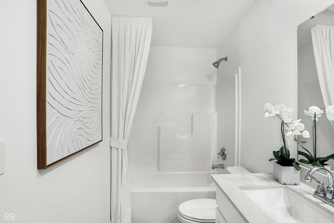
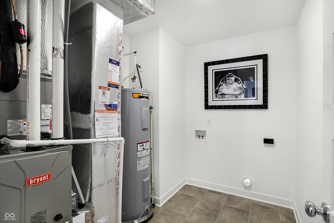
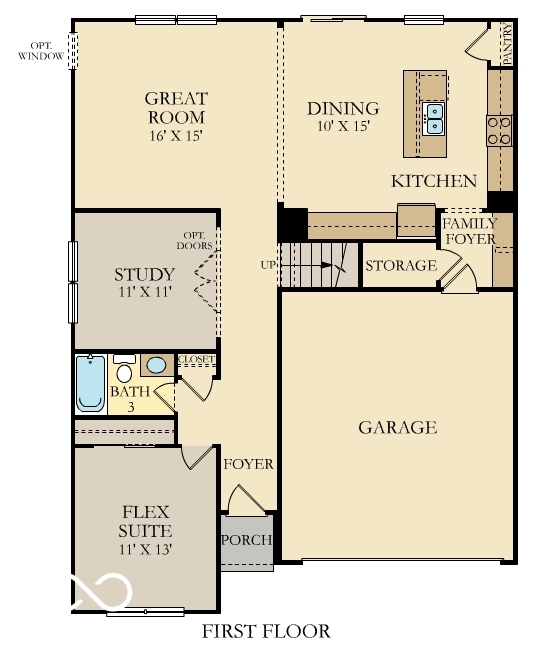
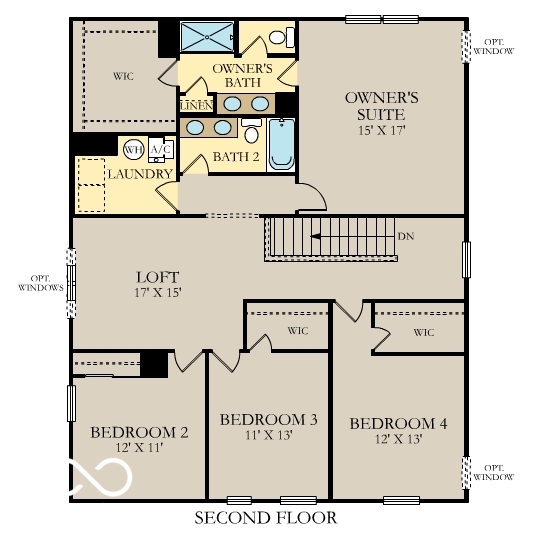
Step into this beautifully designed Kingston model in Evergreen Estates, where elevated finishes and everyday livability come together in a setting buyers love. As a former model home, it stands apart with thoughtful upgrades and a level of detail that's hard to replicate-offering 2,736 sq. ft., five bedrooms, three baths, and flexible spaces designed to adapt to the way you live. From the moment you enter, the home feels intentional and well-appointed. A designated study offers a quiet place to work or unwind, while the open-concept main floor is ideal for gathering and entertaining. The kitchen anchors the space with a large island and seamless flow into the dining area and Great Room, where natural light and carefully selected finishes create a warm, inviting atmosphere. A main-level fifth bedroom provides flexibility for guests, a home office, or a tucked-away retreat. Upstairs, the owner's suite is designed for comfort, featuring a spacious bath with dual vanities, a large shower, private water closet, and an expansive walk-in closet. A central media area creates separation from three additional bedrooms, each generously sized with ample storage. The loft adds even more versatility-perfect for movie nights, play, or a home gym. Outside, professionally designed landscaping and an irrigation system make for easy maintenance, while a built-in alarm system adds peace of mind. Located in Evergreen Estates, residents enjoy access to parks, trails, and an aquatic center, all within the charm of Greenfield and just a short drive to shopping, dining, and top-rated schools. A former model with standout design and move-in-ready appeal-this is a home that truly delivers.

5
beds

3
baths

2,736 Sq.Ft. LIVING AREA

7,800 Sq.Ft. lot

Erin Hundley

Erin Hundley

Christine Robbins

Christine Robbins

Features & Amenities

Interior

  • total bedrooms5
  • Total bathrooms3
  • full bathrooms3
  • Fireplace Electric, Great Room
  • APPLIANCES Dishwasher, Electric Water Heater, Disposal, Micro Hood, Gas Oven, Refrigerator
  • other interior Features Attic Access, Kitchen Island, Pantry, Smart Thermostat, Walk-In Closet(s), Wood Work Painted

Area & Lot

  • Status Pending
  • Living Area2,736 Sq.Ft.
  • Total Area2,736 Sq.Ft.
  • Lot Area7,800 Sq.Ft.
  • MLS® ID22084246
  • TypeResidential
  • YEAR BUILT2024
  • Architecture StylesTraditional
  • Elementary SchoolJB Stephens Elementary School
  • Middle SchoolGreenfield Central Junior High Sch
  • High SchoolGreenfield-Central High School
  • School DistrictGreenfield-Central Com Schools

Exterior

  • STORIES2
  • Garage Space2.0
  • water SourcePublic
  • parkingAttached, Concrete, Garage Door Opener
  • HEAT TYPENatural Gas, High Efficiency (90 AFUE )
  • AIR CONDITIONINGCentral Air
  • SubstructureSlab
  • HOA AmenitiesPark, Playground, Picnic Area
  • other exterior FeaturesSmart Lock(s)

Financial

  • Sales Price$360,000
  • HOA $152/3 mos
View Virtual Tour
image

Schedule a Showing

We would love to show you our beautiful property. Please select your preferred date and time below. An agent will be in touch shortly to confirm your appointment.

Schedule a Showing

We would love to show you our beautiful property. Please select your preferred date and time below. An agent will be in touch shortly to confirm your appointment.

Thank you for your interest in 1563 Alpine Lane, Greenfield, IN 46140. We are reviewing your request and will be in touch shortly!

Mortgage Calculator

Estimate your monthly mortgage payment, including the principal and interest, property taxes, and HOA. Adjust the values to generate a more accurate rate.

All estimates are provided for informational purposes only. Actual amounts may vary.
$0,000 Your Payment 20 15 65
$0,000 Your Payment

Let's Work Together

You've probably heard that location is key. But when it comes to real estate, your home is about so much more than just where you are. It’s about finding a space that truly reflects who you are and the lifestyle that matters most to you. Your home is personal—it’s where your story unfolds, and we’re here to help make that story exactly what you envision. Partner with us and experience real estate designed differently.

Follow Us on Instagram