Search

Leave a Message

Thank you for your message. We will be in touch with you shortly.

15973 Black Willow Lane
SEE ALL PHOTOS
15973 Black Willow Lane
Courtesy of Compass Indiana, LLC
Sold

15973 Black Willow Lane

15973 Black Willow Lane, Fishers, IN 46040

$515,000
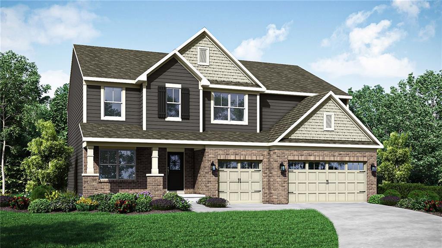
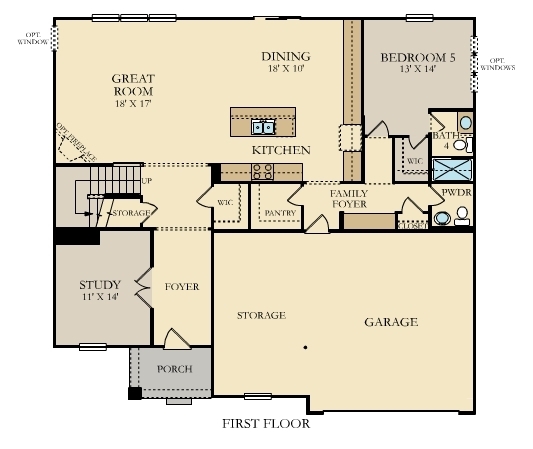
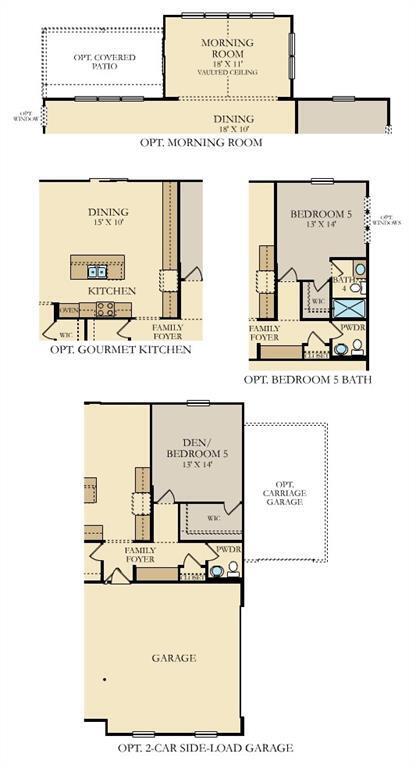
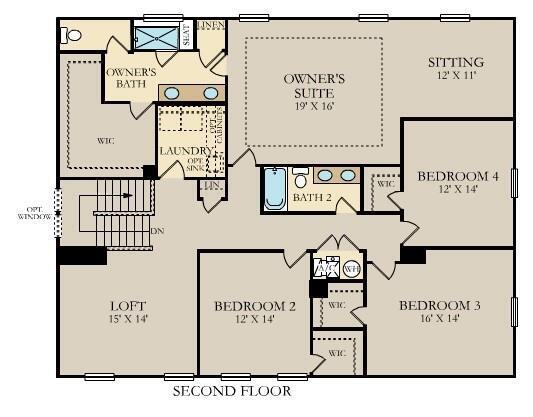
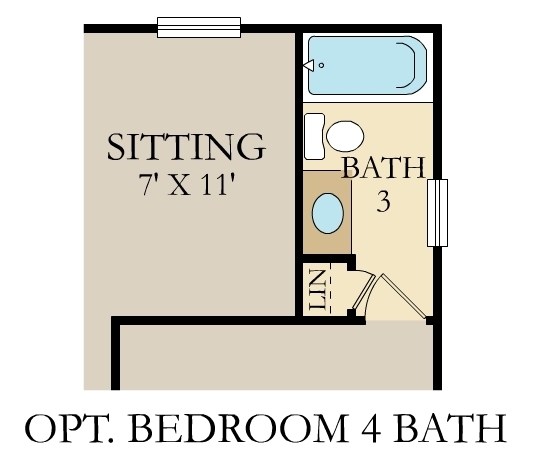
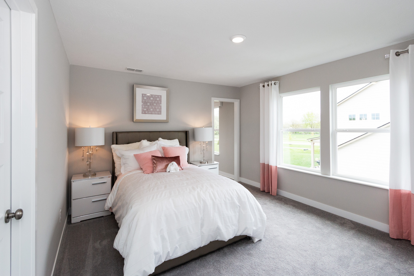
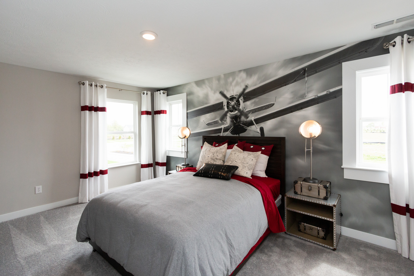
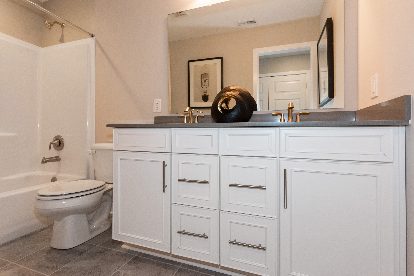
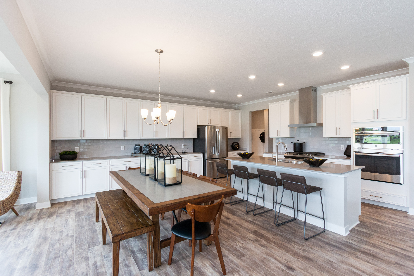
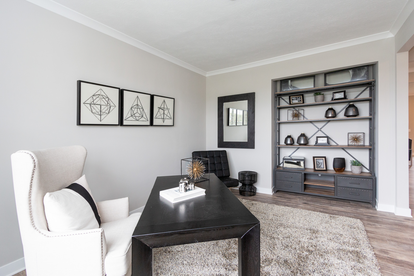
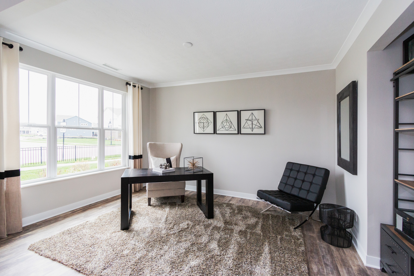
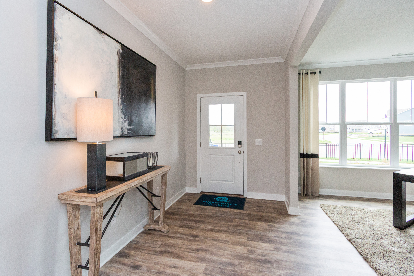
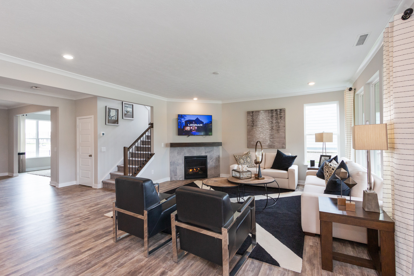
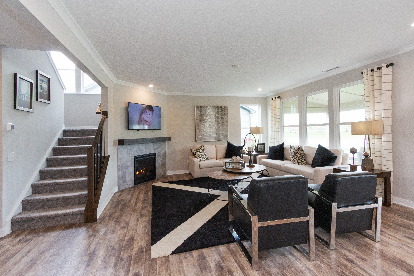
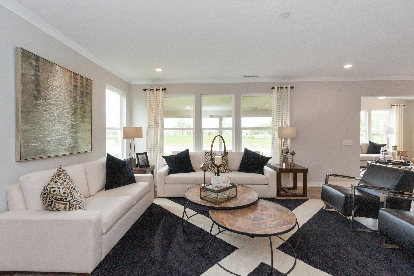
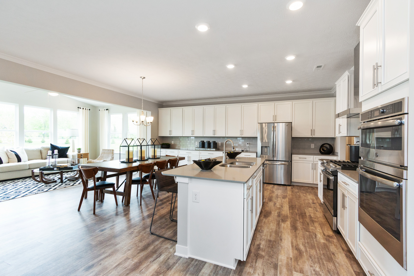
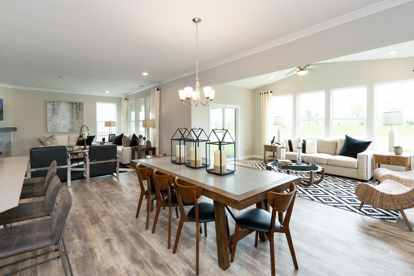
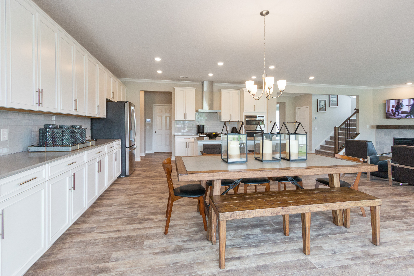
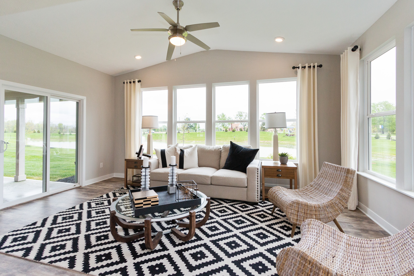
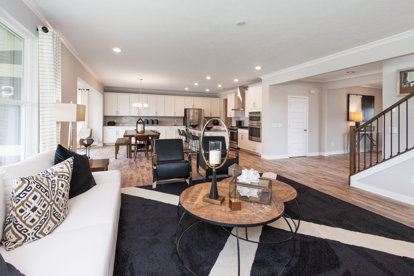
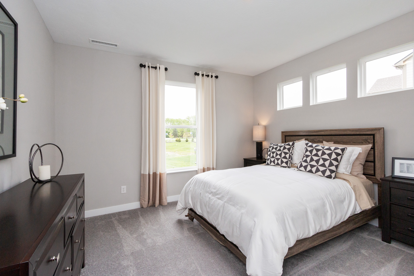
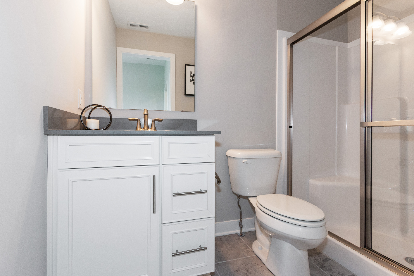
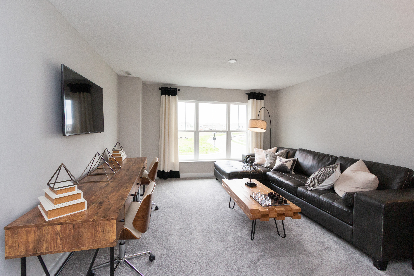
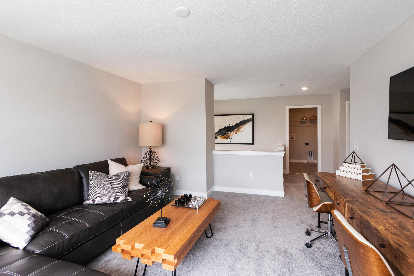
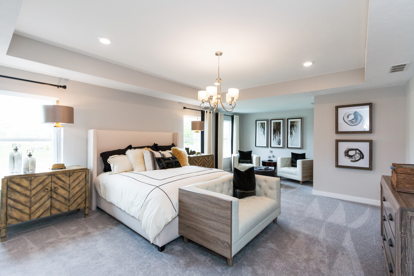
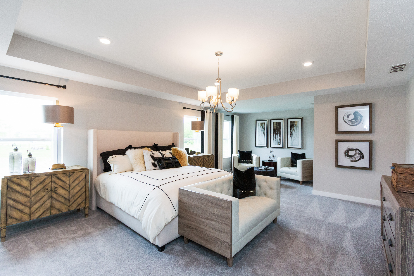
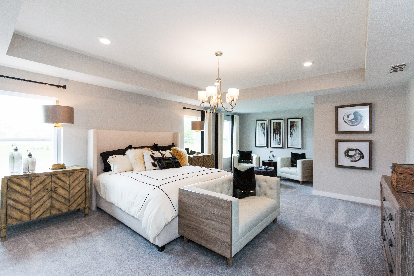
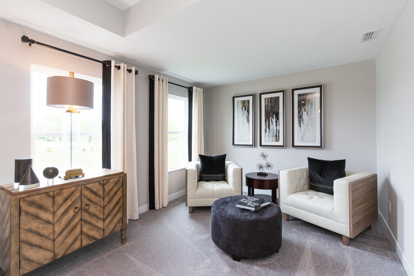
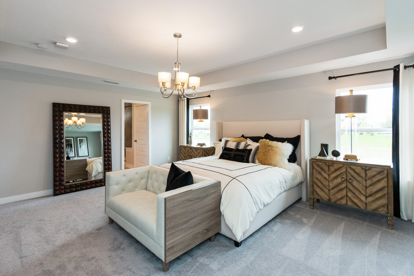
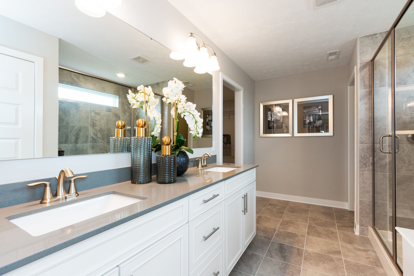
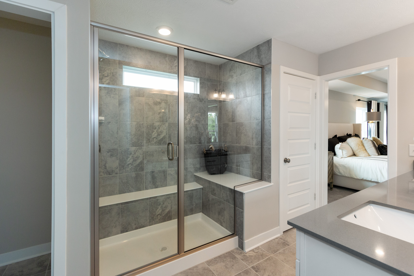
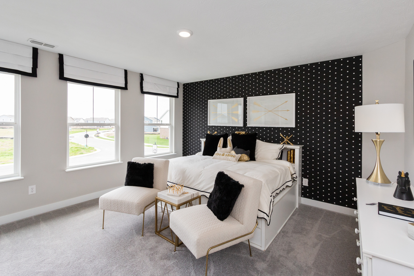
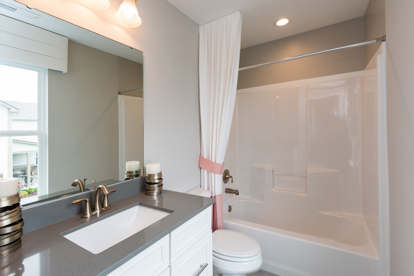
Bridger Pines West is the newest addition to Bridger Pines featuring LENNAR's Cornerstone Collection and signature suite of Everything's Included upgrades and extras. On-site amenities include clubhouse, pool and playground. Close to Flat Fork Creek Park and Ruoff Music. Easy access to I-69. The Rockwell includes a spacious open plan among the living room, dining room, kitchen, expanded morning room & covered porch on the first floor. The first level is also host to a study located off the foyer and a guest suite with full bath. Upstairs, the second floor is occupied by four bedrooms, including the owner's suite, and a loft & 2 full baths. A 3rd car garage adds storage. *Photos/Tour of model may show features not selected in home.

5
beds

5
baths

3,745 Sq.Ft. LIVING AREA

10,027 Sq.Ft. lot

Erin Hundley

Erin Hundley

Features & Amenities

Interior

  • total bedrooms5
  • Total bathrooms5
  • full bathrooms4
  • half bathroom1
  • Fireplace Gas Log, Great Room
  • APPLIANCES Dishwasher, Electric Water Heater, Disposal, Microwave, Oven, Gas Oven, Refrigerator
  • other interior Features Attic Access, Walk-in Closet(s), Screens Complete, Storage, Windows Vinyl, Wood Work Painted, Center Island, Pantry, Programmable Thermostat

Area & Lot

  • Status Sold
  • Date Sold August 24, 2023
  • Living Area3,745 Sq.Ft.
  • Lot Area10,027 Sq.Ft.
  • MLS® ID21922995
  • TypeResidential
  • YEAR BUILT2023
  • Architecture StylesTraditonalAmerican
  • Elementary SchoolSoutheastern Elementary School
  • Middle SchoolHamilton SE Int and Jr High Sch
  • High SchoolHamilton Southeastern HS
  • School DistrictHamilton Southeastern Schools

Exterior

  • STORIES2
  • Garage Space3.0
  • water SourceMunicipal/City
  • PoolAssociation
  • parkingAttached, Concrete, Garage Door Opener
  • HEAT TYPEHigh Efficiency (90 AFUE ), Gas
  • AIR CONDITIONINGCentral Electric
  • SubstructureSlab
  • HOA AmenitiesPool
  • other exterior FeaturesSmart Lock(s)

Financial

  • Sales Price$515,000
  • HOA $545/yr
View Virtual Tour

Let's Work Together

You've probably heard that location is key. But when it comes to real estate, your home is about so much more than just where you are. It’s about finding a space that truly reflects who you are and the lifestyle that matters most to you. Your home is personal—it’s where your story unfolds, and we’re here to help make that story exactly what you envision. Partner with us and experience real estate designed differently.

Follow Us on Instagram