Search
17215 Carlton Road
17215 Carlton Road
17215 Carlton Road
17215 Carlton Road
17215 Carlton Road
17215 Carlton Road
17215 Carlton Road
17215 Carlton Road
17215 Carlton Road
17215 Carlton Road
17215 Carlton Road
17215 Carlton Road
17215 Carlton Road
17215 Carlton Road
17215 Carlton Road
17215 Carlton Road
17215 Carlton Road
17215 Carlton Road
17215 Carlton Road
17215 Carlton Road
17215 Carlton Road
17215 Carlton Road
17215 Carlton Road
17215 Carlton Road
17215 Carlton Road
17215 Carlton Road
17215 Carlton Road
17215 Carlton Road
17215 Carlton Road
17215 Carlton Road
17215 Carlton Road
17215 Carlton Road
17215 Carlton Road
17215 Carlton Road
17215 Carlton Road
17215 Carlton Road
17215 Carlton Road
17215 Carlton Road
17215 Carlton Road
17215 Carlton Road
17215 Carlton Road
17215 Carlton Road
17215 Carlton Road
SEE ALL PHOTOS
17215 Carlton Road
17215 Carlton Road
17215 Carlton Road
17215 Carlton Road
17215 Carlton Road
17215 Carlton Road
17215 Carlton Road
17215 Carlton Road
17215 Carlton Road
17215 Carlton Road
17215 Carlton Road
17215 Carlton Road
17215 Carlton Road
17215 Carlton Road
17215 Carlton Road
17215 Carlton Road
17215 Carlton Road
17215 Carlton Road
17215 Carlton Road
17215 Carlton Road
17215 Carlton Road
17215 Carlton Road
17215 Carlton Road
17215 Carlton Road
17215 Carlton Road
17215 Carlton Road
17215 Carlton Road
17215 Carlton Road
17215 Carlton Road
17215 Carlton Road
17215 Carlton Road
17215 Carlton Road
17215 Carlton Road
17215 Carlton Road
17215 Carlton Road
17215 Carlton Road
17215 Carlton Road
17215 Carlton Road
17215 Carlton Road
17215 Carlton Road
17215 Carlton Road
17215 Carlton Road
17215 Carlton Road
Courtesy of Compass Indiana, LLC, Erin Hundley Listing Contact: [email protected] 
Sold

17215 Carlton Road

17215 Carlton Road, Westfield, IN 46074

$489,995
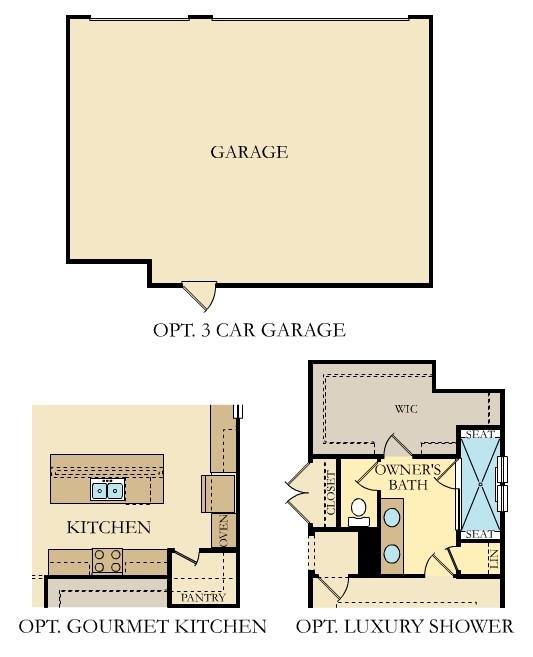
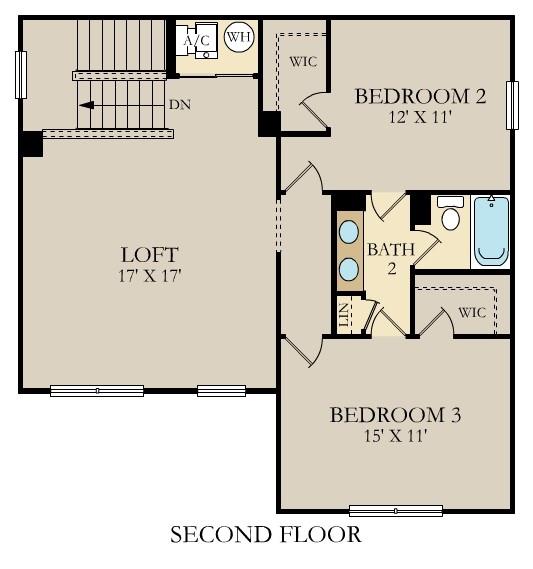
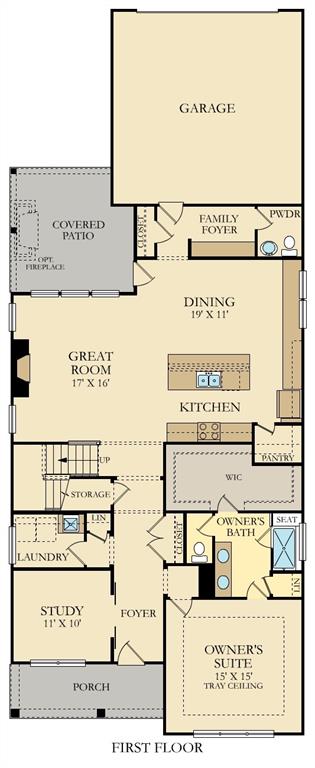
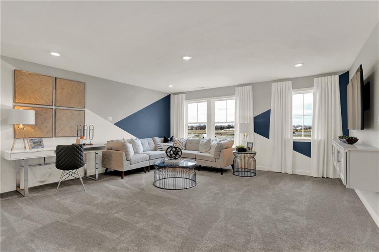
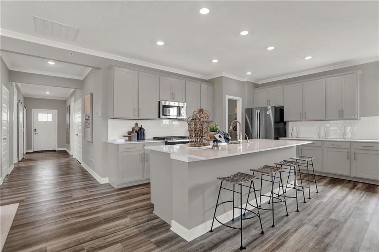
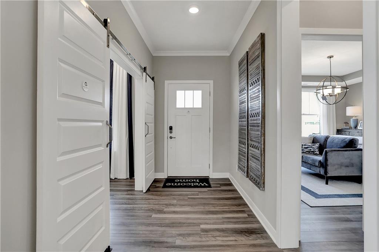
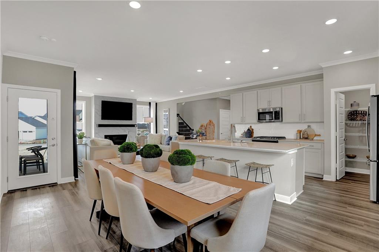
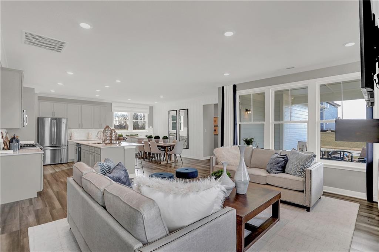
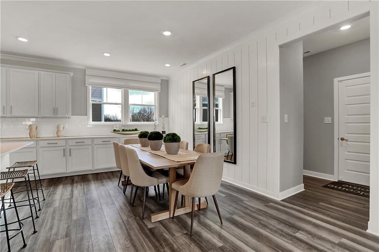
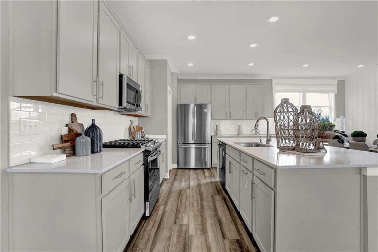
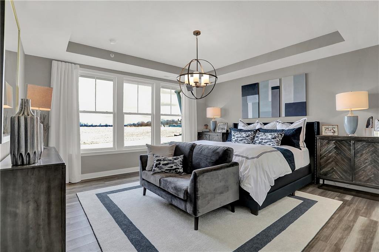
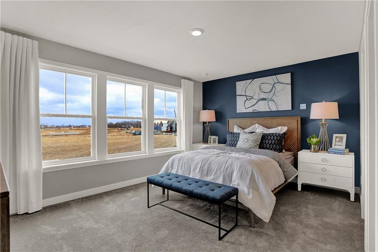
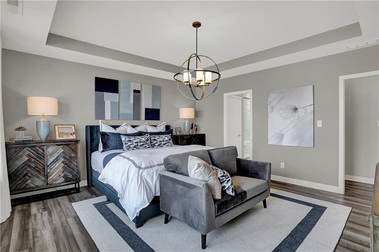
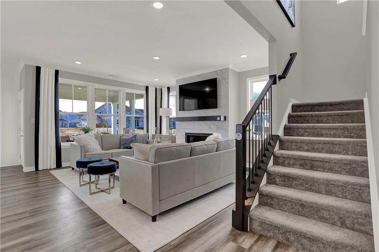
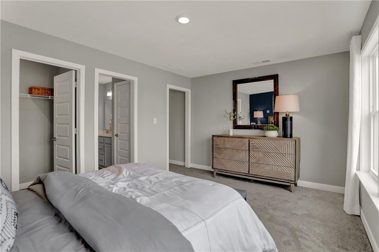
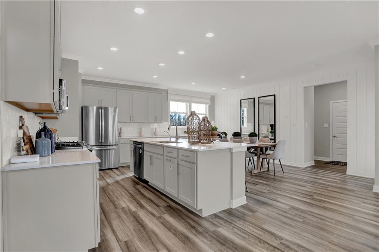
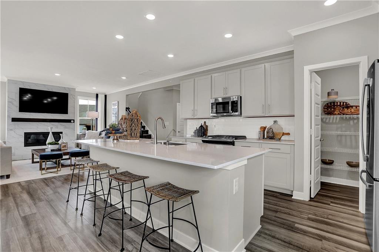
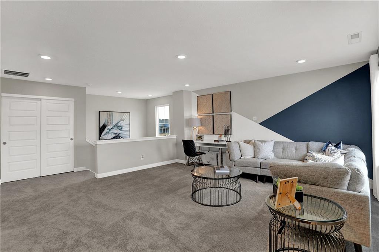
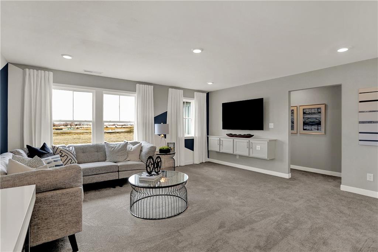
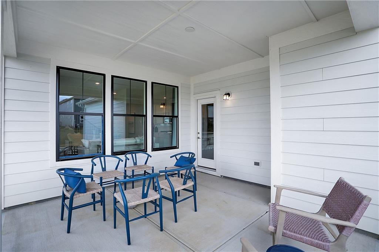
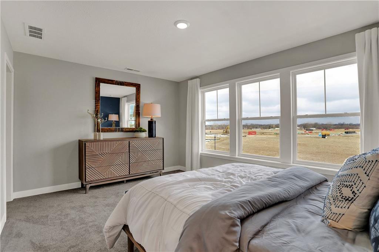
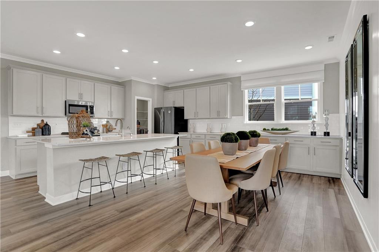
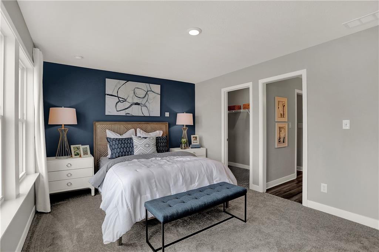
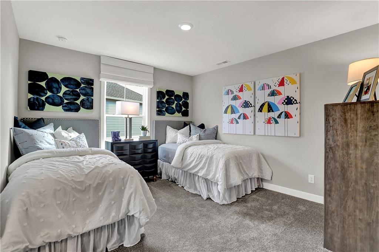
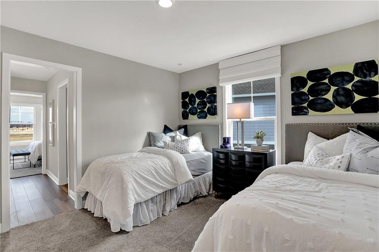
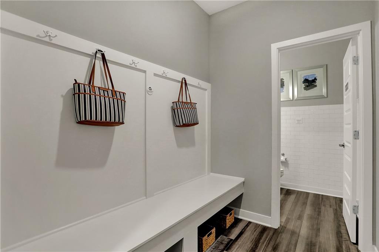
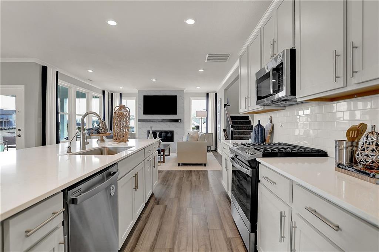
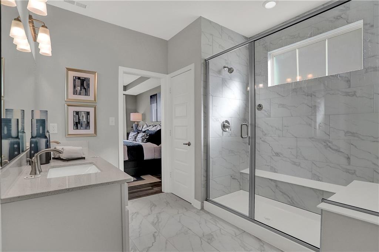
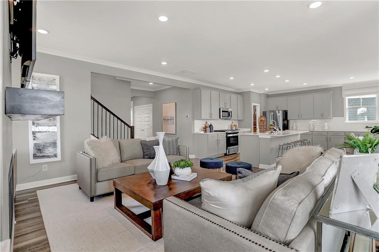
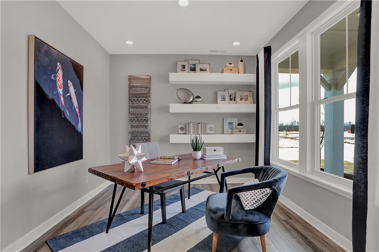
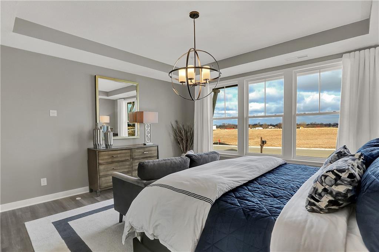
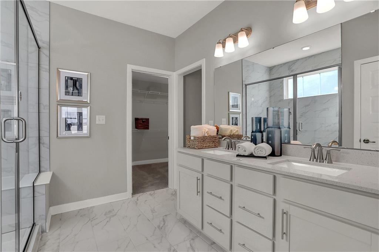
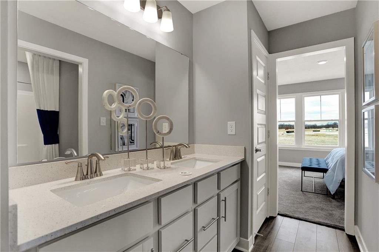
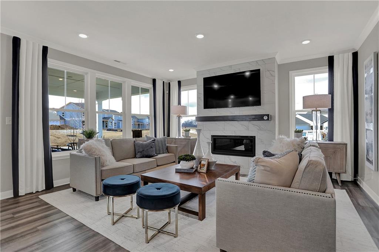
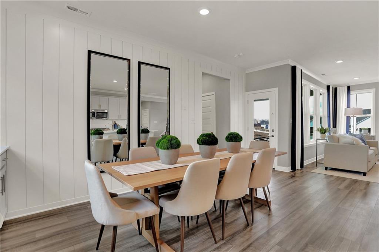
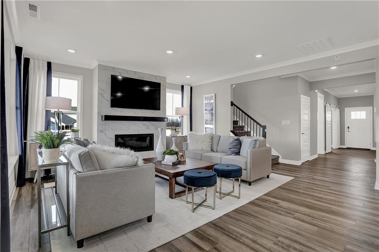
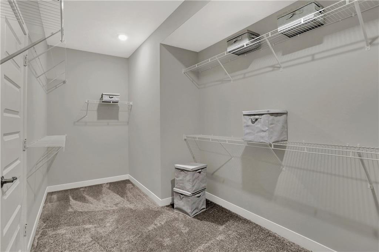
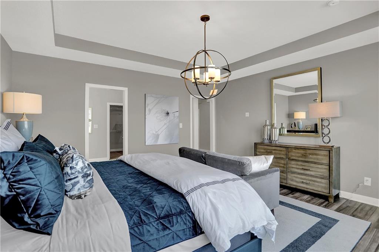
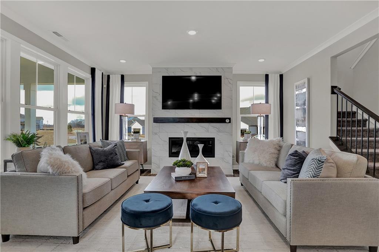
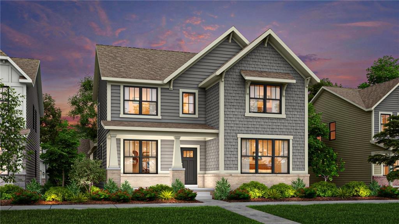
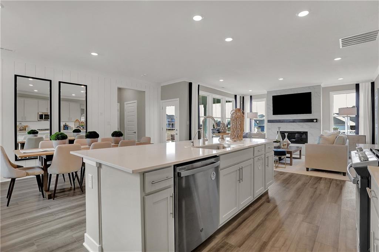
Westgate in Westfield boasts 5 home collections and an exciting array of future amenities: pools, clubhouse, basketball/tennis/pickleball courts. The Heritage Collection features LENNAR's Everything's Included(r) extras and upgrades, and rear-load garages. Easy access to SR-32, US-31 and downtown Indy. This two-story home provides a classic layout. A secluded study is situated by the front door, across from the owner's suite, which includes a private bathroom and walk-in closet. The open-plan main living area features a covered patio in the back. Upstairs are two secondary bedrooms and a loft with versatile uses. This premium site overlooks the pond off the front porch - perfect for watching the sunset. *photos shown may be of a model home.

3
beds

3
baths

2,596 Sq.Ft. LIVING AREA

6,656 Sq.Ft. lot

Erin Hundley

Erin Hundley

Features & Amenities

Interior

  • total bedrooms3
  • Total bathrooms3
  • full bathrooms2
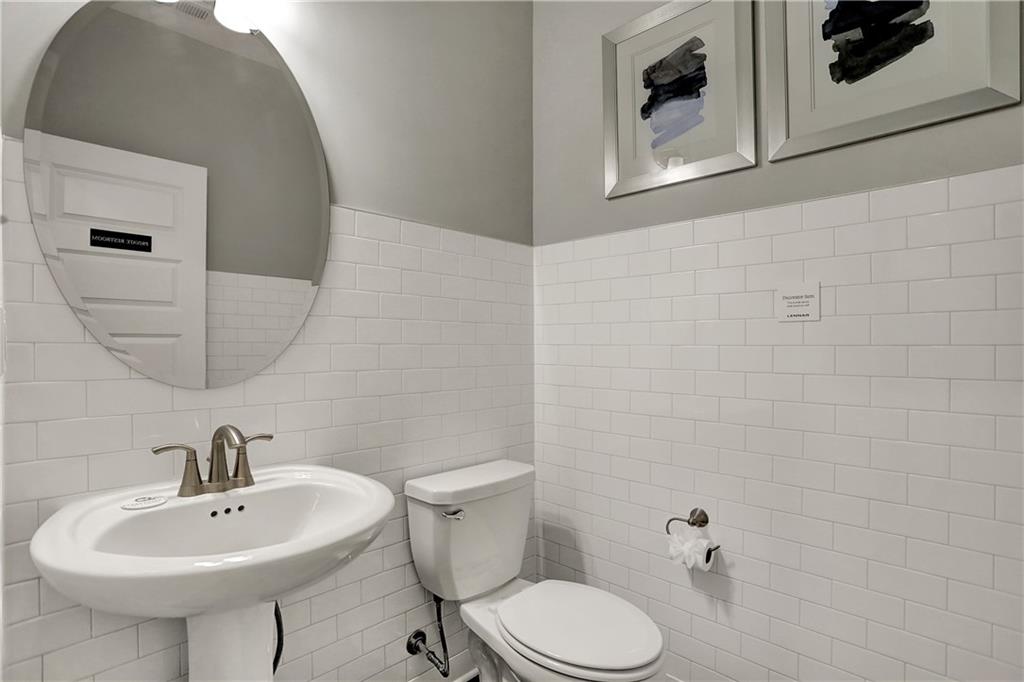
  • half bathroom1
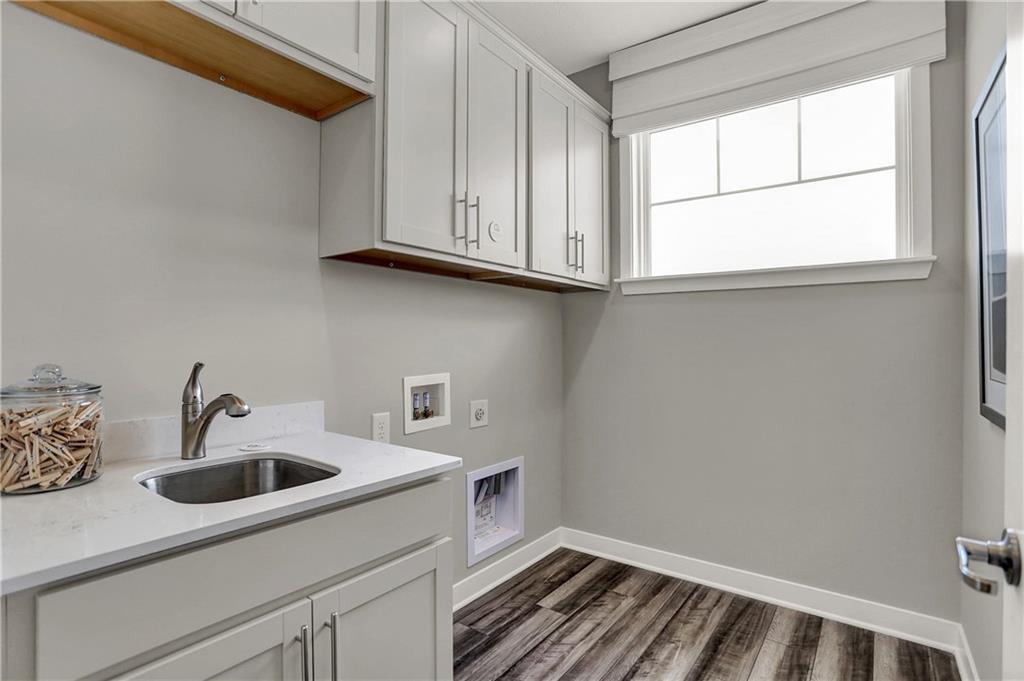
  • Laundry room Main Level
  • Fireplace Gas Log, Great Room
  • APPLIANCES Dishwasher, Disposal, Microwave, Gas Oven, Range Hood, Refrigerator, Oven, Electric Water Heater
  • other interior Features Attic Access, Tray Ceiling(s), Walk-in Closet(s), Screens Complete, Windows Vinyl, Wood Work Painted, Center Island, Pantry, Programmable Thermostat

Area & Lot

  • Status Sold
  • Date Sold December 13, 2022
  • Living Area2,596 Sq.Ft.
  • Lot Area6,656 Sq.Ft.
  • MLS® ID21872709
  • TypeResidential
  • YEAR BUILT2022
  • NeighborhoodWestfield
  • Architecture StylesTraditonalAmerican
  • School DistrictWestfield-Washington Schools

Exterior

  • STORIES2
  • Garage Space3.0
  • water SourceMunicipal/City
  • PoolAssociation
  • parkingAttached, Concrete, Garage Door Opener, Rear/Side Entry
  • HEAT TYPEHigh Efficiency (90 AFUE ), Gas
  • AIR CONDITIONINGCentral Electric
  • SubstructureSlab
  • security FeaturesCarbon Monoxide Detector(s)
  • other exterior FeaturesSmart Lock(s)

Financial

  • Sales Price$489,995
  • HOA $875/yr
View Virtual Tour

Westfield

40.0427° N, 86.1277° W

Explore

Let's Work Together

You've probably heard that location is key. But when it comes to real estate, your home is about so much more than just where you are. It’s about finding a space that truly reflects who you are and the lifestyle that matters most to you. Your home is personal—it’s where your story unfolds, and we’re here to help make that story exactly what you envision. Partner with us and experience real estate designed differently.

Follow Us on Instagram