Search

Leave a Message

Thank you for your message. We will be in touch with you shortly.

19414 Sumrall Place
19414 Sumrall Place
19414 Sumrall Place
19414 Sumrall Place
19414 Sumrall Place
19414 Sumrall Place
19414 Sumrall Place
19414 Sumrall Place
19414 Sumrall Place
19414 Sumrall Place
19414 Sumrall Place
19414 Sumrall Place
19414 Sumrall Place
19414 Sumrall Place
19414 Sumrall Place
19414 Sumrall Place
19414 Sumrall Place
19414 Sumrall Place
19414 Sumrall Place
19414 Sumrall Place
19414 Sumrall Place
19414 Sumrall Place
19414 Sumrall Place
19414 Sumrall Place
19414 Sumrall Place
19414 Sumrall Place
19414 Sumrall Place
19414 Sumrall Place
19414 Sumrall Place
19414 Sumrall Place
19414 Sumrall Place
19414 Sumrall Place
19414 Sumrall Place
SEE ALL PHOTOS
19414 Sumrall Place
19414 Sumrall Place
19414 Sumrall Place
19414 Sumrall Place
19414 Sumrall Place
19414 Sumrall Place
19414 Sumrall Place
19414 Sumrall Place
19414 Sumrall Place
19414 Sumrall Place
19414 Sumrall Place
19414 Sumrall Place
19414 Sumrall Place
19414 Sumrall Place
19414 Sumrall Place
19414 Sumrall Place
19414 Sumrall Place
19414 Sumrall Place
19414 Sumrall Place
19414 Sumrall Place
19414 Sumrall Place
19414 Sumrall Place
19414 Sumrall Place
19414 Sumrall Place
19414 Sumrall Place
19414 Sumrall Place
19414 Sumrall Place
19414 Sumrall Place
19414 Sumrall Place
19414 Sumrall Place
19414 Sumrall Place
19414 Sumrall Place
19414 Sumrall Place
Courtesy of Compass Indiana, LLC, Erin Hundley Listing Contact:  
Sold

19414 Sumrall Place

19414 Sumrall Place, Westfield, IN 46074

$355,000
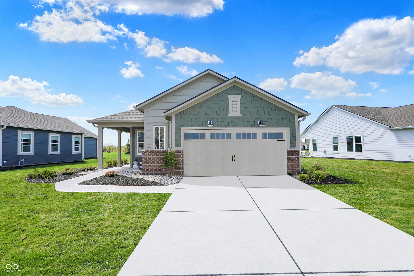
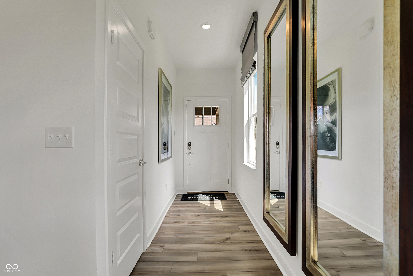
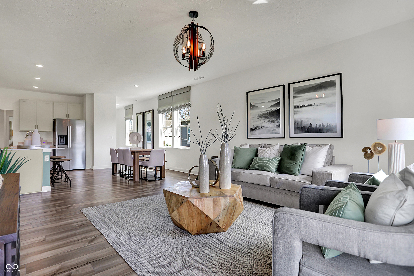
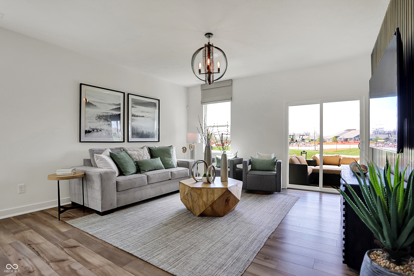
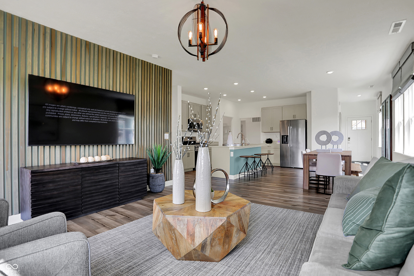
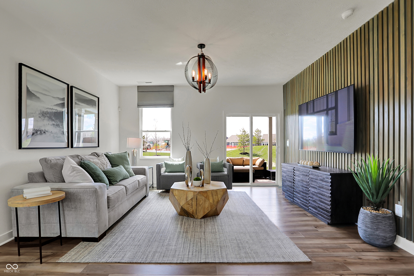
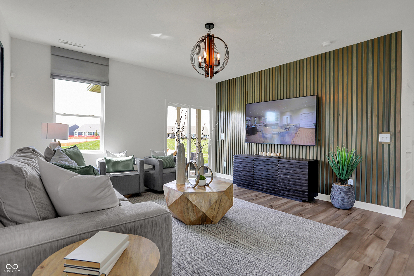
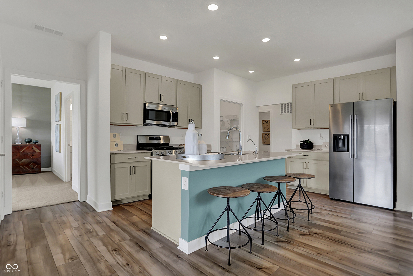
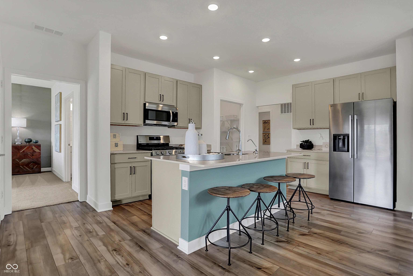
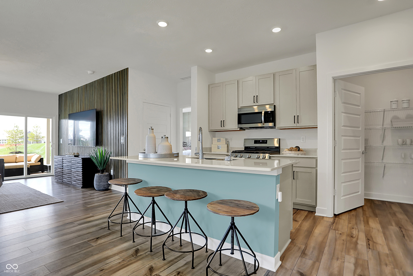
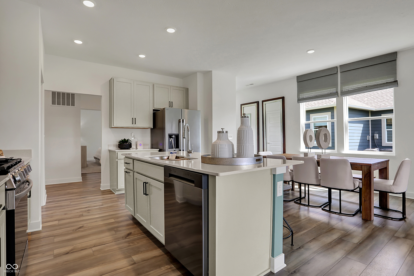
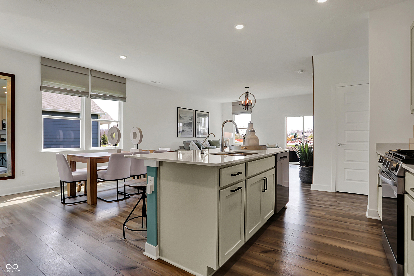
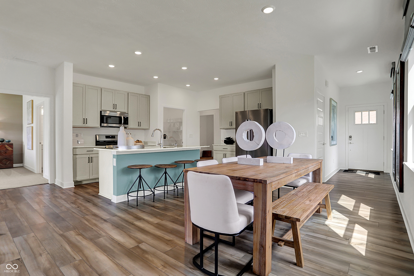
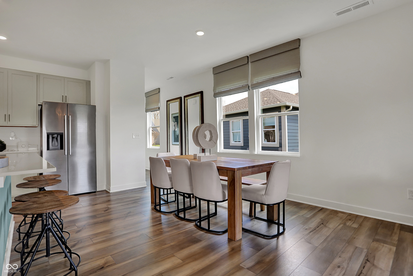
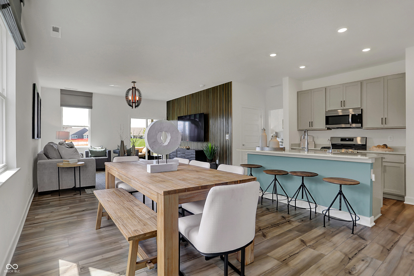
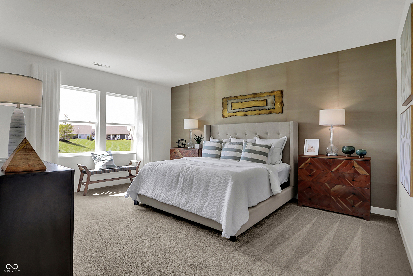
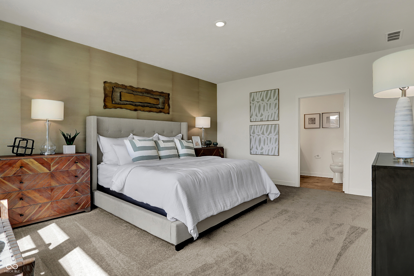
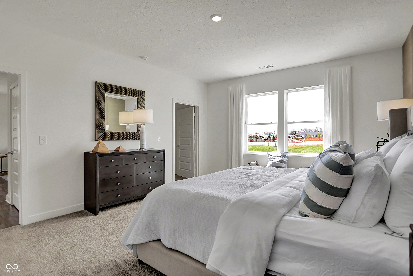
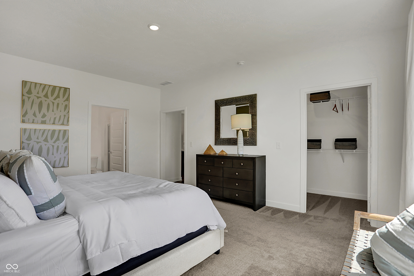
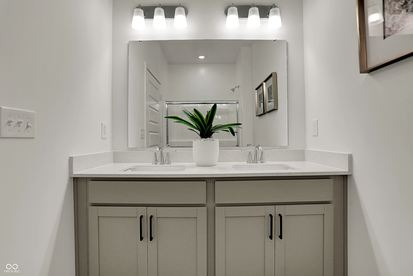
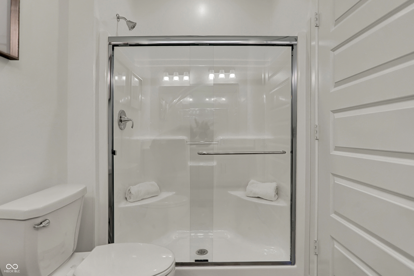
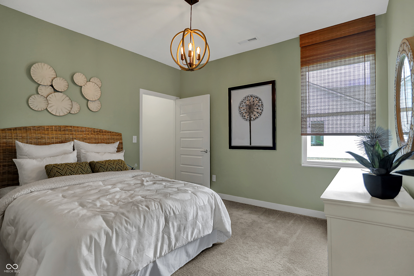
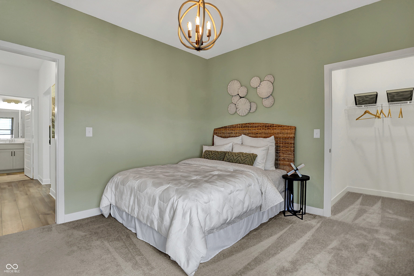
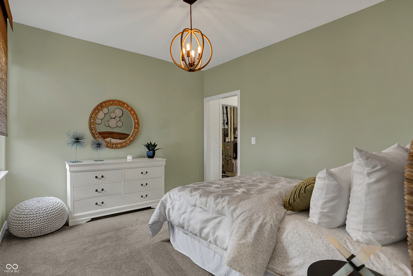
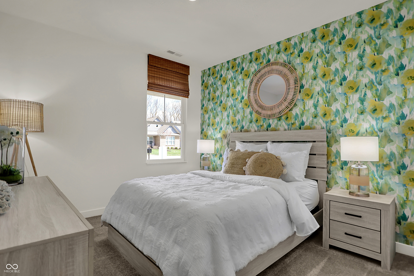
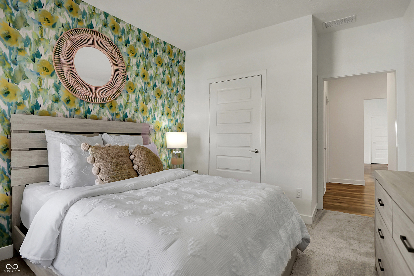
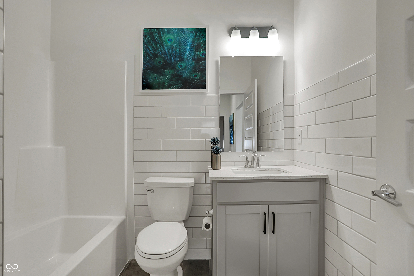
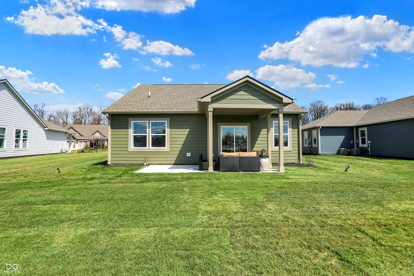
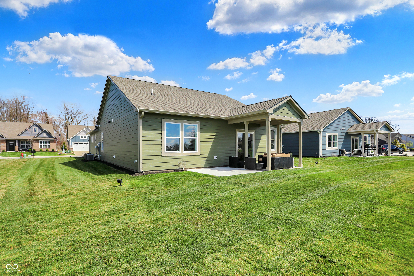
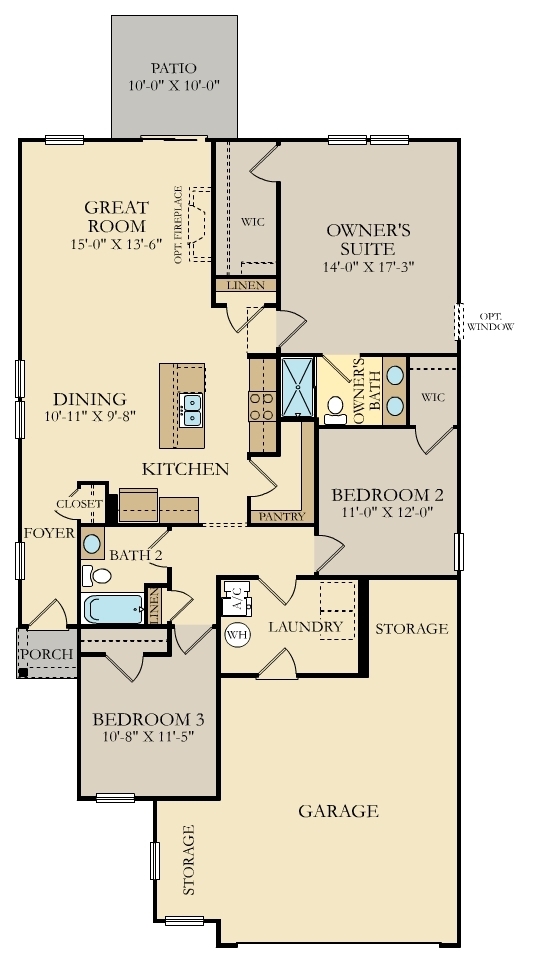
Effortlessly stylish and thoughtfully designed, this Briarwood model home in Osborne Trails captures the very best of modern 55+ living. With an open, single-level layout and a design that balances sophistication with everyday comfort, this home makes both entertaining and relaxing feel completely natural. At the heart of the home, the kitchen, dining nook, and great room flow together seamlessly-creating an airy, connected space that opens to a private rear patio for easy indoor-outdoor living. A custom wood wall treatment and designer chandeliers lend warmth and dimension, while curated finishes and accents add just the right touch of personality throughout. The primary suite is a peaceful retreat with its own wallpapered accent wall and a spa-inspired bath, and two additional bedrooms offer versatility for guests or a private home office. Elevated details like premium landscaping, an irrigation system, and a smart security setup ensure that every part of this home feels beautifully complete. Set within Westfield's premier 55+ community, life at Osborne Trails is all about connection and convenience. Residents enjoy access to a 9,000+ sq. ft. clubhouse with a bar, game room, and fitness center, along with pickleball and tennis courts, walking trails, a resort-style pool, and outdoor kitchens. A dedicated lifestyle director curates events and activities year-round, making it easy to stay active and social in a setting designed for true ease of living.

3
beds

2
baths

1,576 Sq.Ft. LIVING AREA

8,780 Sq.Ft. lot

Erin Hundley

Erin Hundley

Christine Robbins

Christine Robbins

Features & Amenities

Interior

  • total bedrooms3
  • Total bathrooms2
  • full bathrooms2
  • APPLIANCES Dishwasher, Electric Water Heater, Disposal, Exhaust Fan, Micro Hood, Refrigerator
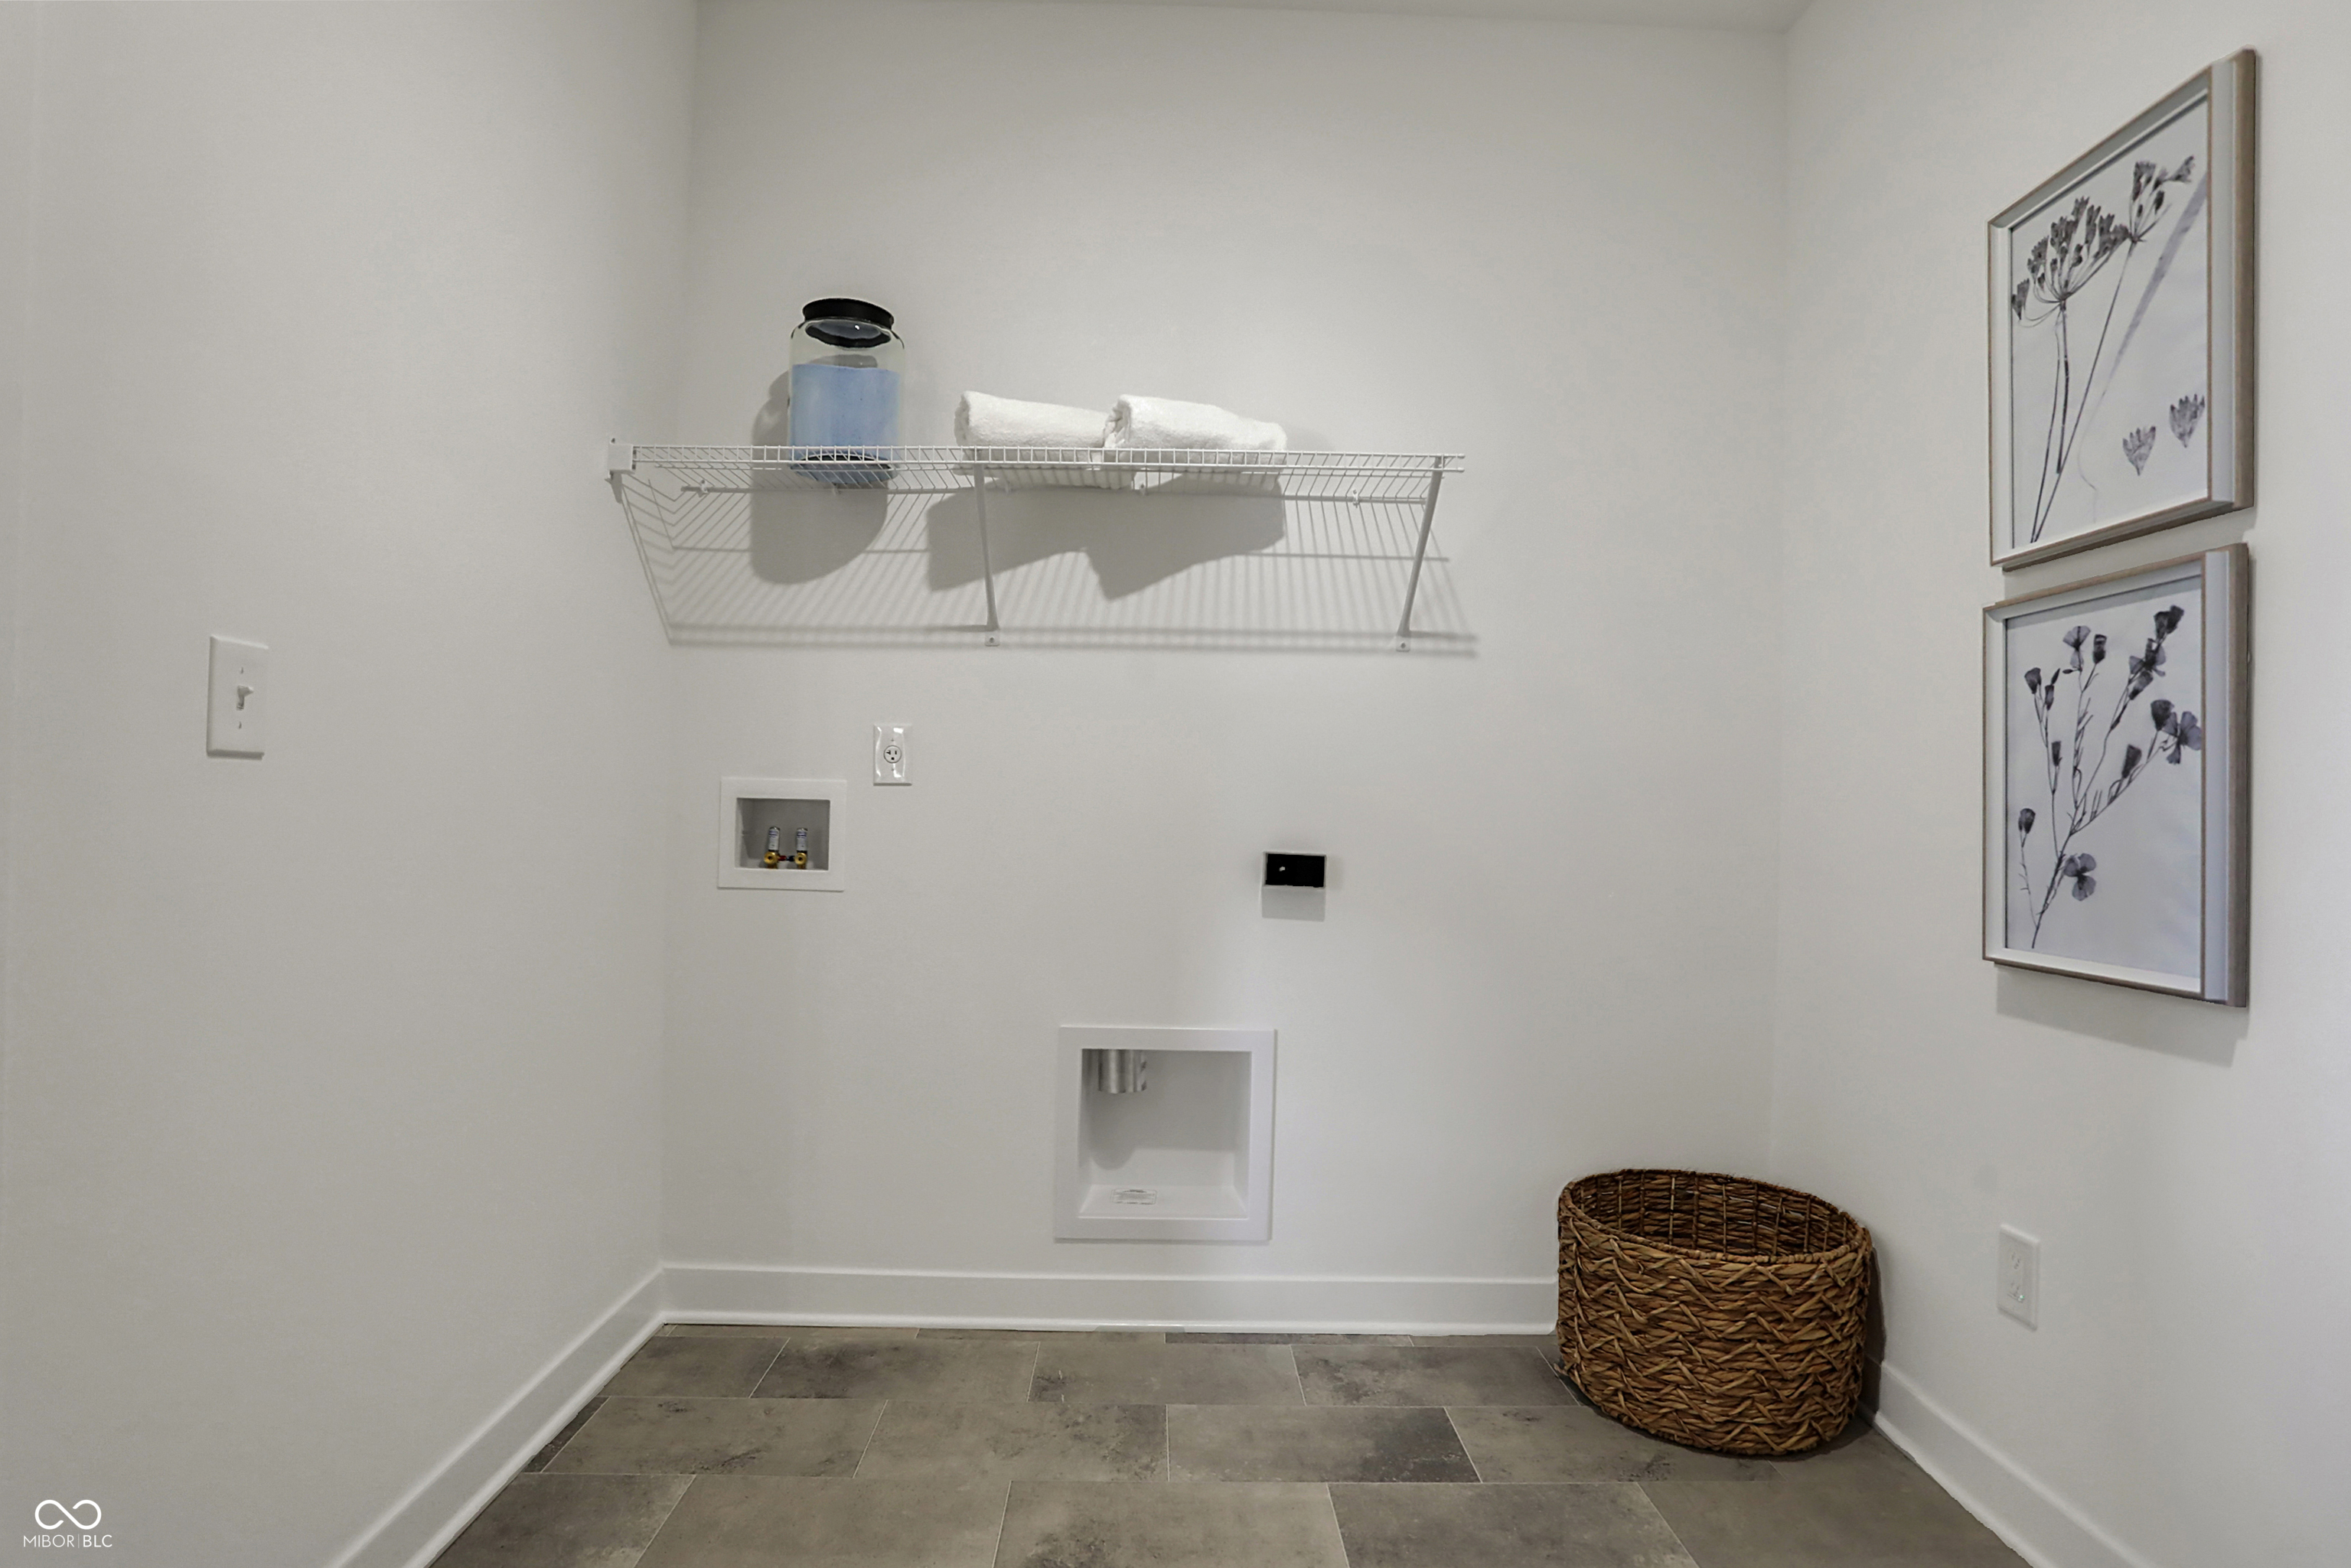
  • other interior Features Attic Access, Kitchen Island, Pantry, Smart Thermostat, Storage, Walk-In Closet(s), Wood Work Painted

Area & Lot

  • Status Sold
  • Living Area1,576 Sq.Ft.
  • Total Area1,576 Sq.Ft.
  • Lot Area8,780 Sq.Ft.
  • MLS® ID22064475
  • TypeResidential
  • YEAR BUILT2024
  • Architecture StylesTraditional
  • School DistrictWestfield-Washington Schools

Exterior

  • STORIES1
  • Garage Space2.0
  • water SourcePublic
  • parkingAttached, Concrete, Garage Door Opener
  • HEAT TYPENatural Gas, High Efficiency (90 AFUE )
  • AIR CONDITIONINGCentral Air
  • SubstructureSlab
  • HOA AmenitiesClubhouse, Exercise Course, Fitness Center, Maintenance Grounds, Pool, Sport Court, Tennis Court(s), Trail(s)
  • other exterior FeaturesSmart Lock(s)

Financial

  • Sales Price$355,000
  • HOA $280/mo
View Virtual Tour

Let's Work Together

You've probably heard that location is key. But when it comes to real estate, your home is about so much more than just where you are. It’s about finding a space that truly reflects who you are and the lifestyle that matters most to you. Your home is personal—it’s where your story unfolds, and we’re here to help make that story exactly what you envision. Partner with us and experience real estate designed differently.

Follow Us on Instagram