Search

Leave a Message

Thank you for your message. We will be in touch with you shortly.

34 Lively Place
34 Lively Place
34 Lively Place
34 Lively Place
34 Lively Place
34 Lively Place
34 Lively Place
34 Lively Place
34 Lively Place
34 Lively Place
34 Lively Place
34 Lively Place
34 Lively Place
34 Lively Place
34 Lively Place
34 Lively Place
34 Lively Place
34 Lively Place
34 Lively Place
34 Lively Place
34 Lively Place
34 Lively Place
34 Lively Place
34 Lively Place
34 Lively Place
34 Lively Place
34 Lively Place
34 Lively Place
34 Lively Place
34 Lively Place
34 Lively Place
34 Lively Place
34 Lively Place
34 Lively Place
34 Lively Place
34 Lively Place
34 Lively Place
34 Lively Place
34 Lively Place
34 Lively Place
SEE ALL PHOTOS
34 Lively Place
34 Lively Place
34 Lively Place
34 Lively Place
34 Lively Place
34 Lively Place
34 Lively Place
34 Lively Place
34 Lively Place
34 Lively Place
34 Lively Place
34 Lively Place
34 Lively Place
34 Lively Place
34 Lively Place
34 Lively Place
34 Lively Place
34 Lively Place
34 Lively Place
34 Lively Place
34 Lively Place
34 Lively Place
34 Lively Place
34 Lively Place
34 Lively Place
34 Lively Place
34 Lively Place
34 Lively Place
34 Lively Place
34 Lively Place
34 Lively Place
34 Lively Place
34 Lively Place
34 Lively Place
34 Lively Place
34 Lively Place
34 Lively Place
34 Lively Place
34 Lively Place
34 Lively Place
Courtesy of Compass Indiana, LLC, Erin Hundley Listing Contact: [email protected] 
Sold

34 Lively Place

34 Lively Place, Cicero, IN 46034

$344,995
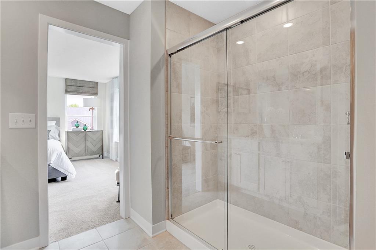
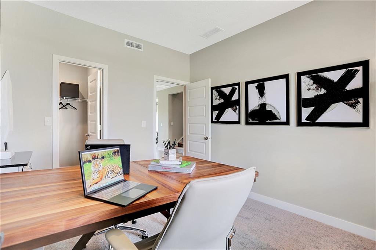
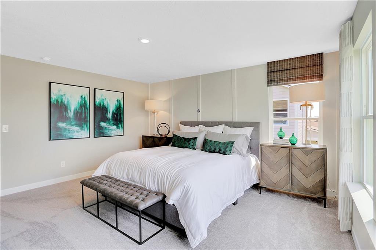
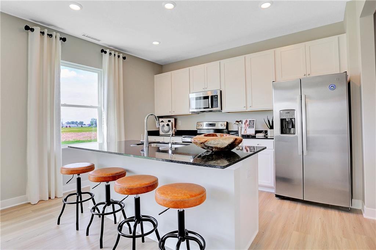
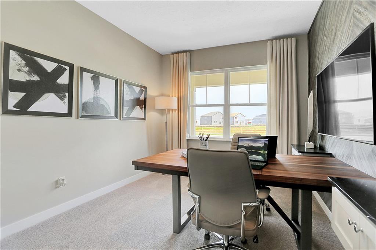
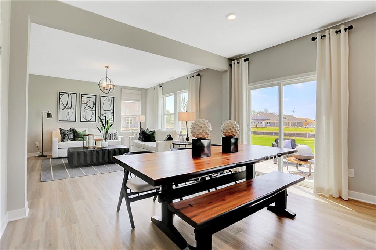
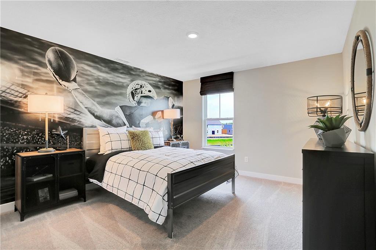
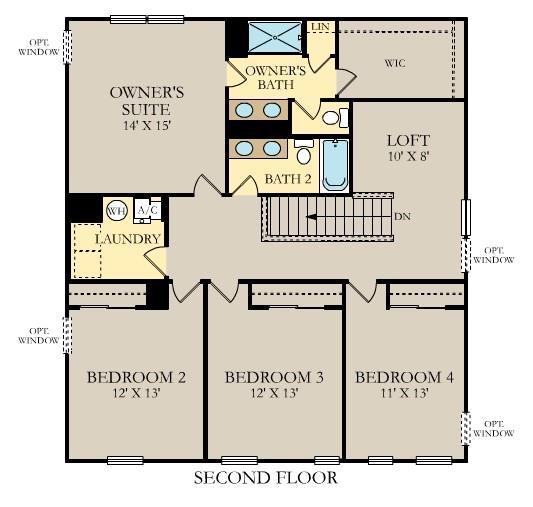
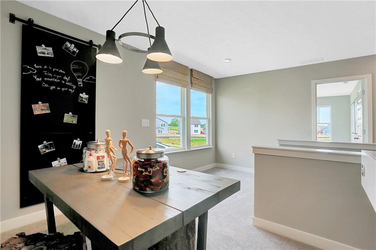
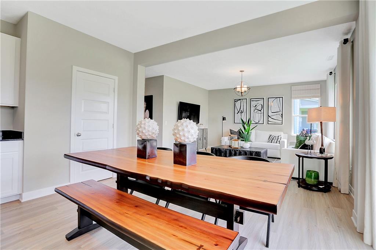
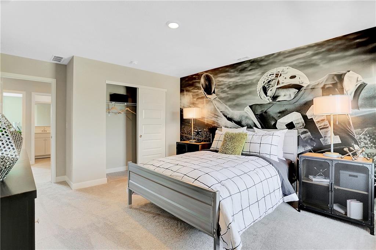
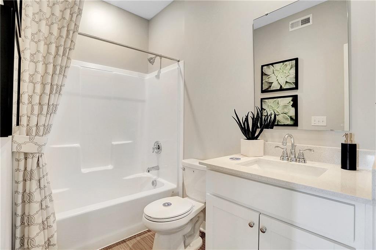
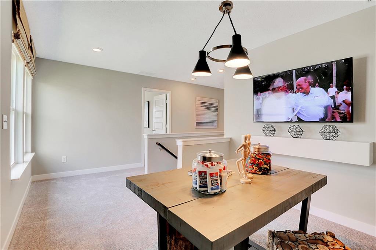
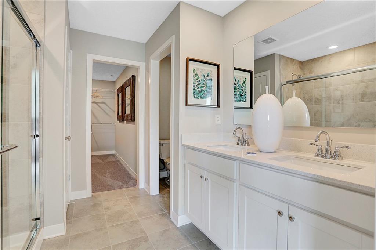
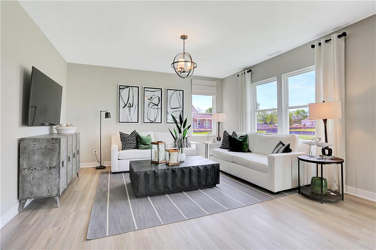
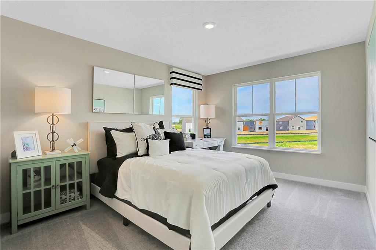
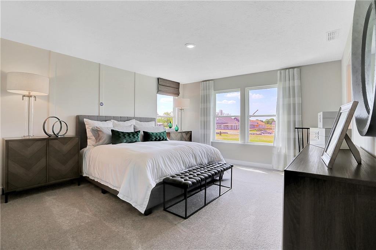
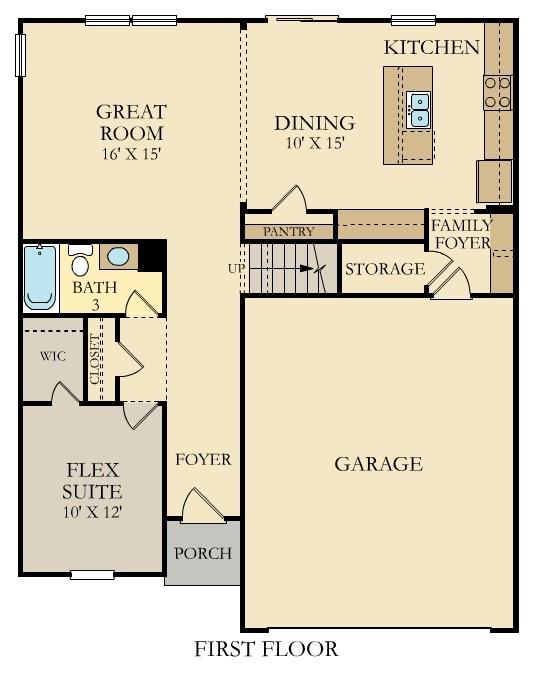
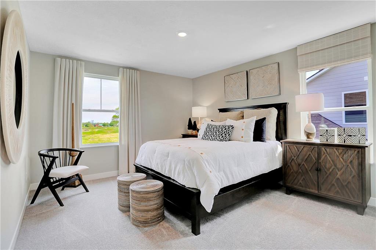
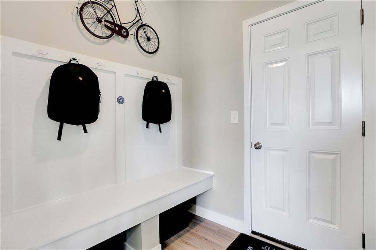
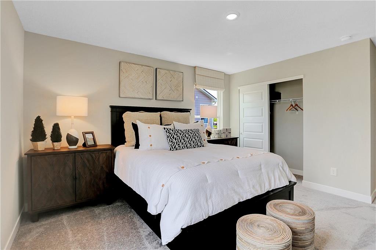
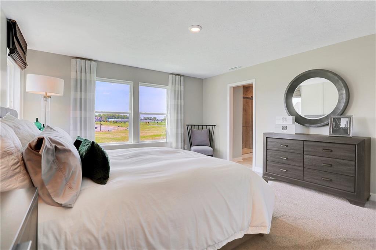
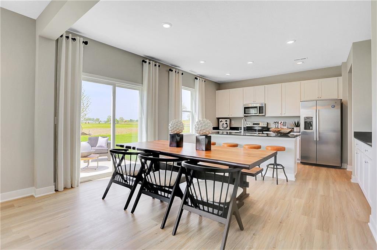
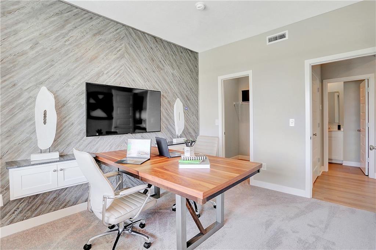
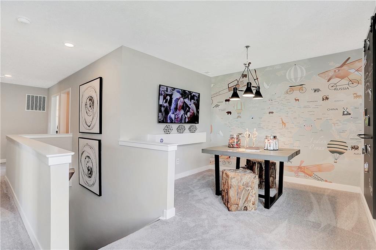
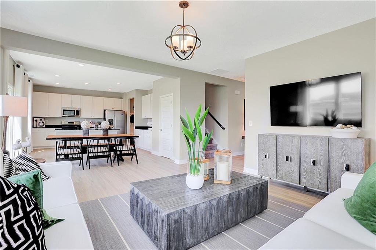
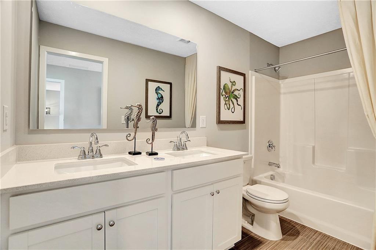
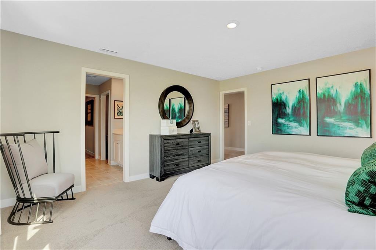
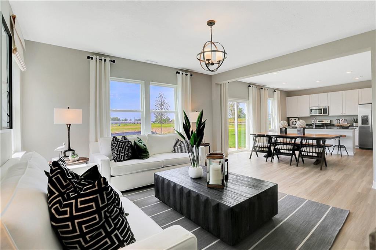
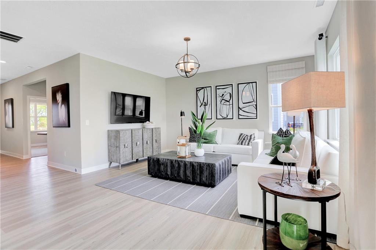
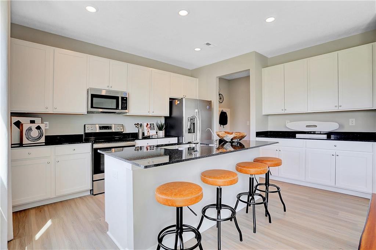
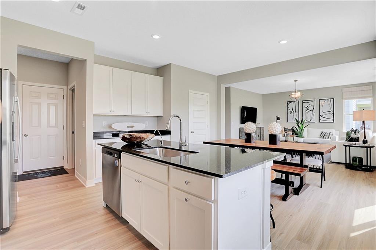
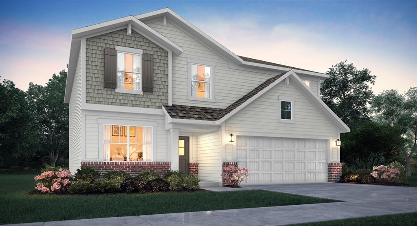
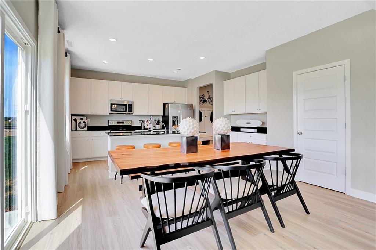
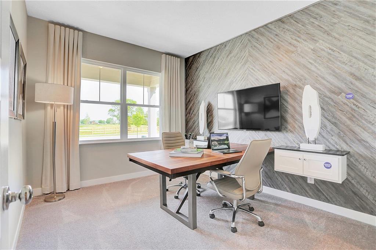
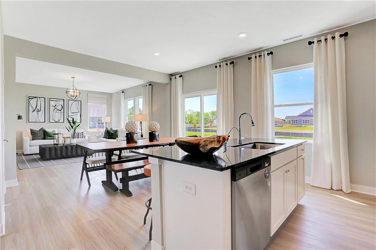
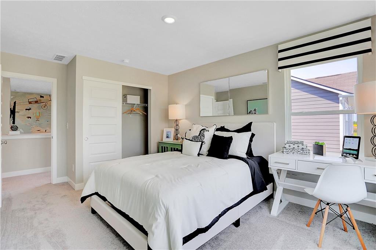
Welcome to Auburn Estates in Cicero! Offering LENNAR's Venture Collection and signature suite of Everything's Included(r) upgrades and extras. On-site amenities will include a pond & walking trail. Close to IN-19 and IN-38, Morse Reservoir, and other parks and recreation areas. The first level of the Hampshire offers a 5th bedroom/flex room as an ideal space for overnight stays. The Great Room, kitchen and dining room can also be found on the first floor, arranged in an expansive floorplan. Upstairs, four bedrooms await, plus a loft offering additional living space for everyone. A 3 car garage adds extra storage. *Photos/Tour of model may show features not selected in home.

5
beds

3
baths

2,427 Sq.Ft. LIVING AREA

10,481 Sq.Ft. lot

Erin Hundley

Erin Hundley

Christine Robbins

Christine Robbins

Features & Amenities

Interior

  • total bedrooms5
  • Total bathrooms3
  • full bathrooms3
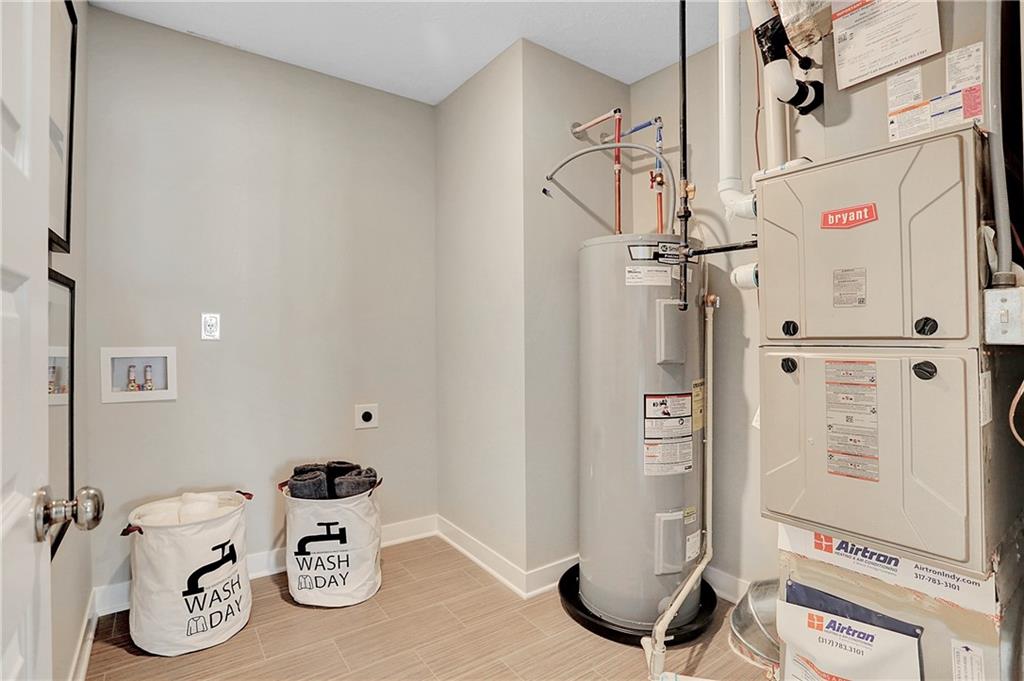
  • Laundry room Upper Level
  • APPLIANCES Dishwasher, Disposal, Gas Oven, Refrigerator, MicroHood, Electric Water Heater
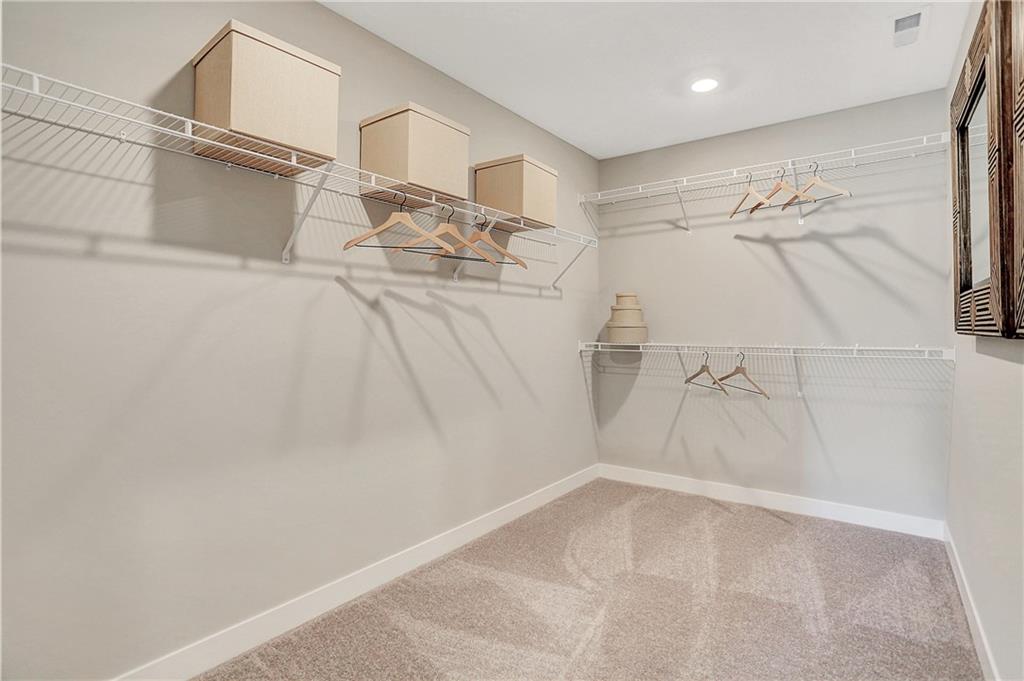
  • other interior Features Attic Access, Walk-in Closet(s), Screens Complete, Storage, Windows Vinyl, Wood Work Painted, Center Island, Pantry, Programmable Thermostat

Area & Lot

  • Status Sold
  • Date Sold December 8, 2022
  • Living Area2,427 Sq.Ft.
  • Lot Area10,481 Sq.Ft.
  • MLS® ID21890538
  • TypeResidential
  • YEAR BUILT2022
  • Architecture StylesTraditonalAmerican
  • School DistrictHamilton Heights School Corp

Exterior

  • STORIES2
  • Garage Space3.0
  • water SourceMunicipal/City
  • parkingAttached, Concrete, Garage Door Opener
  • HEAT TYPEHigh Efficiency (90 AFUE ), Gas
  • AIR CONDITIONINGCentral Electric
  • SubstructureSlab
  • security FeaturesCarbon Monoxide Detector(s)
  • other exterior FeaturesSmart Lock(s)

Financial

  • Sales Price$344,995
  • HOA $520/yr
View Virtual Tour

Let's Work Together

You've probably heard that location is key. But when it comes to real estate, your home is about so much more than just where you are. It’s about finding a space that truly reflects who you are and the lifestyle that matters most to you. Your home is personal—it’s where your story unfolds, and we’re here to help make that story exactly what you envision. Partner with us and experience real estate designed differently.

Follow Us on Instagram