Search

Leave a Message

Thank you for your message. We will be in touch with you shortly.

3850 Flora Drive
3850 Flora Drive
3850 Flora Drive
3850 Flora Drive
3850 Flora Drive
3850 Flora Drive
3850 Flora Drive
3850 Flora Drive
3850 Flora Drive
3850 Flora Drive
3850 Flora Drive
3850 Flora Drive
3850 Flora Drive
3850 Flora Drive
3850 Flora Drive
3850 Flora Drive
3850 Flora Drive
3850 Flora Drive
3850 Flora Drive
3850 Flora Drive
3850 Flora Drive
3850 Flora Drive
3850 Flora Drive
3850 Flora Drive
3850 Flora Drive
3850 Flora Drive
3850 Flora Drive
3850 Flora Drive
3850 Flora Drive
3850 Flora Drive
3850 Flora Drive
3850 Flora Drive
3850 Flora Drive
SEE ALL PHOTOS
3850 Flora Drive
3850 Flora Drive
3850 Flora Drive
3850 Flora Drive
3850 Flora Drive
3850 Flora Drive
3850 Flora Drive
3850 Flora Drive
3850 Flora Drive
3850 Flora Drive
3850 Flora Drive
3850 Flora Drive
3850 Flora Drive
3850 Flora Drive
3850 Flora Drive
3850 Flora Drive
3850 Flora Drive
3850 Flora Drive
3850 Flora Drive
3850 Flora Drive
3850 Flora Drive
3850 Flora Drive
3850 Flora Drive
3850 Flora Drive
3850 Flora Drive
3850 Flora Drive
3850 Flora Drive
3850 Flora Drive
3850 Flora Drive
3850 Flora Drive
3850 Flora Drive
3850 Flora Drive
3850 Flora Drive
Courtesy of Compass Indiana, LLC, Erin Hundley Listing Contact:  
For Sale

3850 Flora Drive

3850 Flora Drive, Franklin, IN 46131

$368,341
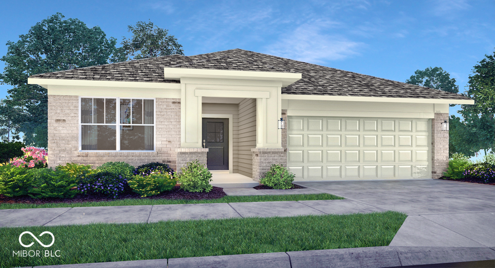
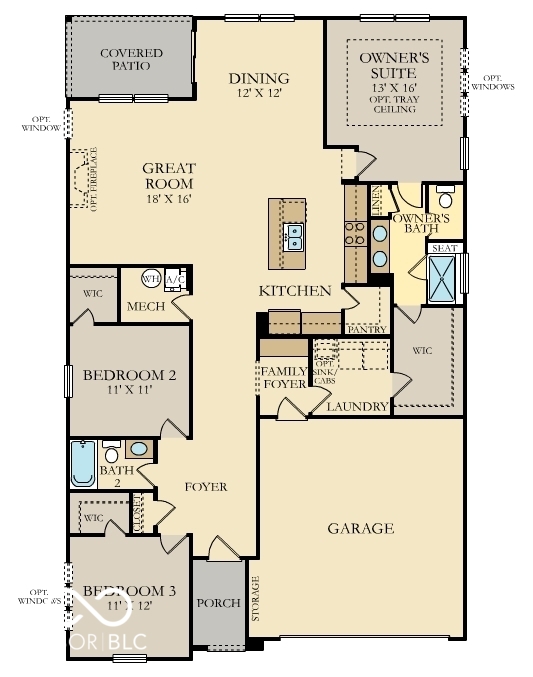
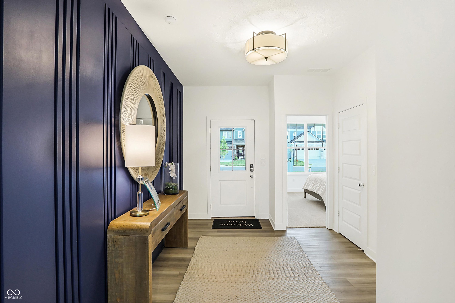
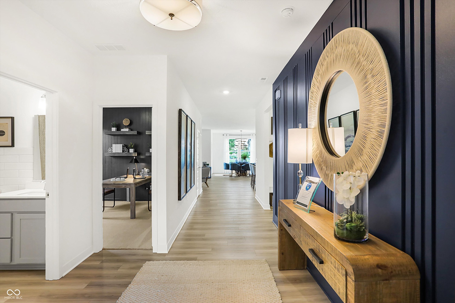
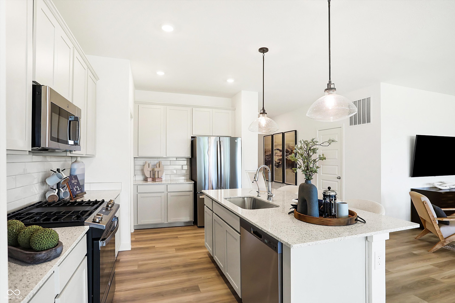
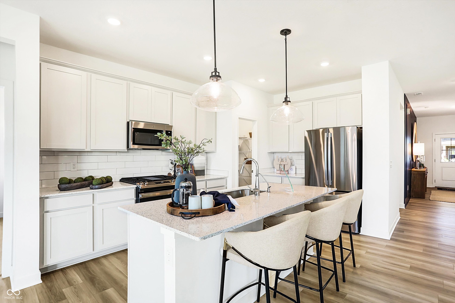
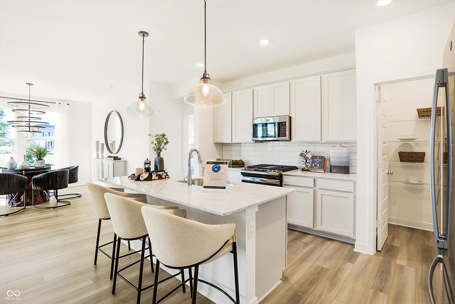
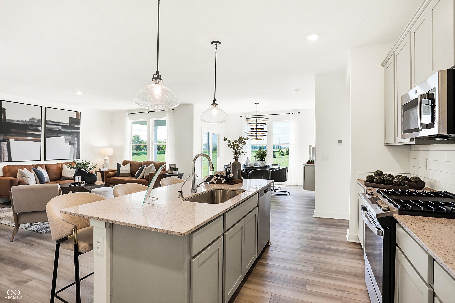
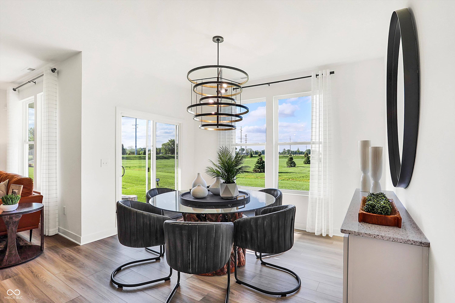
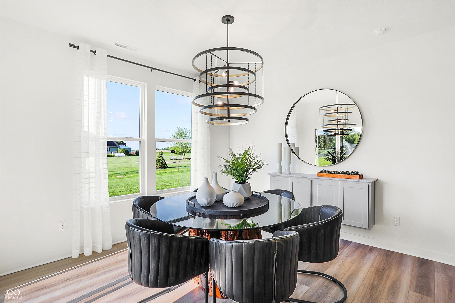
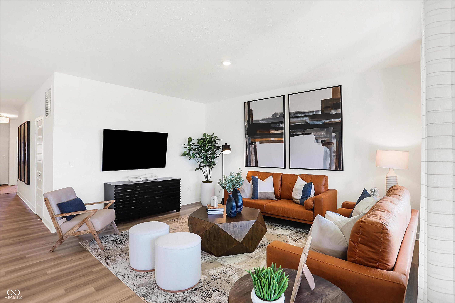
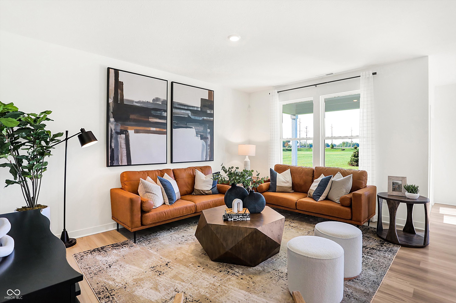
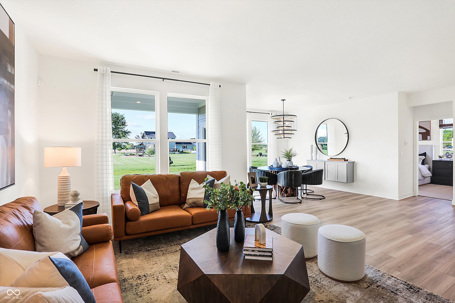
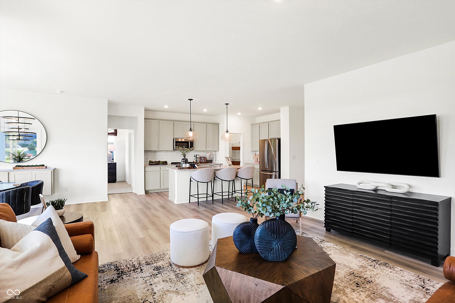
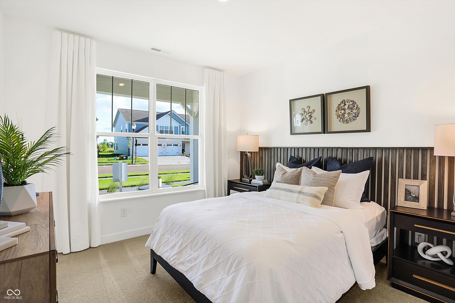
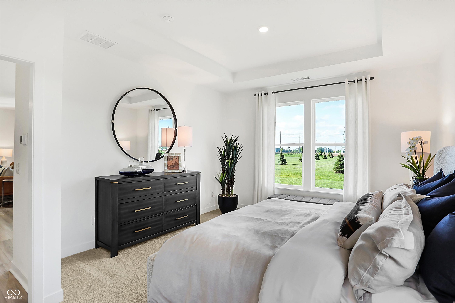
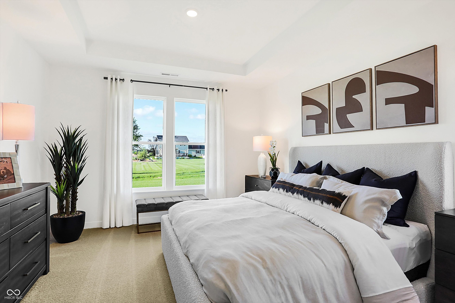
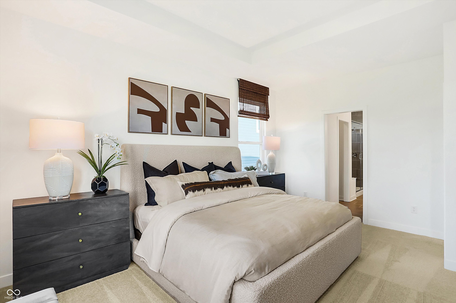
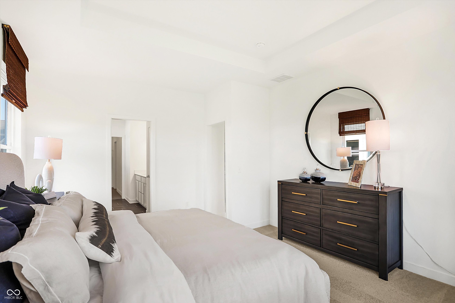
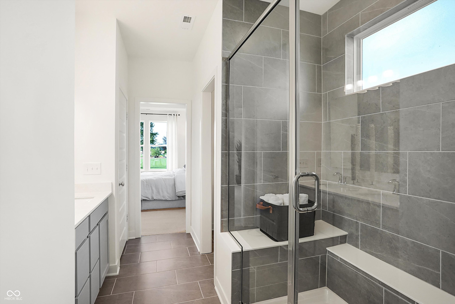
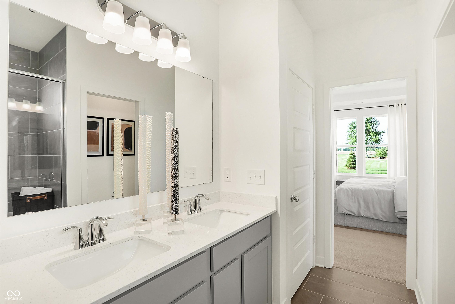
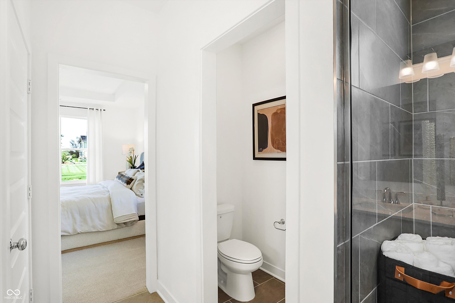
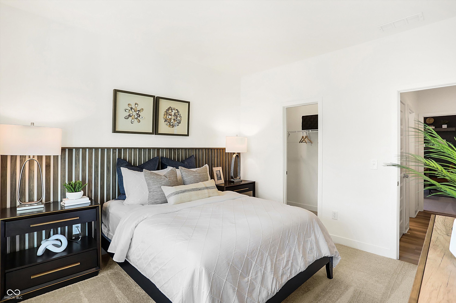
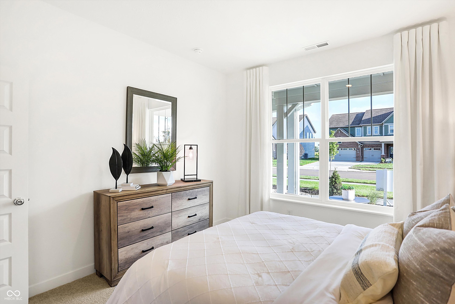
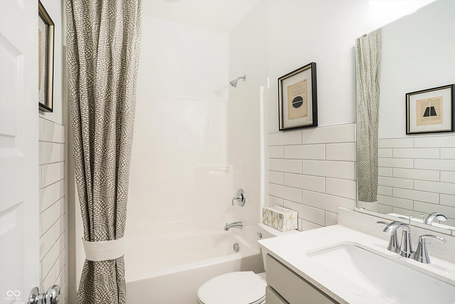
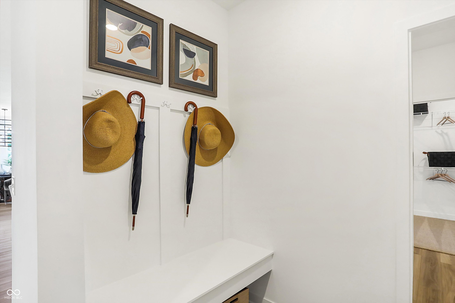
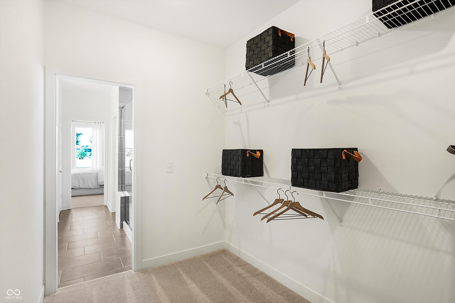
The Venture Collection offers the new single-family homes coming soon to the Kingsbridge masterplan in Franklin, IN. Onsite amenities include a park for leisurely fun and multi-use trails to get in a daily walk, jog or run. The peaceful city of Franklin features a vibrant downtown with numerous shops, restaurants and cultural venues, along with recreation-packed parks that are a favorite for all ages. Spend the day playing on the playground at Blue Heron Park or bring the kids to the splash pad at Youngs Creek Park. Enjoy free summer events at DriveHubler Amphitheater, ranging from live concerts to Saturday farmers' markets. Enjoy single level living with this amazing open concept ranch home. Then enter into the large great room with abundant windows which opens to the central kitchen island with breakfast bar seating. The kitchen features 42" high upper cabinetry and ample storage. Be greeted by the family foyer entry from garage with locker style built-ins for organizational ease. One of the highlights of this plan is the integrated covered rear porch, great for relaxing day or night. Finally, retreat away to the spacious owner's suite with dual vanity sink, fiberglass shower with glass door, and private water closet. A 3 car garage adds extra storage. The Ashbury is a must see. *Photos/Tour of model may show features not selected in home.

3
beds

2
baths

1,800 Sq.Ft. LIVING AREA

0.27 Acres lot

Erin Hundley

Erin Hundley

Christine Robbins

Christine Robbins

Features & Amenities

Interior

  • total bedrooms3
  • Total bathrooms2
  • full bathrooms2
  • APPLIANCES Dishwasher, Electric Water Heater, Disposal, Micro Hood, Gas Oven, Refrigerator
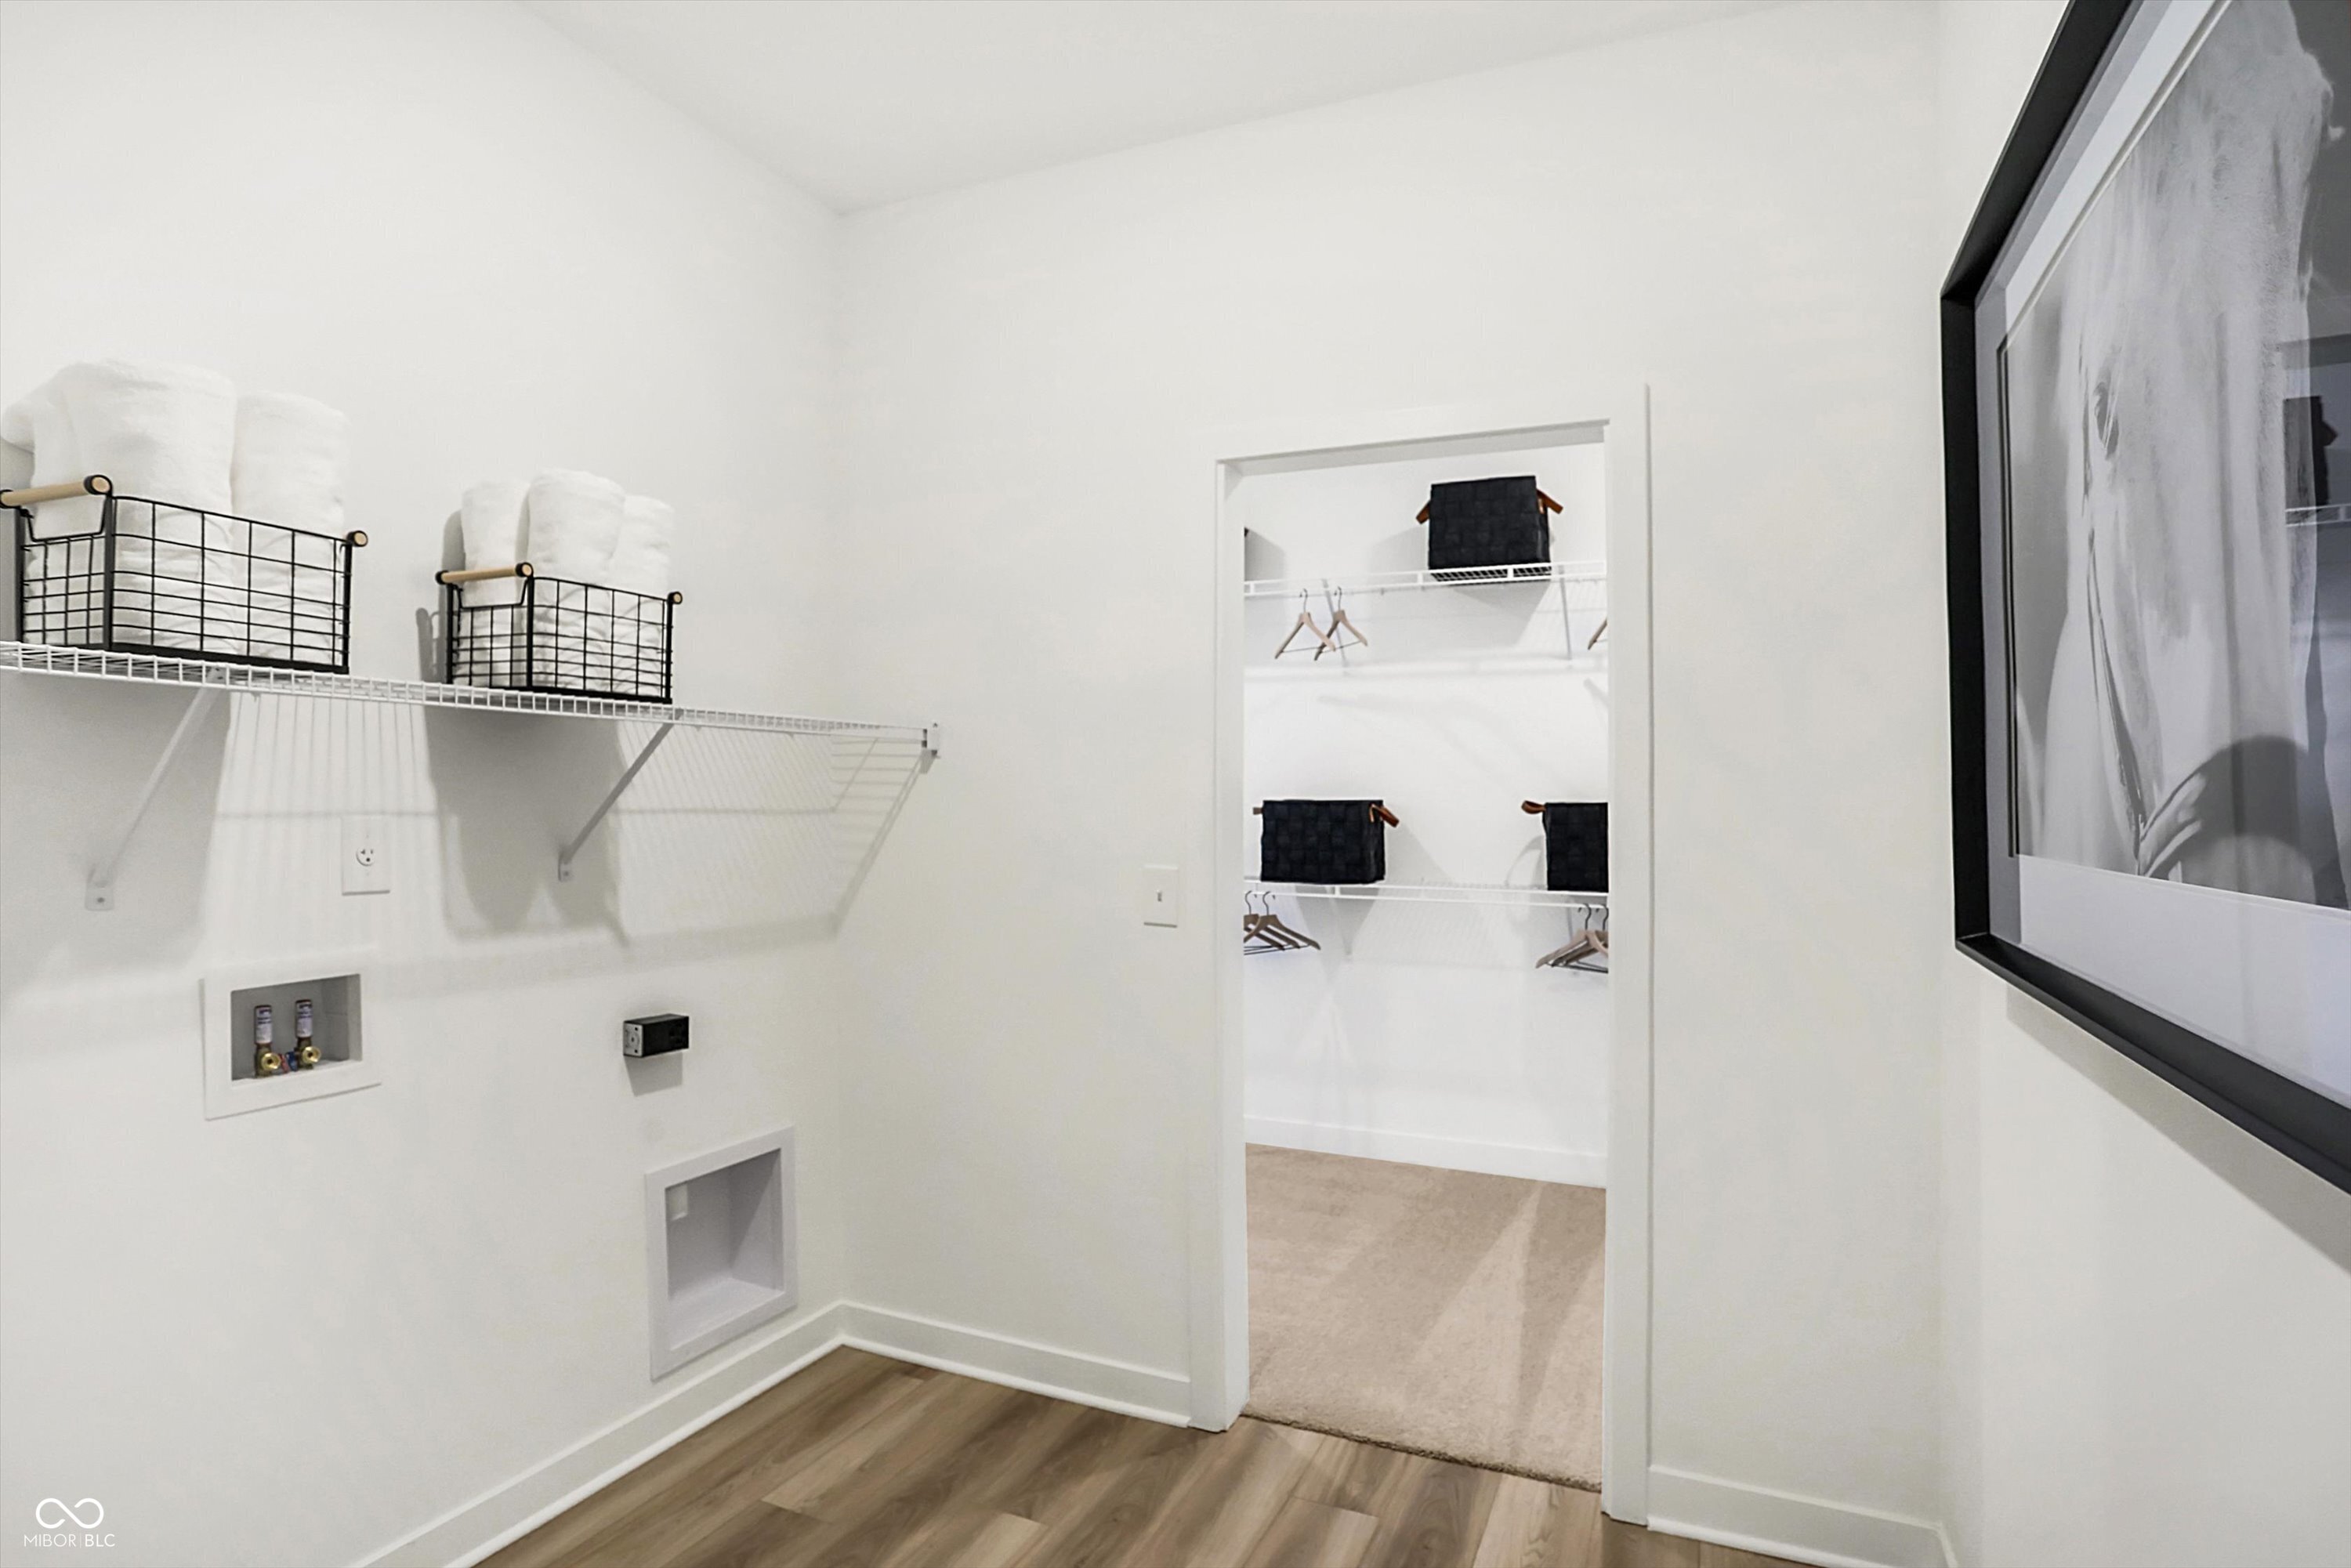
  • other interior Features Attic Access, Walk-In Closet(s), Storage, Wood Work Painted, Kitchen Island, Pantry, Smart Thermostat

Area & Lot

  • Status For Sale
  • Living Area1,800 Sq.Ft.
  • Total Area1,800 Sq.Ft.
  • Lot Area0.27 Acres
  • MLS® ID22107605
  • TypeResidential
  • YEAR BUILT2026
  • Architecture StylesTraditional
  • Elementary SchoolNorthwood Elementary School
  • Middle SchoolFranklin Community Middle School
  • High SchoolFranklin Community High School
  • School DistrictFranklin Community School Corp

Exterior

  • STORIES1
  • Garage Space3.0
  • water SourcePublic
  • parkingAttached, Concrete, Garage Door Opener
  • HEAT TYPENatural Gas, High Efficiency (90 AFUE )
  • AIR CONDITIONINGCentral Air
  • SubstructureSlab
  • HOA AmenitiesPark, Playground
  • other exterior FeaturesSmart Lock(s)

Financial

  • Sales Price$368,341
  • HOA $550/yr
View Virtual Tour
image

Schedule a Showing

We would love to show you our beautiful property. Please select your preferred date and time below. An agent will be in touch shortly to confirm your appointment.

Schedule a Showing

We would love to show you our beautiful property. Please select your preferred date and time below. An agent will be in touch shortly to confirm your appointment.

Thank you for your interest in 3850 Flora Drive, Franklin, IN 46131. We are reviewing your request and will be in touch shortly!

Mortgage Calculator

Estimate your monthly mortgage payment, including the principal and interest, property taxes, and HOA. Adjust the values to generate a more accurate rate.

All estimates are provided for informational purposes only. Actual amounts may vary.
$0,000 Your Payment 20 15 65
$0,000 Your Payment

Let's Work Together

You've probably heard that location is key. But when it comes to real estate, your home is about so much more than just where you are. It’s about finding a space that truly reflects who you are and the lifestyle that matters most to you. Your home is personal—it’s where your story unfolds, and we’re here to help make that story exactly what you envision. Partner with us and experience real estate designed differently.

Follow Us on Instagram