Search

Leave a Message

Thank you for your message. We will be in touch with you shortly.

410 Monarch Lane
410 Monarch Lane
410 Monarch Lane
410 Monarch Lane
410 Monarch Lane
410 Monarch Lane
410 Monarch Lane
410 Monarch Lane
410 Monarch Lane
410 Monarch Lane
410 Monarch Lane
410 Monarch Lane
410 Monarch Lane
410 Monarch Lane
410 Monarch Lane
410 Monarch Lane
410 Monarch Lane
410 Monarch Lane
410 Monarch Lane
410 Monarch Lane
410 Monarch Lane
410 Monarch Lane
410 Monarch Lane
410 Monarch Lane
410 Monarch Lane
410 Monarch Lane
410 Monarch Lane
410 Monarch Lane
410 Monarch Lane
SEE ALL PHOTOS
410 Monarch Lane
410 Monarch Lane
410 Monarch Lane
410 Monarch Lane
410 Monarch Lane
410 Monarch Lane
410 Monarch Lane
410 Monarch Lane
410 Monarch Lane
410 Monarch Lane
410 Monarch Lane
410 Monarch Lane
410 Monarch Lane
410 Monarch Lane
410 Monarch Lane
410 Monarch Lane
410 Monarch Lane
410 Monarch Lane
410 Monarch Lane
410 Monarch Lane
410 Monarch Lane
410 Monarch Lane
410 Monarch Lane
410 Monarch Lane
410 Monarch Lane
410 Monarch Lane
410 Monarch Lane
410 Monarch Lane
410 Monarch Lane
Courtesy of Compass Indiana, LLC, Erin Hundley Listing Contact:  
Sold

410 Monarch Lane

410 Monarch Lane, Lebanon, IN 46052

$297,500
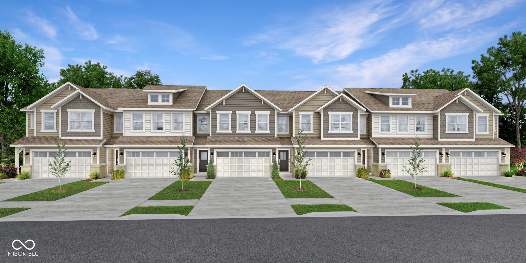
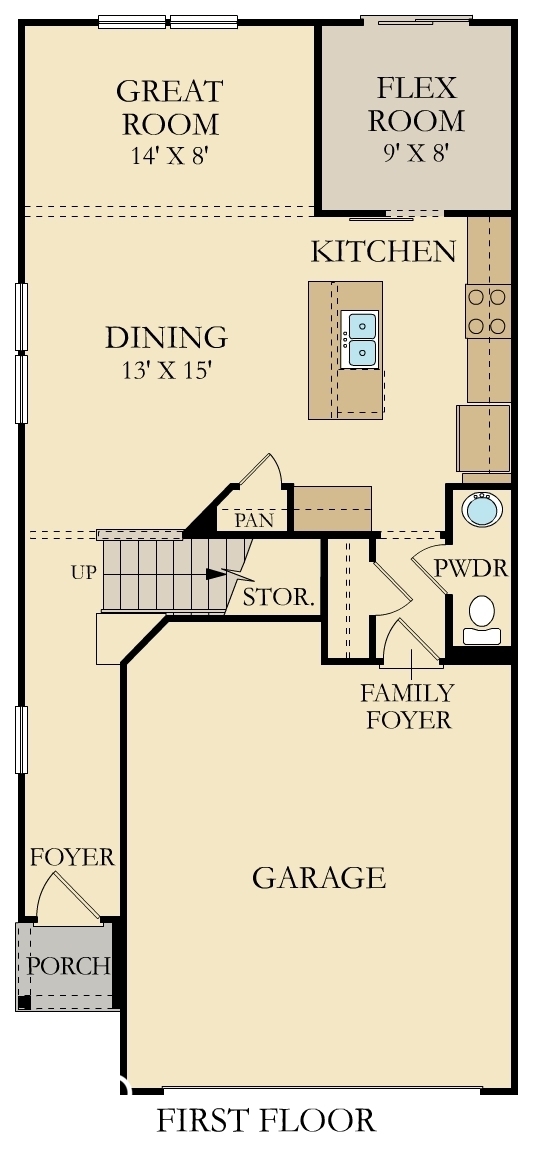
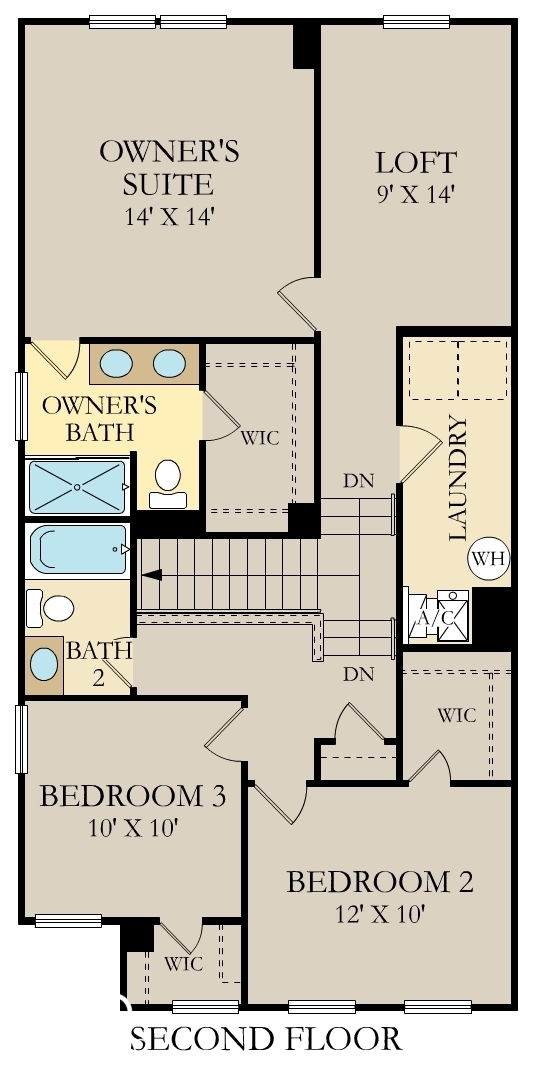
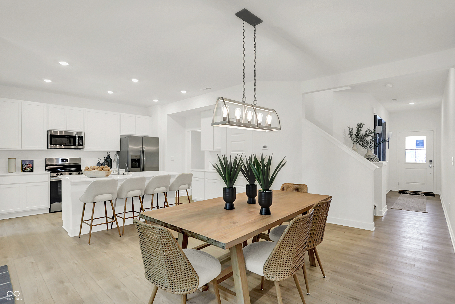
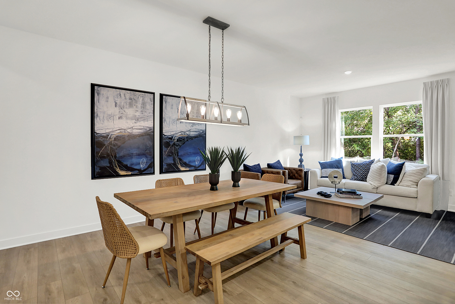
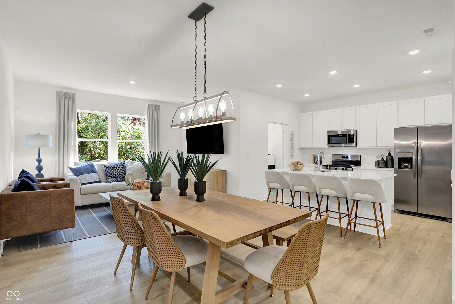
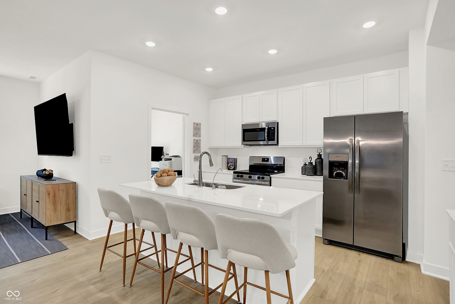
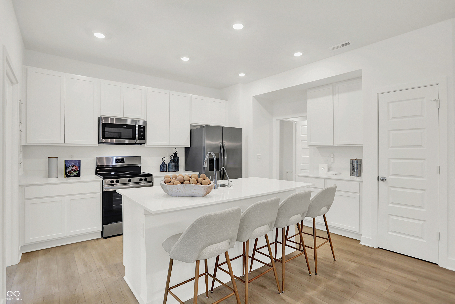
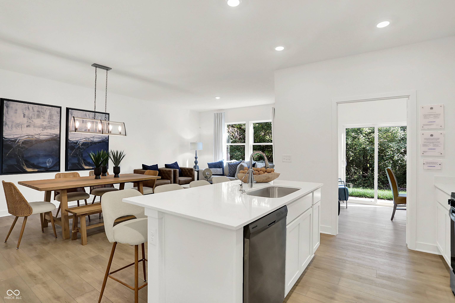
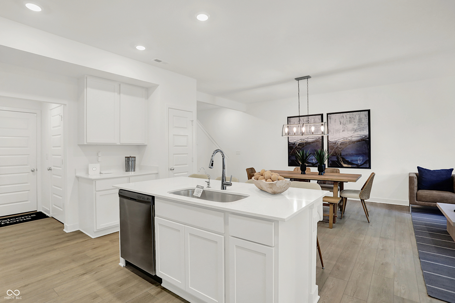
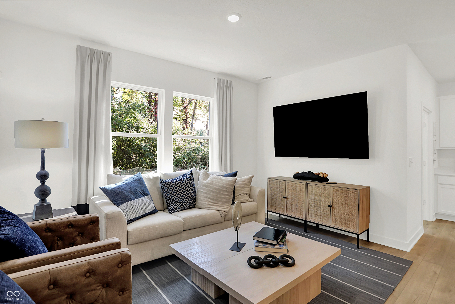
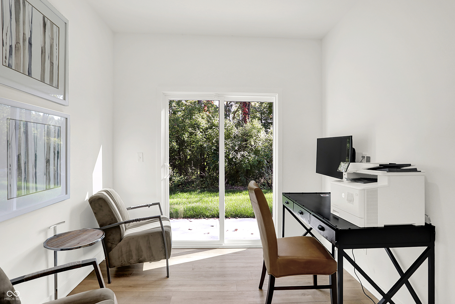
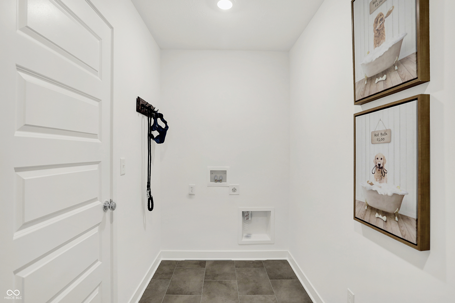
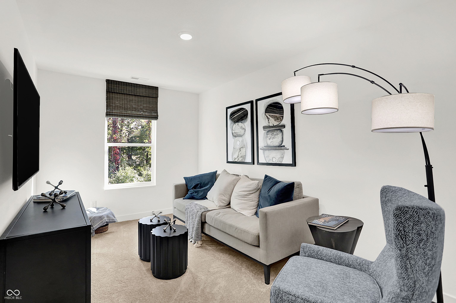
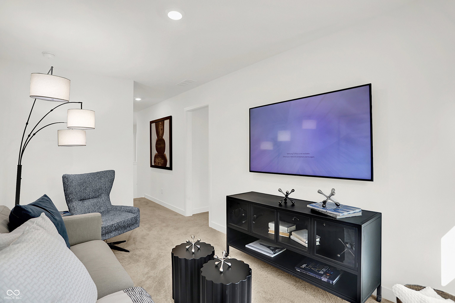
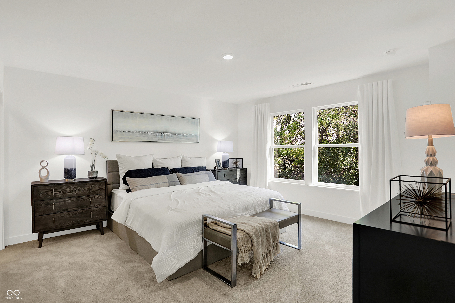
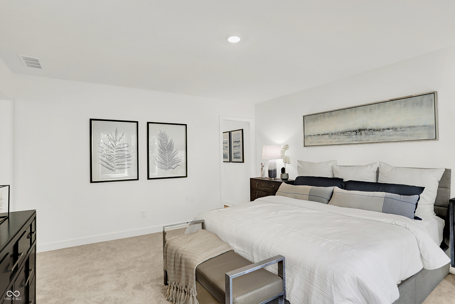
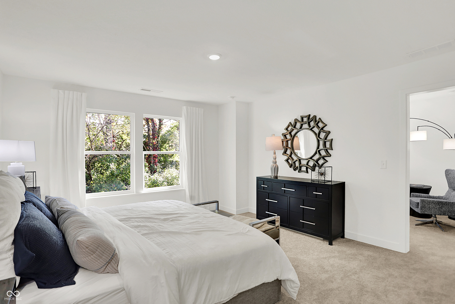
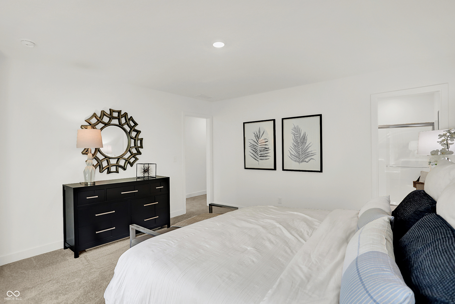
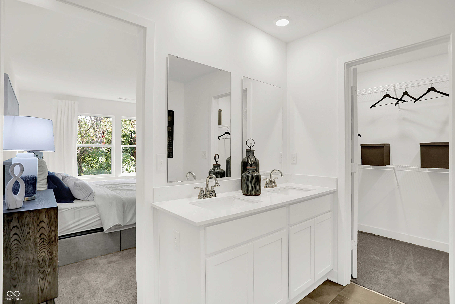
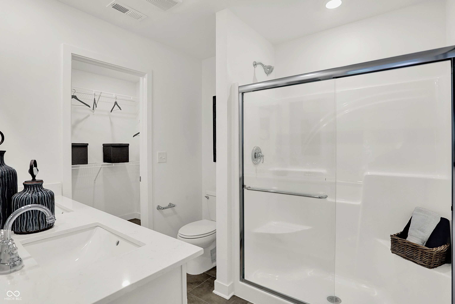
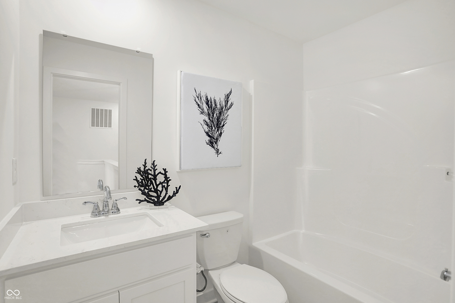
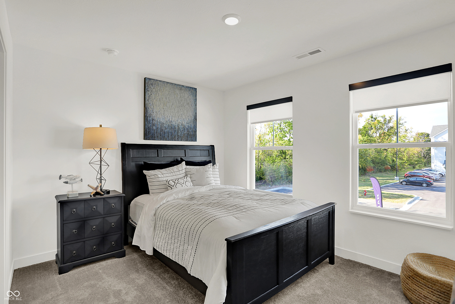
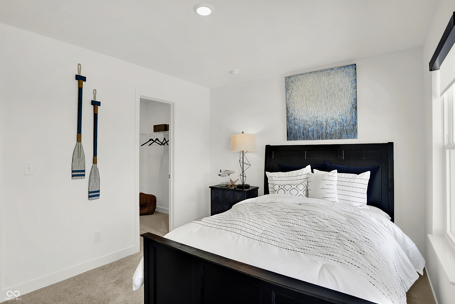
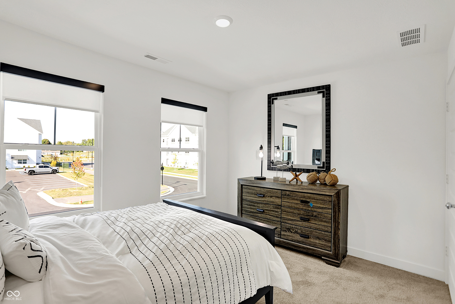
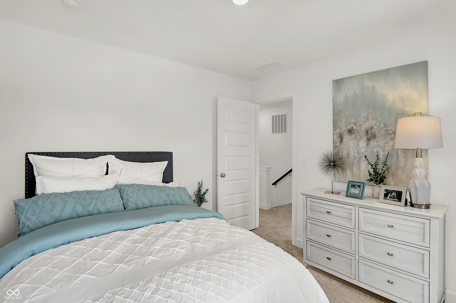
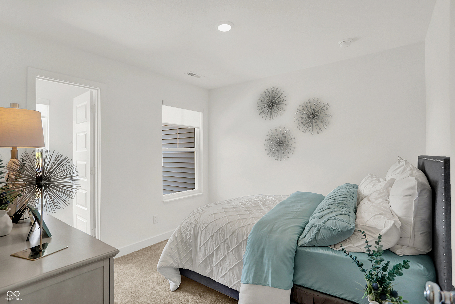
Corbett Towns is a community of new townhomes coming soon to the peaceful city of Lebanon, IN. Corbett Towns is less than two miles east from the planned I-65 interchange at CR 300 North, giving residents a 20-mile commute to the beltway surrounding Indianapolis. From big box retailers, grocery stores and restaurants along SR 39 to local parks and a charming downtown, Lebanon provides ample opportunities for recreation and enjoyment. This two-story townhome-style condo is ideal for those who need space and flexibility. On the first floor is the open living area with a kitchen, family room and dining area, plus a convenient flex room in the back of the home. Upstairs are three bedrooms, including the owner's suite, as well as a laundry room and a loft, which can be used as a living area or home office. *Photos/Tour of model may show features not selected in home.

3
beds

3
baths

1,793 Sq.Ft. LIVING AREA

2,778 Sq.Ft. lot

Erin Hundley

Erin Hundley

Christine Robbins

Christine Robbins

Features & Amenities

Interior

  • total bedrooms3
  • Total bathrooms3
  • full bathrooms2
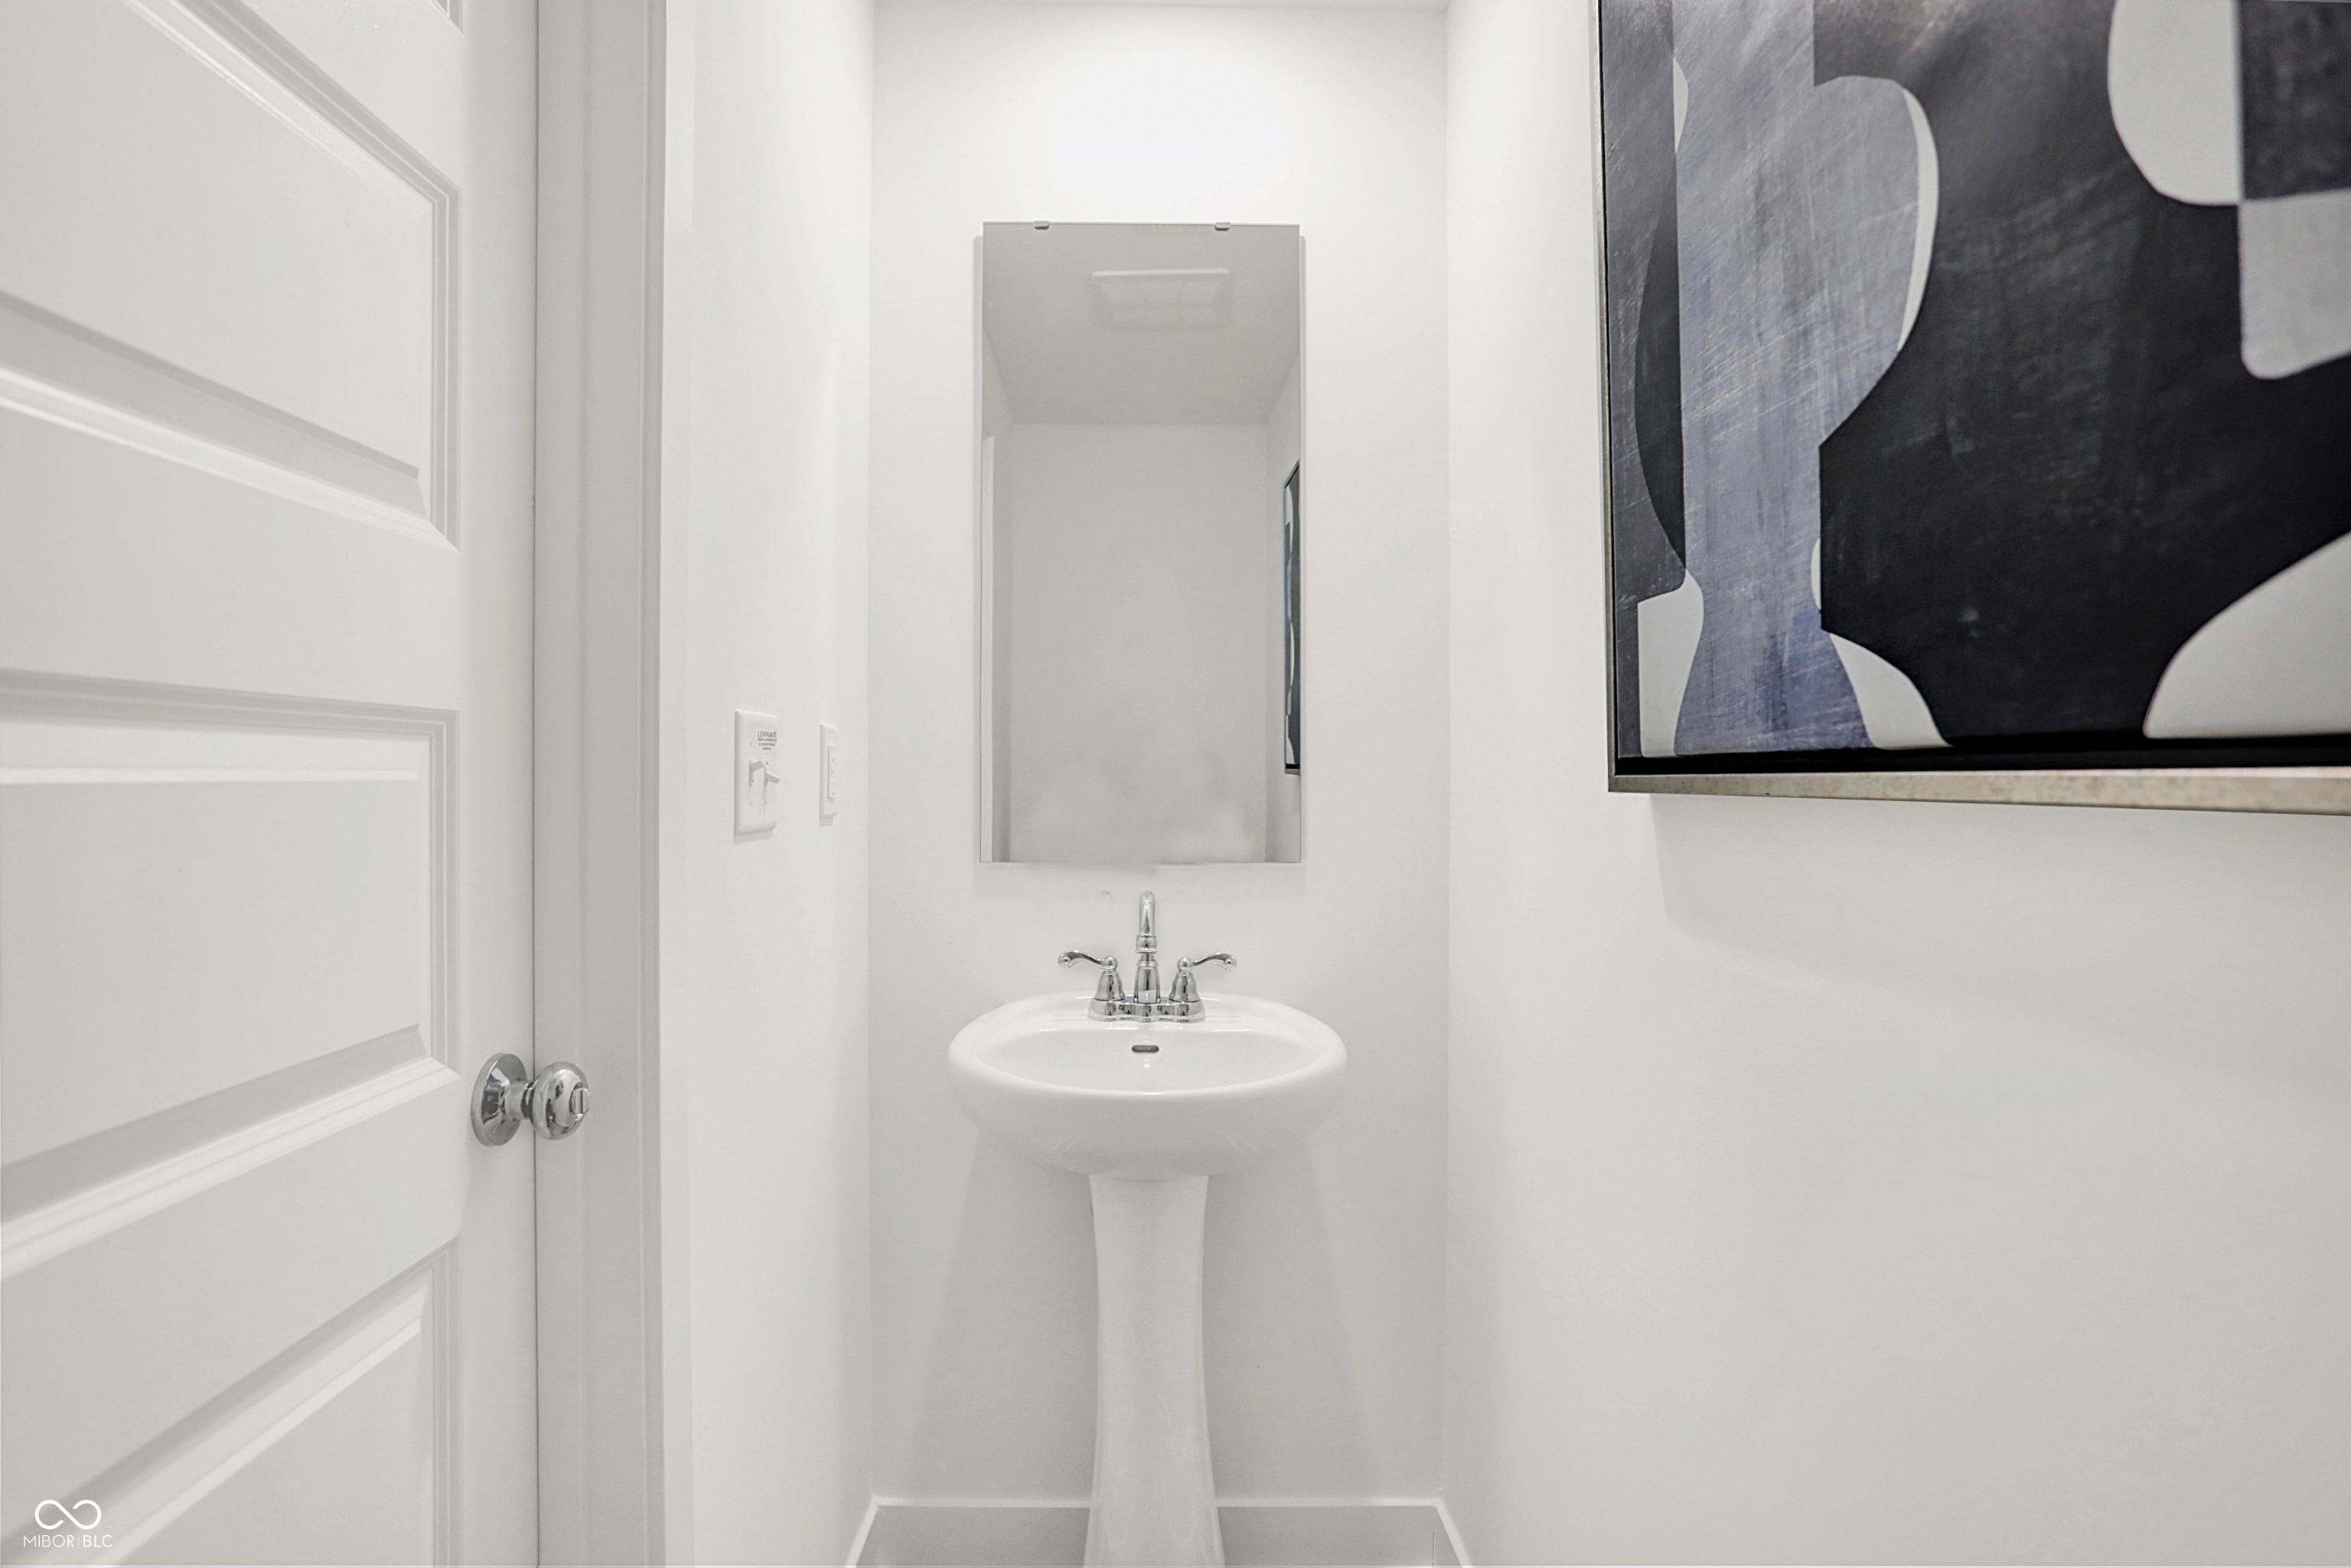
  • half bathroom1
  • APPLIANCES Dishwasher, Electric Water Heater, Disposal, Micro Hood, Gas Oven, Refrigerator
  • other interior Features Walk-In Closet(s), Wood Work Painted, Kitchen Island, Pantry, Smart Thermostat

Area & Lot

  • Status Sold
  • Date Sold July 20, 2026
  • Living Area1,793 Sq.Ft.
  • Total Area1,793 Sq.Ft.
  • Lot Area2,778 Sq.Ft.
  • MLS® ID22107428
  • TypeTownhouse
  • YEAR BUILT2026
  • Architecture StylesTraditional
  • Elementary SchoolCentral Elementary School
  • Middle SchoolLebanon Middle School
  • High SchoolLebanon Senior High School
  • School DistrictLebanon Community School Corp

Exterior

  • STORIES2
  • Garage Space2.0
  • water SourcePublic
  • parkingAttached, Concrete, Garage Door Opener
  • HEAT TYPENatural Gas, High Efficiency (90 AFUE )
  • AIR CONDITIONINGCentral Air
  • SubstructureSlab
  • other exterior FeaturesSmart Lock(s)

Financial

  • Sales Price$297,500
  • HOA $325/3 mos
View Virtual Tour

Let's Work Together

You've probably heard that location is key. But when it comes to real estate, your home is about so much more than just where you are. It’s about finding a space that truly reflects who you are and the lifestyle that matters most to you. Your home is personal—it’s where your story unfolds, and we’re here to help make that story exactly what you envision. Partner with us and experience real estate designed differently.

Follow Us on Instagram