Search

Leave a Message

Thank you for your message. We will be in touch with you shortly.

5149 Huntersfield Lane
SEE ALL PHOTOS
5149 Huntersfield Lane
Courtesy of Compass Indiana, LLC, Erin Hundley Listing Contact:  
Pending

5149 Huntersfield Lane

5149 Huntersfield Lane, Avon, IN 46123

$424,175
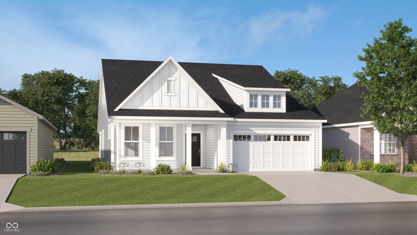
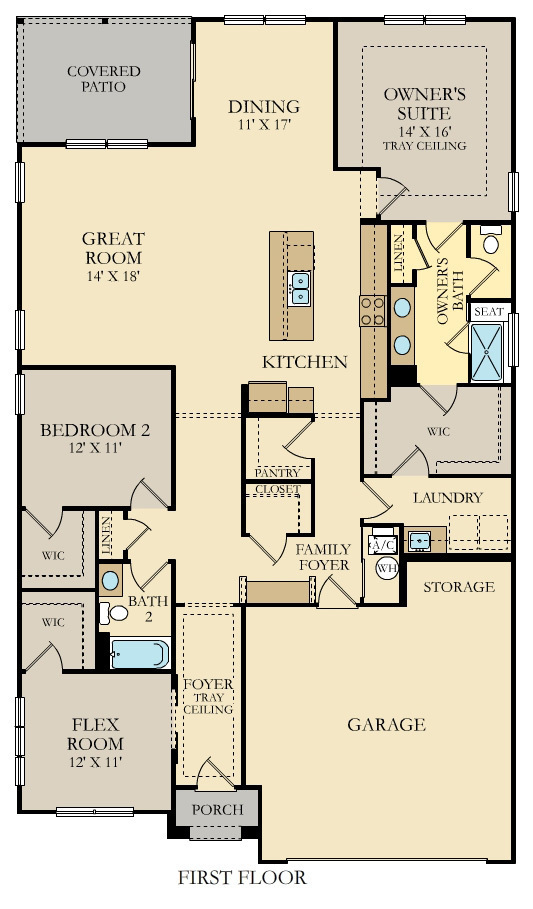
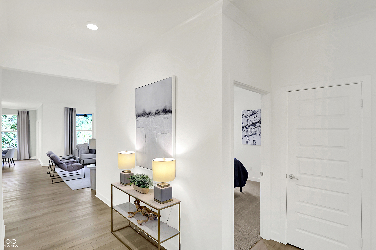
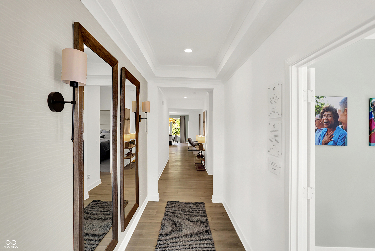
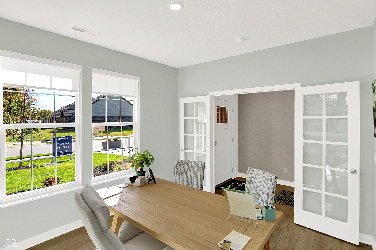
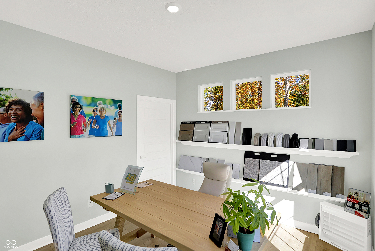
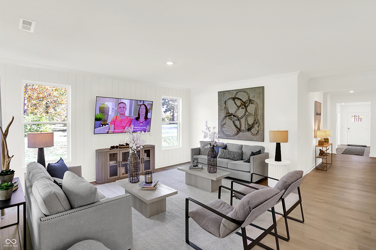
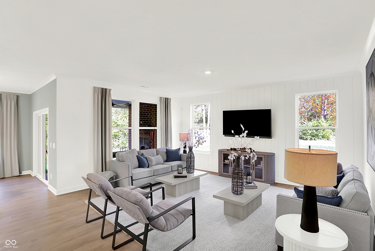
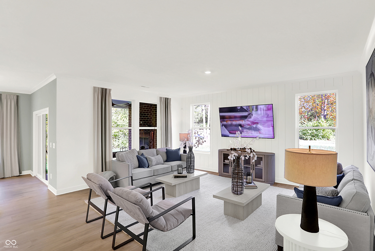
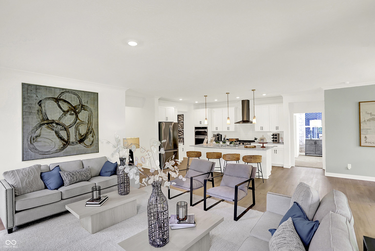
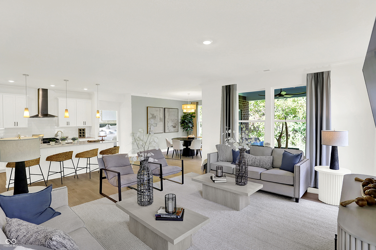
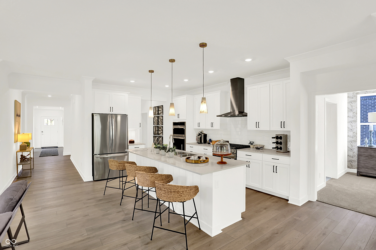
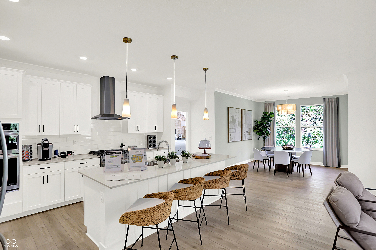
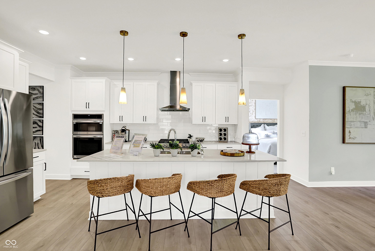
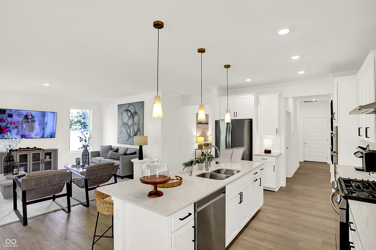
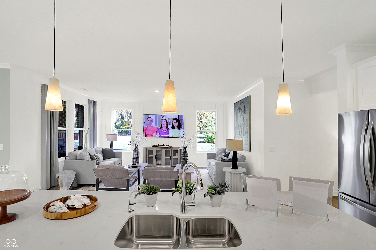
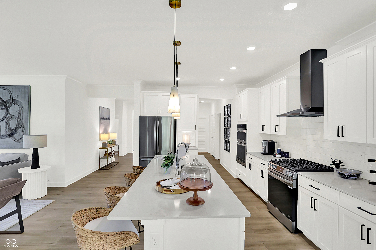
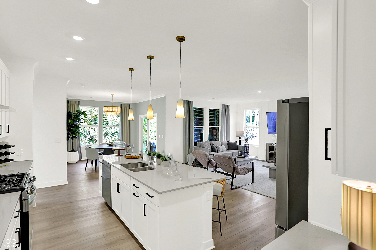
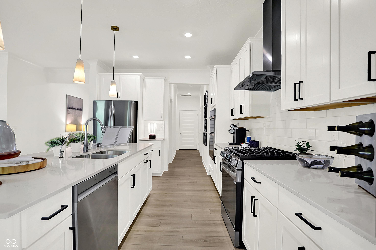
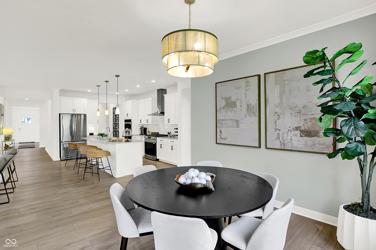
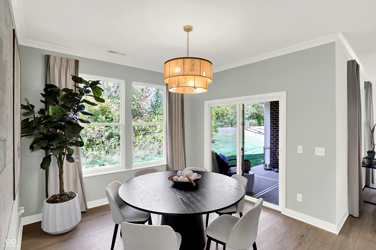
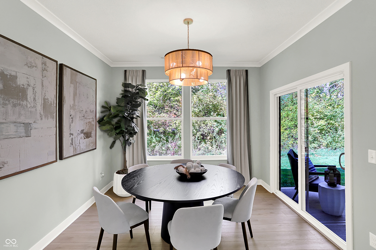
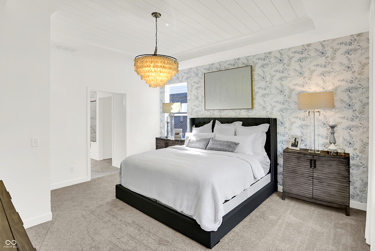
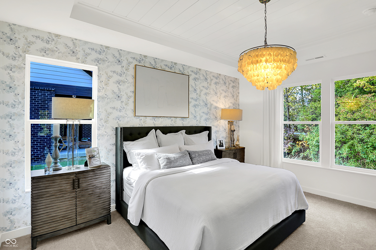
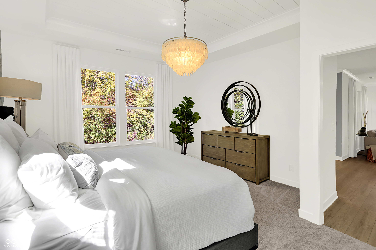
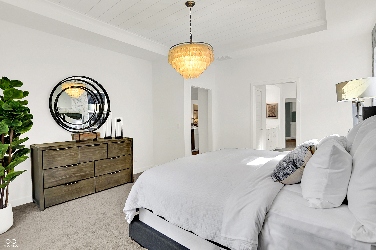
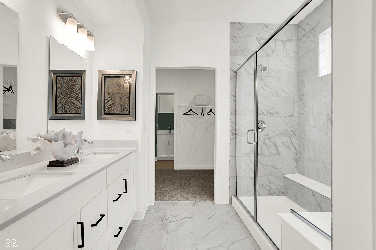
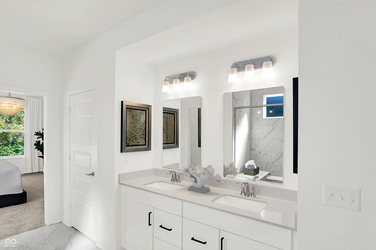
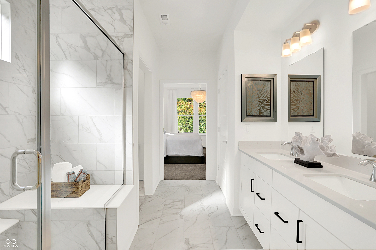
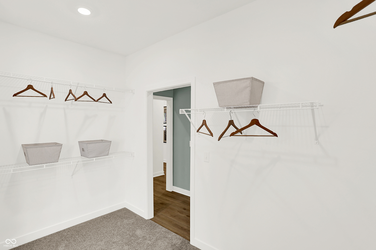
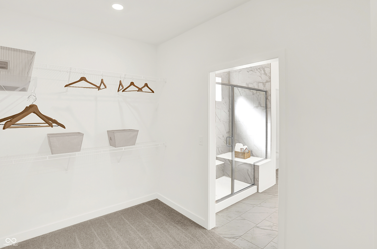
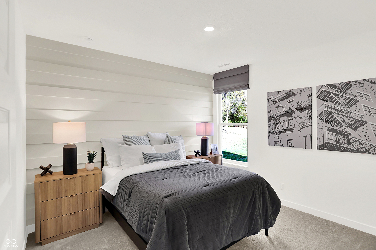
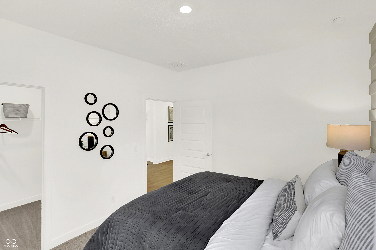
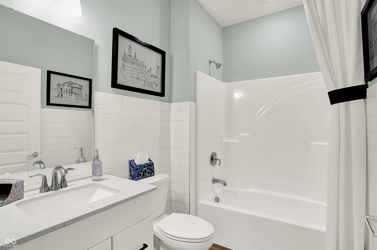
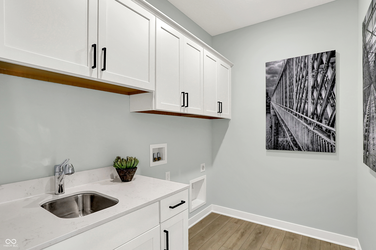
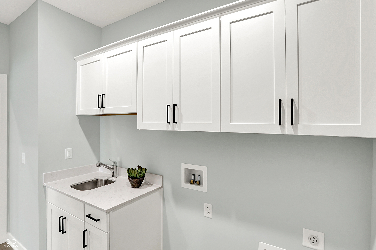
Easton is a new master-planned community of brand-new single-family homes for active adults ages 55+ now selling in Avon, IN. Avon is a charming city with something to offer people in all walks of life. Residents can enjoy outdoor recreation at Avon Town Hall Park or explore the multiuse paths along the Bicentennial Trail. The elegant foyer in this new single-story home leads to a contemporary open-concept layout among a kitchen with a center island, a Great Room and a dining area. An adjacent covered patio is a tranquil spot to entertain guests and relax and enjoy the outdoors. Flex space with a walk-in-closet is an excellent spot for a home office, crafting studio, workout room or even a third bedroom. Offering both luxury and convenience, the generously sized owner's suite features a spa-inspired bathroom and a large walk-in closet directly connected to the laundry room. A two-car garage with a bump-out and extra storage space is included. *Photos/Tour of model may show features not selected in home.

3
beds

2
baths

2,017 Sq.Ft. LIVING AREA

6,760 Sq.Ft. lot

Erin Hundley

Erin Hundley

Christine Robbins

Christine Robbins

Features & Amenities

Interior

  • total bedrooms3
  • Total bathrooms2
  • full bathrooms2
  • Fireplace Gas Log, Great Room, Outside
  • APPLIANCES Dishwasher, Electric Water Heater, Disposal, Microwave, Oven, Gas Oven, Range Hood, Refrigerator
  • other interior Features Attic Access, Walk-In Closet(s), Wood Work Painted, Kitchen Island, Pantry, Smart Thermostat

Area & Lot

  • Status Pending
  • Living Area2,017 Sq.Ft.
  • Total Area2,017 Sq.Ft.
  • Lot Area6,760 Sq.Ft.
  • MLS® ID22115789
  • TypeResidential
  • YEAR BUILT2026
  • Architecture StylesTraditional
  • School DistrictAvon Community School Corp

Exterior

  • STORIES1
  • Garage Space2.0
  • water SourcePublic
  • parkingAttached, Concrete, Garage Door Opener
  • HEAT TYPENatural Gas, High Efficiency (90 AFUE )
  • AIR CONDITIONINGCentral Air
  • SubstructureSlab
  • HOA AmenitiesExercise Course, Fitness Center, Trail(s), Pool, Clubhouse, Maintenance Grounds, Maintenance, Pickleball Court(s), Snow Removal, Tennis Court(s), Trash, Coin Laundry, Laundry, Management
  • other exterior FeaturesSmart Lock(s)

Financial

  • Sales Price$424,175
  • HOA $298/mo
View Virtual Tour
image

Schedule a Showing

We would love to show you our beautiful property. Please select your preferred date and time below. An agent will be in touch shortly to confirm your appointment.

Schedule a Showing

We would love to show you our beautiful property. Please select your preferred date and time below. An agent will be in touch shortly to confirm your appointment.

Thank you for your interest in 5149 Huntersfield Lane, Avon, IN 46123. We are reviewing your request and will be in touch shortly!

Mortgage Calculator

Estimate your monthly mortgage payment, including the principal and interest, property taxes, and HOA. Adjust the values to generate a more accurate rate.

All estimates are provided for informational purposes only. Actual amounts may vary.
$0,000 Your Payment 20 15 65
$0,000 Your Payment

Let's Work Together

You've probably heard that location is key. But when it comes to real estate, your home is about so much more than just where you are. It’s about finding a space that truly reflects who you are and the lifestyle that matters most to you. Your home is personal—it’s where your story unfolds, and we’re here to help make that story exactly what you envision. Partner with us and experience real estate designed differently.

Follow Us on Instagram