Search
5275 Foxley Park Lane
SEE ALL PHOTOS
5275 Foxley Park Lane
Courtesy of Compass Indiana, LLC, Erin Hundley Listing Contact:  
Sold

5275 Foxley Park Lane

5275 Foxley Park Lane, Avon, IN 46123

$298,542
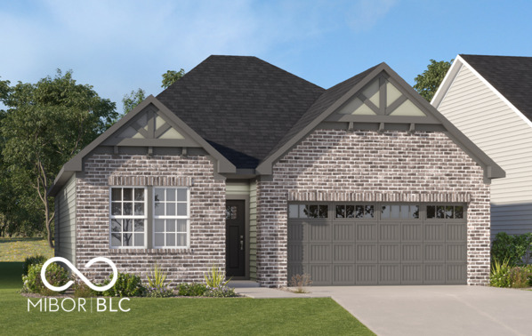
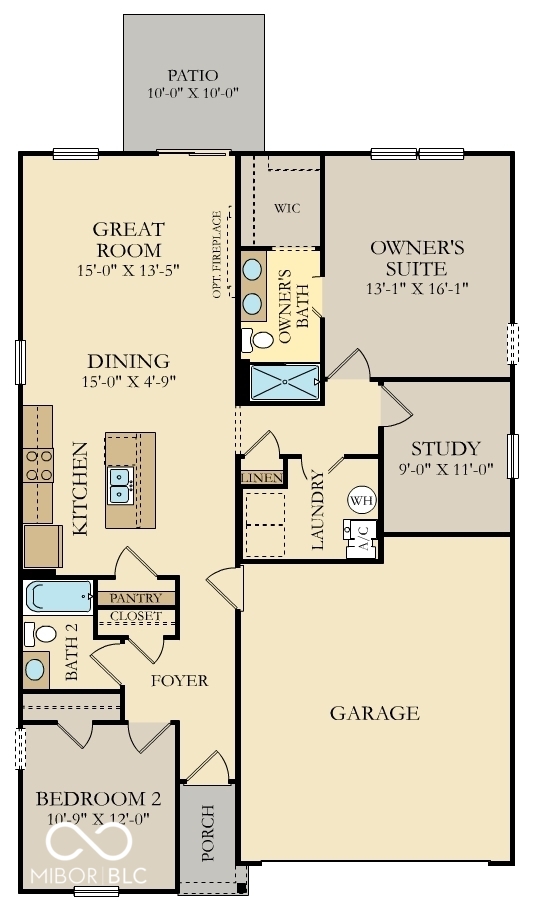
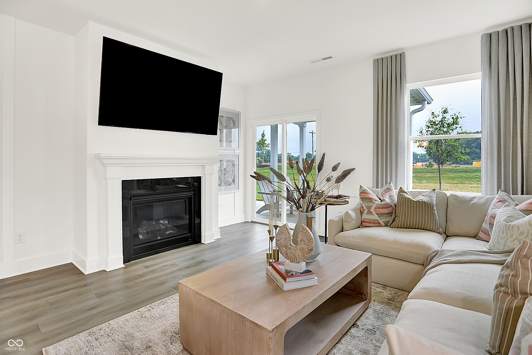
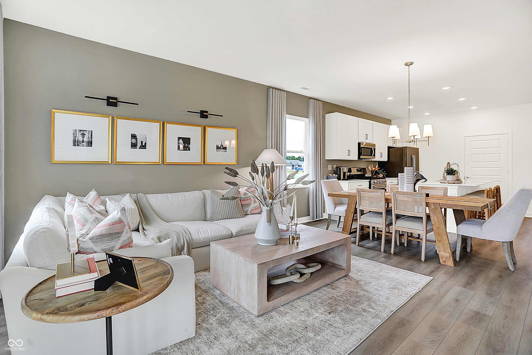
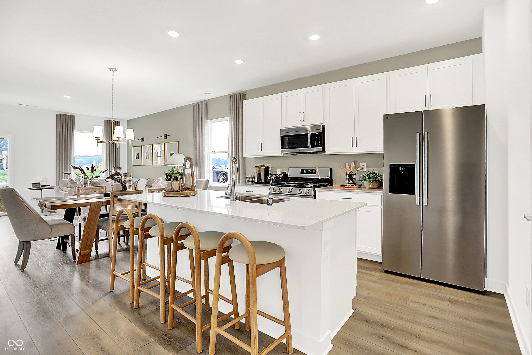
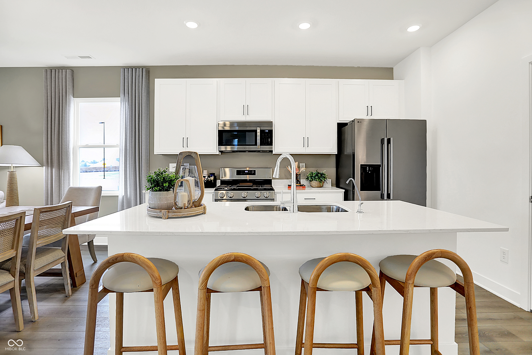
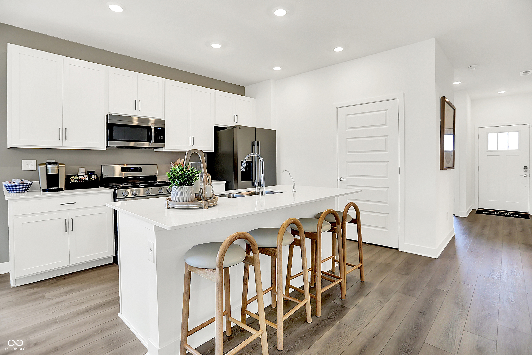
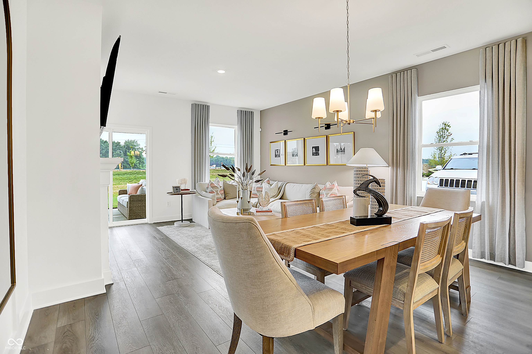
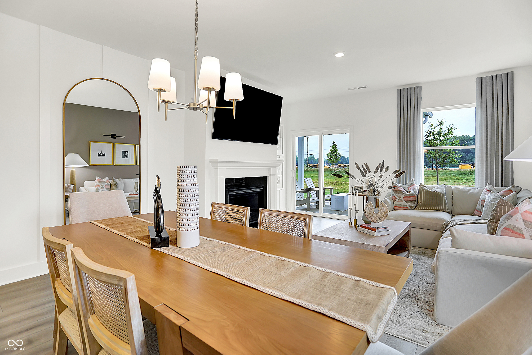
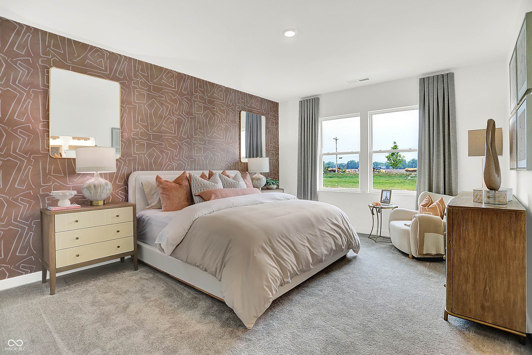
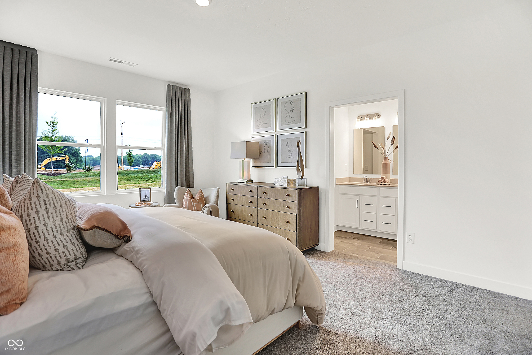
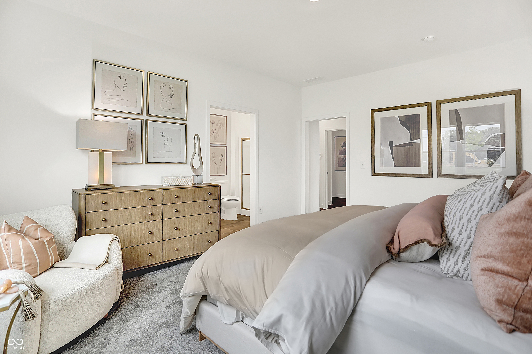
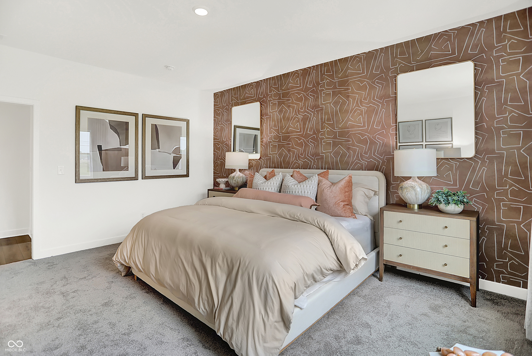
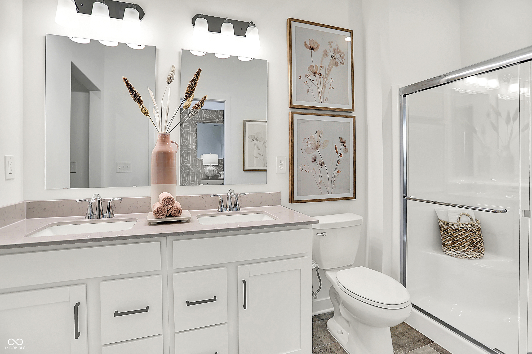
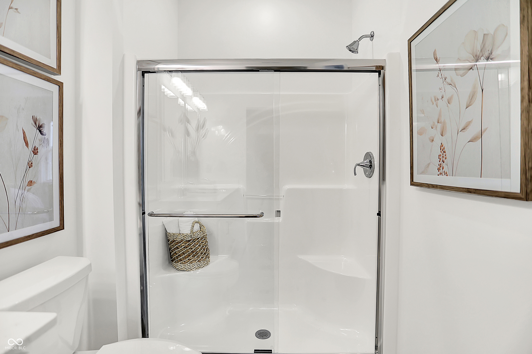
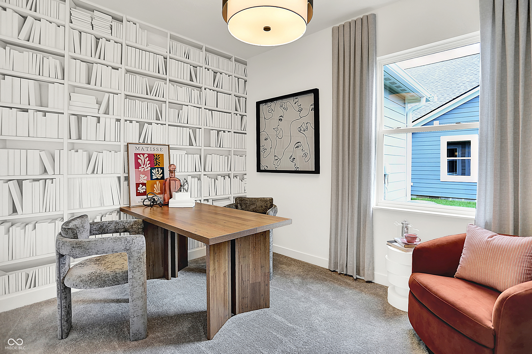
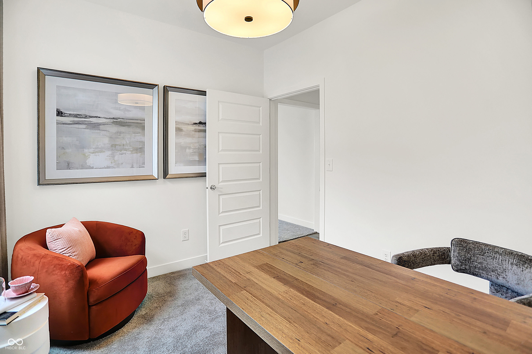
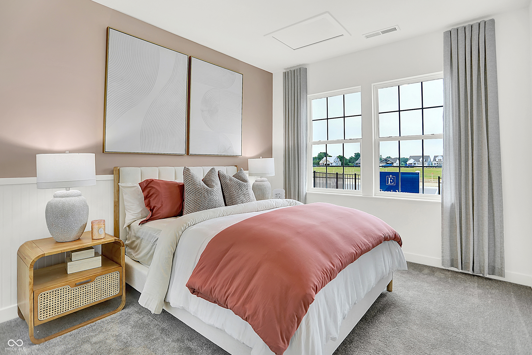
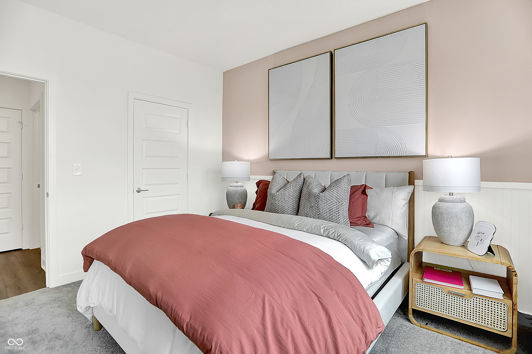
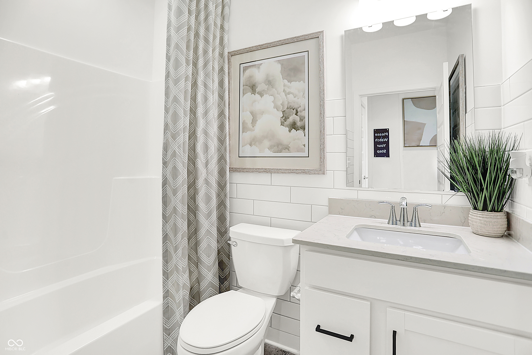
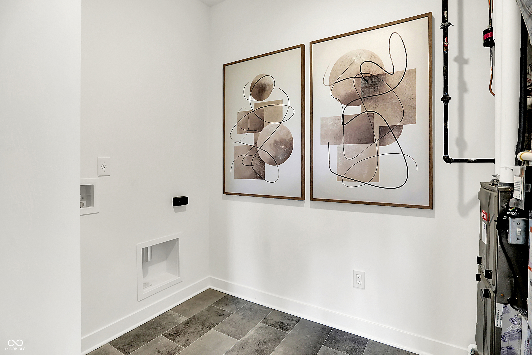
Resort style living at the premier 55+ Active Adult Lifestyle community in Avon, Easton by Lennar! Introducing The Briarwood, 2 BR, Study, 2 Full BA, 2 Bay Garage. Movie nights are the main event in the Great Room with Gas Fireplace, open to Dining area and Chef's Kitchen with Island, LG Stainless Steel gas range, microwave, and more. Sweet dreams in the primary bedroom with ensuite bathroom Glass Door Shower. Additional Bedroom plus a Study for crafts, guests, you decide! Host your latest Book Club on the Covered Porch. HOA fee includes full lawn maintenance and access to Nottingham Club House with fitness center, Pickle Ball courts, Bocci Ball courts, splash pool and lap pool, and more resort style amenities! On site HOA manager and On-Site Activities Director. Golf cart approved community. Available for purchase now for immediate move-in! *Photos/Tour of model may show features not selected in home.

2
beds

2
baths

1,372 Sq.Ft. LIVING AREA

6,500 Sq.Ft. lot

Erin Hundley

Erin Hundley

Christine Robbins

Christine Robbins

Features & Amenities

Interior

  • total bedrooms2
  • Total bathrooms2
  • full bathrooms2
  • Fireplace Gas Log, Great Room
  • APPLIANCES Dishwasher, Electric Water Heater, Disposal, Exhaust Fan, Micro Hood, Gas Oven
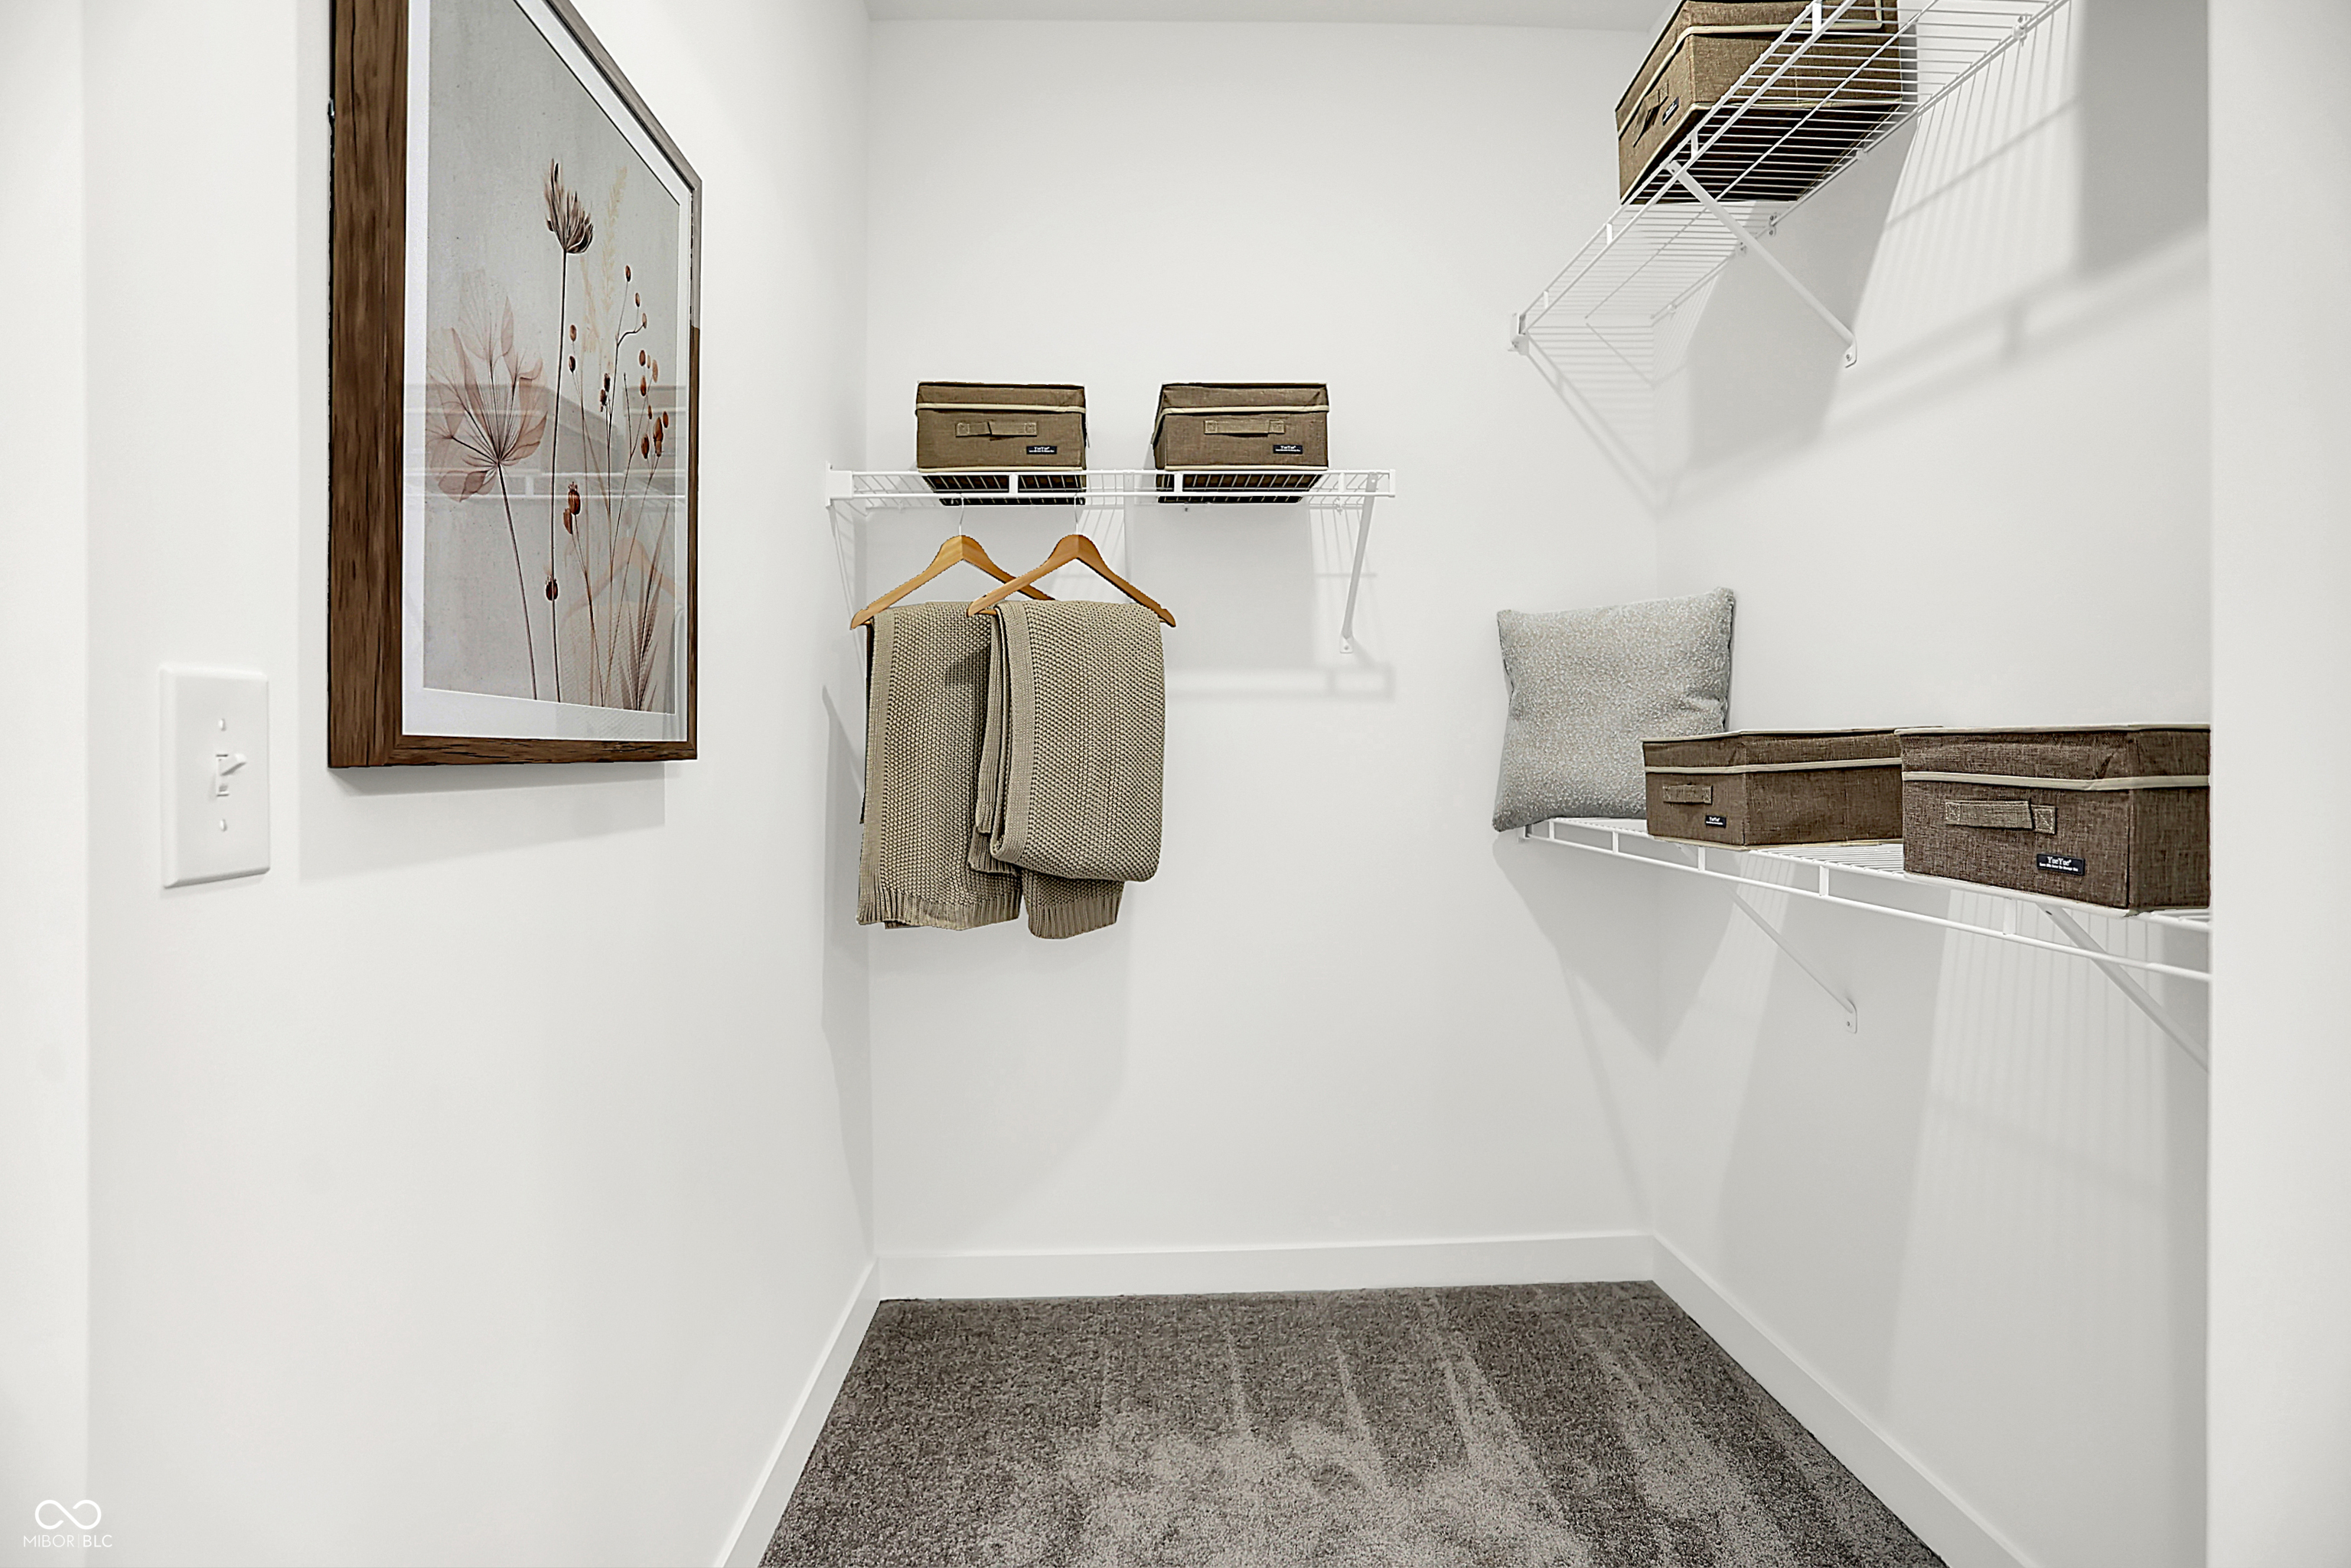
  • other interior Features Attic Access, Kitchen Island, Pantry, Smart Thermostat, Storage, Walk-In Closet(s), Attic Pull Down Stairs

Area & Lot

  • Status Sold
  • Date Sold August 12, 2026
  • Living Area1,372 Sq.Ft.
  • Total Area1,372 Sq.Ft.
  • Lot Area6,500 Sq.Ft.
  • MLS® ID22094090
  • TypeResidential
  • YEAR BUILT2026
  • Architecture StylesTraditional
  • School DistrictAvon Community School Corp

Exterior

  • STORIES1
  • Garage Space2.0
  • water SourcePublic
  • parkingAttached, Concrete, Garage Door Opener
  • HEAT TYPENatural Gas, High Efficiency (90 AFUE )
  • AIR CONDITIONINGCentral Air
  • SubstructureSlab
  • HOA AmenitiesBarbecue, Billiard Room, Clubhouse, Fitness Center, Game Room, Jogging Path, Landscaping, Maintenance Grounds, Management, Meeting Room, Party Room, Pickleball Court(s), Pond Year Round, Pool, Recreation Facilities, Recreation Room, Shuffleboard Court, Snow Removal, Sport Court, Tennis Court(s), Trail(s)
  • other exterior FeaturesSmart Lock(s)

Financial

  • Sales Price$298,542
  • HOA $298/mo
View Virtual Tour

Let's Work Together

You've probably heard that location is key. But when it comes to real estate, your home is about so much more than just where you are. It’s about finding a space that truly reflects who you are and the lifestyle that matters most to you. Your home is personal—it’s where your story unfolds, and we’re here to help make that story exactly what you envision. Partner with us and experience real estate designed differently.

Follow Us on Instagram