Search

Leave a Message

Thank you for your message. We will be in touch with you shortly.

772 Harley Lane
772 Harley Lane
772 Harley Lane
772 Harley Lane
772 Harley Lane
772 Harley Lane
772 Harley Lane
772 Harley Lane
772 Harley Lane
772 Harley Lane
772 Harley Lane
772 Harley Lane
772 Harley Lane
772 Harley Lane
772 Harley Lane
772 Harley Lane
772 Harley Lane
772 Harley Lane
772 Harley Lane
772 Harley Lane
772 Harley Lane
772 Harley Lane
772 Harley Lane
772 Harley Lane
772 Harley Lane
772 Harley Lane
772 Harley Lane
772 Harley Lane
772 Harley Lane
772 Harley Lane
772 Harley Lane
772 Harley Lane
772 Harley Lane
772 Harley Lane
772 Harley Lane
SEE ALL PHOTOS
772 Harley Lane
772 Harley Lane
772 Harley Lane
772 Harley Lane
772 Harley Lane
772 Harley Lane
772 Harley Lane
772 Harley Lane
772 Harley Lane
772 Harley Lane
772 Harley Lane
772 Harley Lane
772 Harley Lane
772 Harley Lane
772 Harley Lane
772 Harley Lane
772 Harley Lane
772 Harley Lane
772 Harley Lane
772 Harley Lane
772 Harley Lane
772 Harley Lane
772 Harley Lane
772 Harley Lane
772 Harley Lane
772 Harley Lane
772 Harley Lane
772 Harley Lane
772 Harley Lane
772 Harley Lane
772 Harley Lane
772 Harley Lane
772 Harley Lane
772 Harley Lane
772 Harley Lane
Courtesy of Compass Indiana, LLC
Sold

772 Harley Lane

772 Harley Lane, Westfield, IN 46074

$290,000
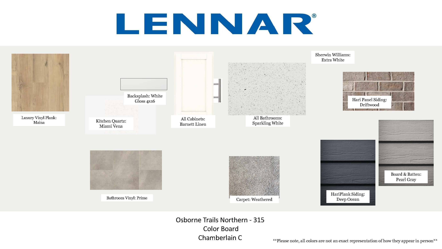
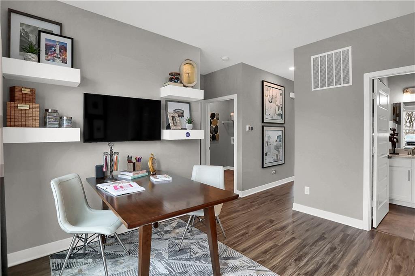
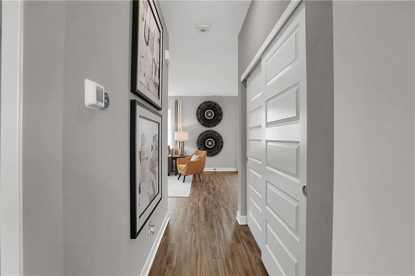
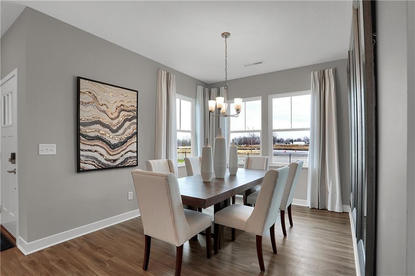
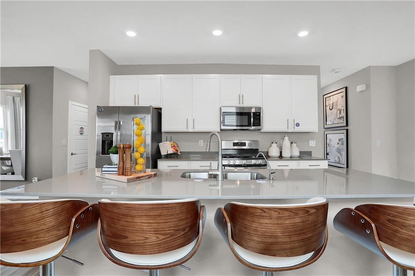
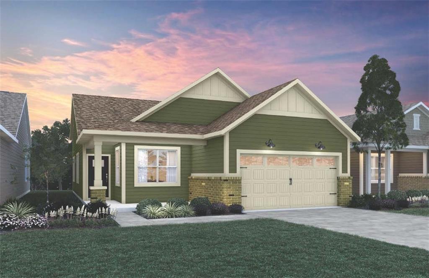
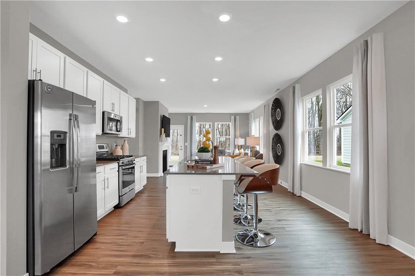
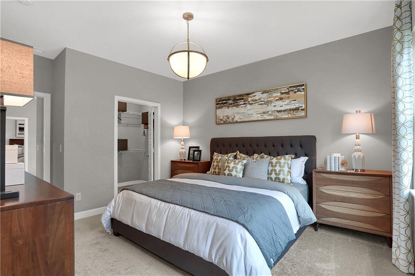
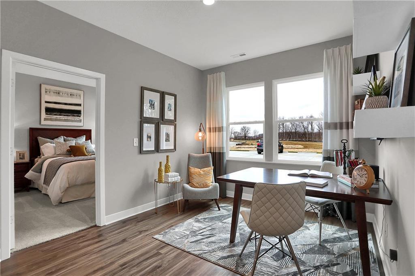
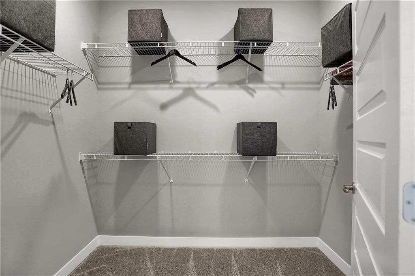
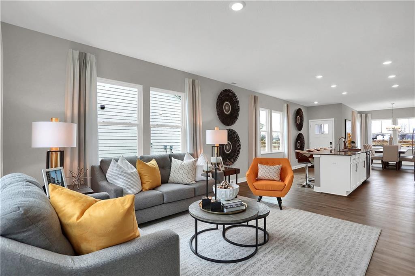
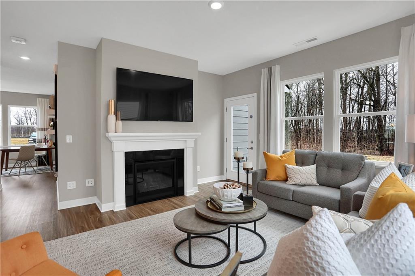
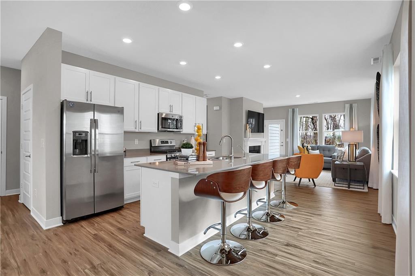
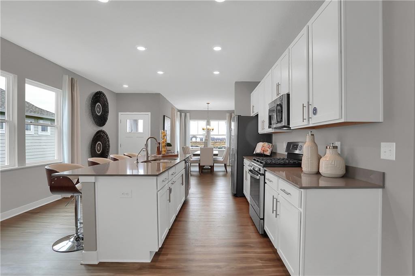
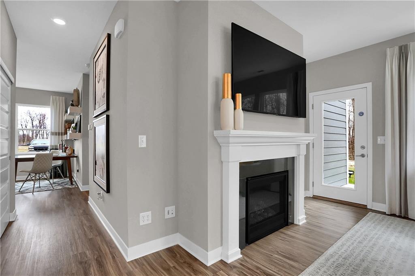
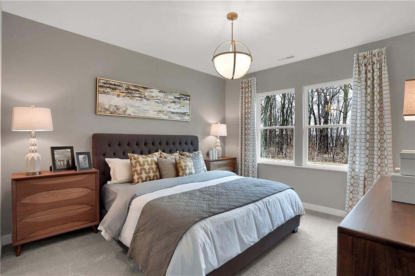
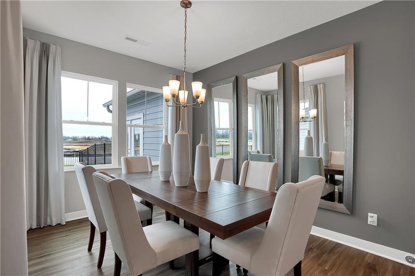
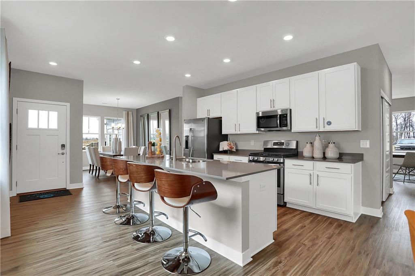
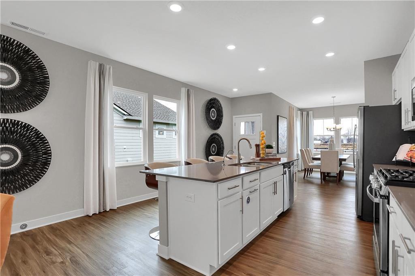
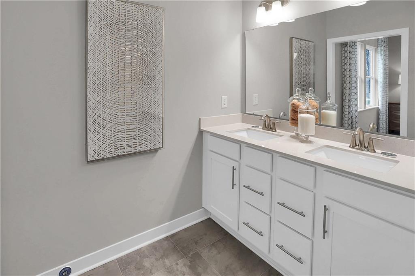
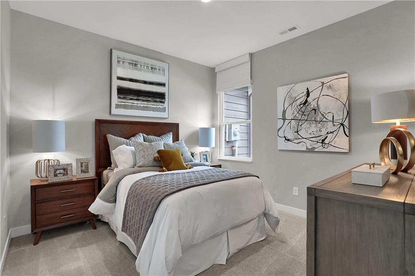
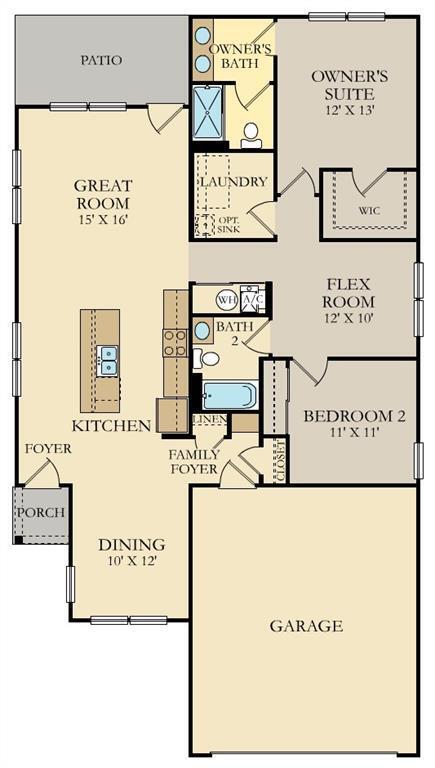
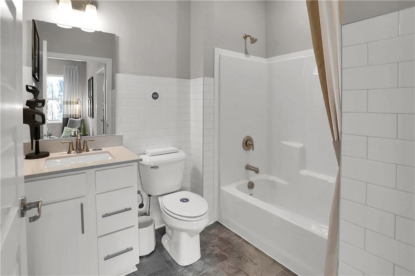
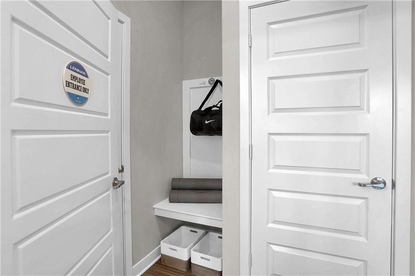
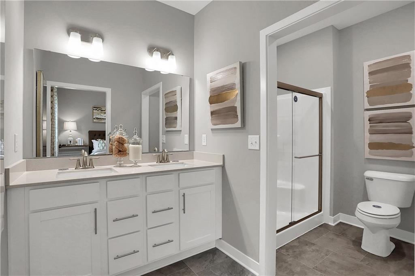
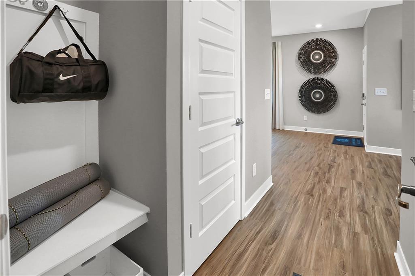
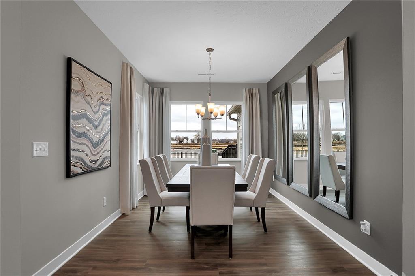
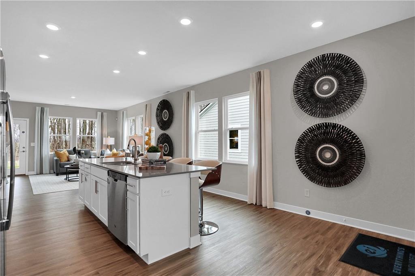
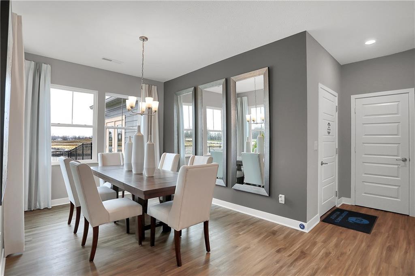
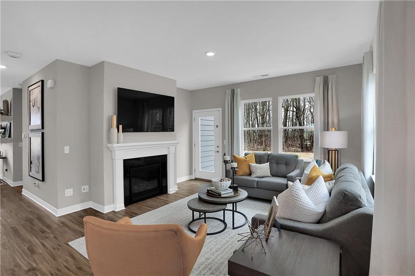
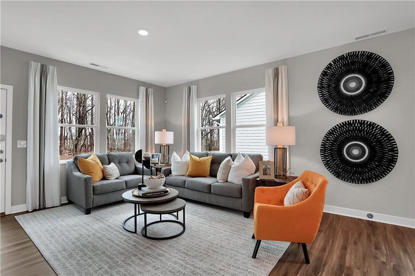
LENNAR brings its signature touch to Osborne Trails, Westfield's first 55+ community. Offering 3 collections of stylish low-maintenance ranches + clubhouse, pool, gaming areas, fitness center, pickleball & tennis courts, ponds, walking trails & many other gathering areas. The light & airy Chamberlain offers 2 Bedrooms + Flex Room, 2 Baths & 2-car Garage. The Kitchen features a large center island w/ quartz counters & bar seating opening into the Great Room and separate Dining area. The Owner's Suite features a generous walk-in-closet & spa bath. The Family Foyer includes a built-in bench w/hooks and the outdoor covered patio is the perfect spot to relax and enjoy the outdoors. *Photos/Tour of model may show features not selected in home.

2
beds

2
baths

1,496 Sq.Ft. LIVING AREA

6,000 Sq.Ft. lot

Erin Hundley

Erin Hundley

Features & Amenities

Interior

  • total bedrooms2
  • Total bathrooms2
  • full bathrooms2
  • Fireplace Gas Log, Great Room
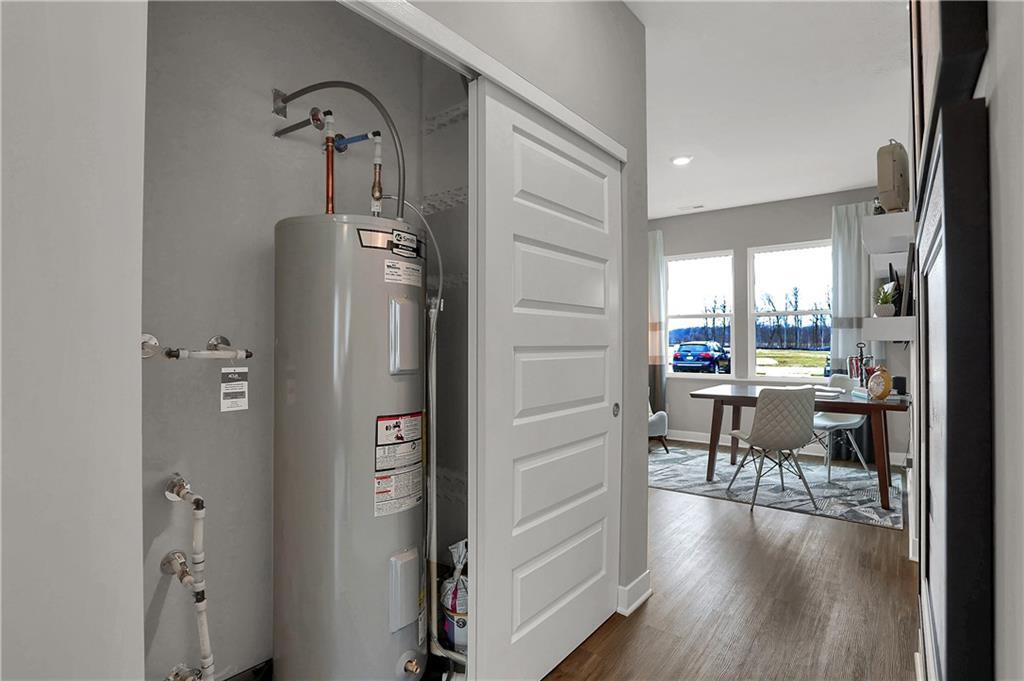
  • APPLIANCES Dishwasher, Electric Water Heater, Disposal, Kitchen Exhaust, MicroHood, Gas Oven, Refrigerator
  • other interior Features Attic Access, Walk-in Closet(s), Storms Complete, Windows Vinyl, Wood Work Painted, Center Island, Programmable Thermostat

Area & Lot

  • Status Sold
  • Date Sold December 28, 2023
  • Living Area1,496 Sq.Ft.
  • Lot Area6,000 Sq.Ft.
  • MLS® ID21950109
  • TypeResidential
  • YEAR BUILT2023
  • Architecture StylesRanch
  • School DistrictWestfield-Washington Schools

Exterior

  • STORIES1
  • Garage Space2.0
  • water SourceMunicipal/City
  • parkingAttached, Concrete, Garage Door Opener
  • HEAT TYPEHigh Efficiency (90 AFUE ), Gas
  • AIR CONDITIONINGCentral Electric
  • SubstructureSlab
  • HOA AmenitiesPool
  • other exterior FeaturesSmart Lock(s)

Financial

  • Sales Price$290,000
  • HOA $260/mo
View Virtual Tour

Let's Work Together

You've probably heard that location is key. But when it comes to real estate, your home is about so much more than just where you are. It’s about finding a space that truly reflects who you are and the lifestyle that matters most to you. Your home is personal—it’s where your story unfolds, and we’re here to help make that story exactly what you envision. Partner with us and experience real estate designed differently.

Follow Us on Instagram