

Search

Leave a Message

Thank you for your message. We will be in touch with you shortly.

9054 Noble Heights Lane
SEE ALL PHOTOS
9054 Noble Heights Lane
Courtesy of Compass Indiana, LLC, Erin Hundley Listing Contact:  
Pending

9054 Noble Heights Lane

9054 Noble Heights Lane, Indianapolis, IN 46113

$354,995
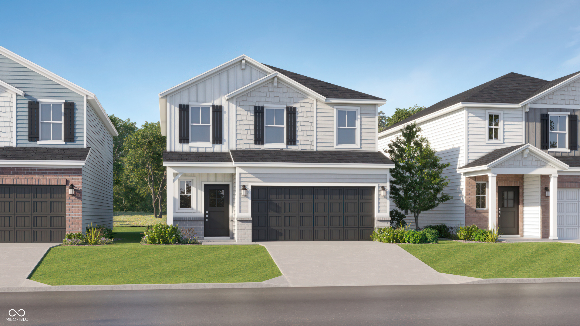
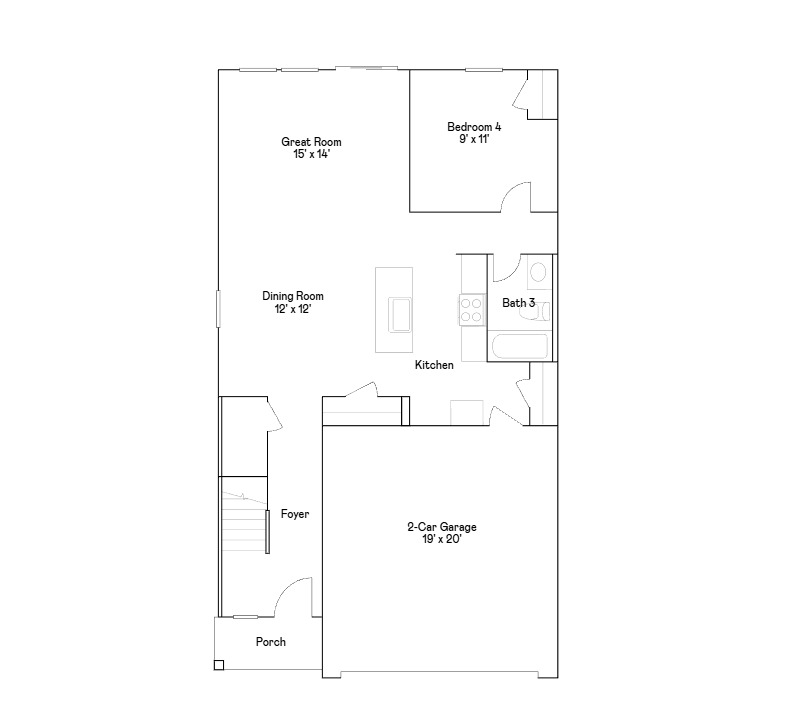
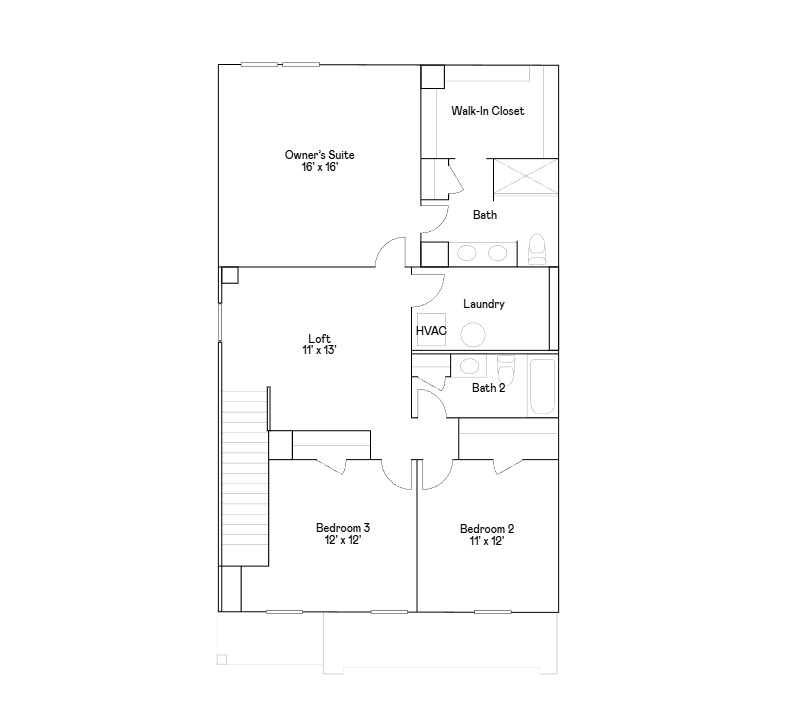
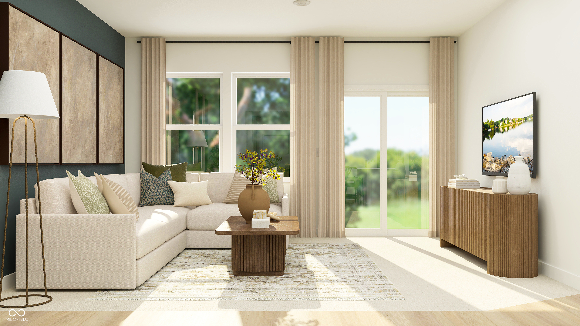
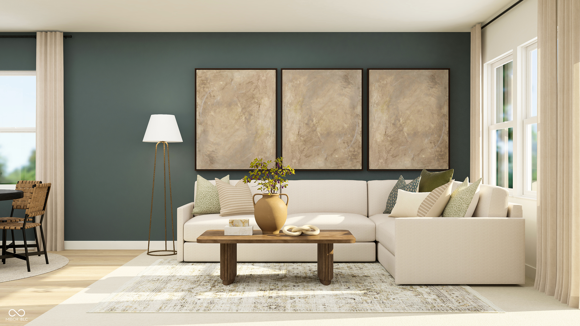
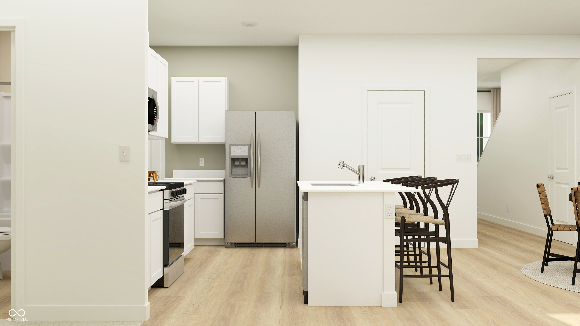
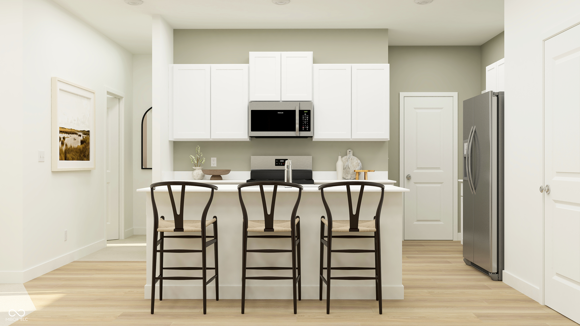
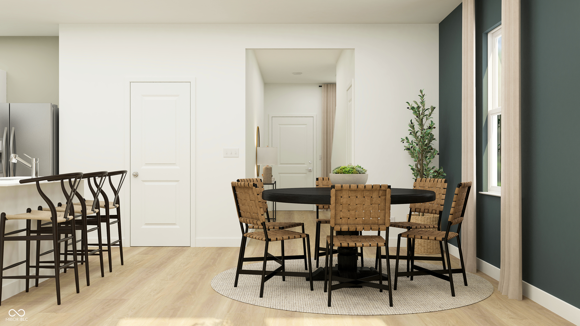
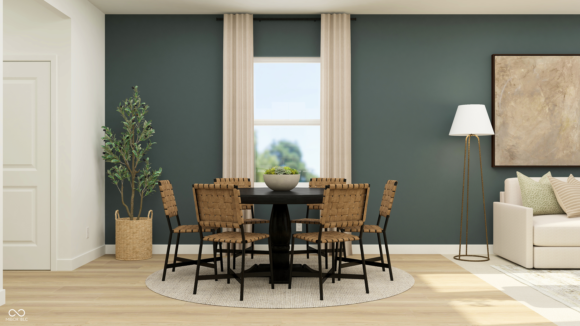
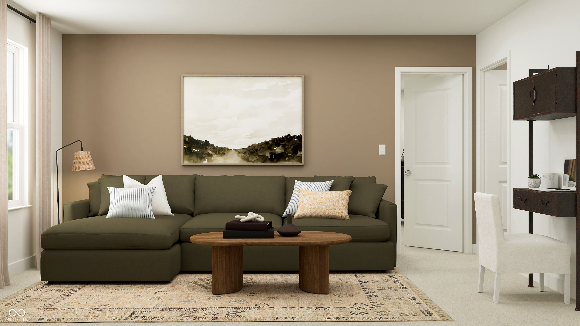
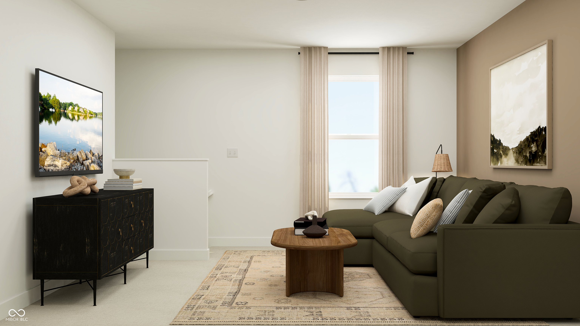
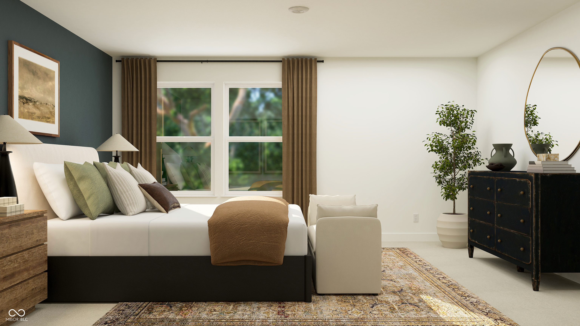
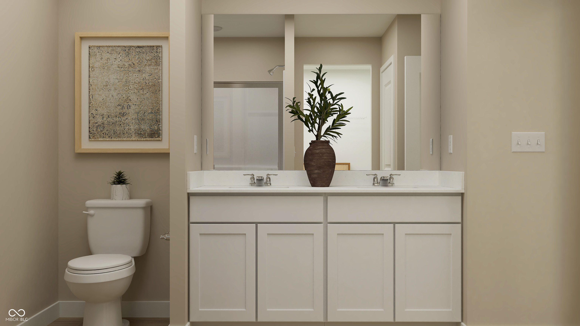
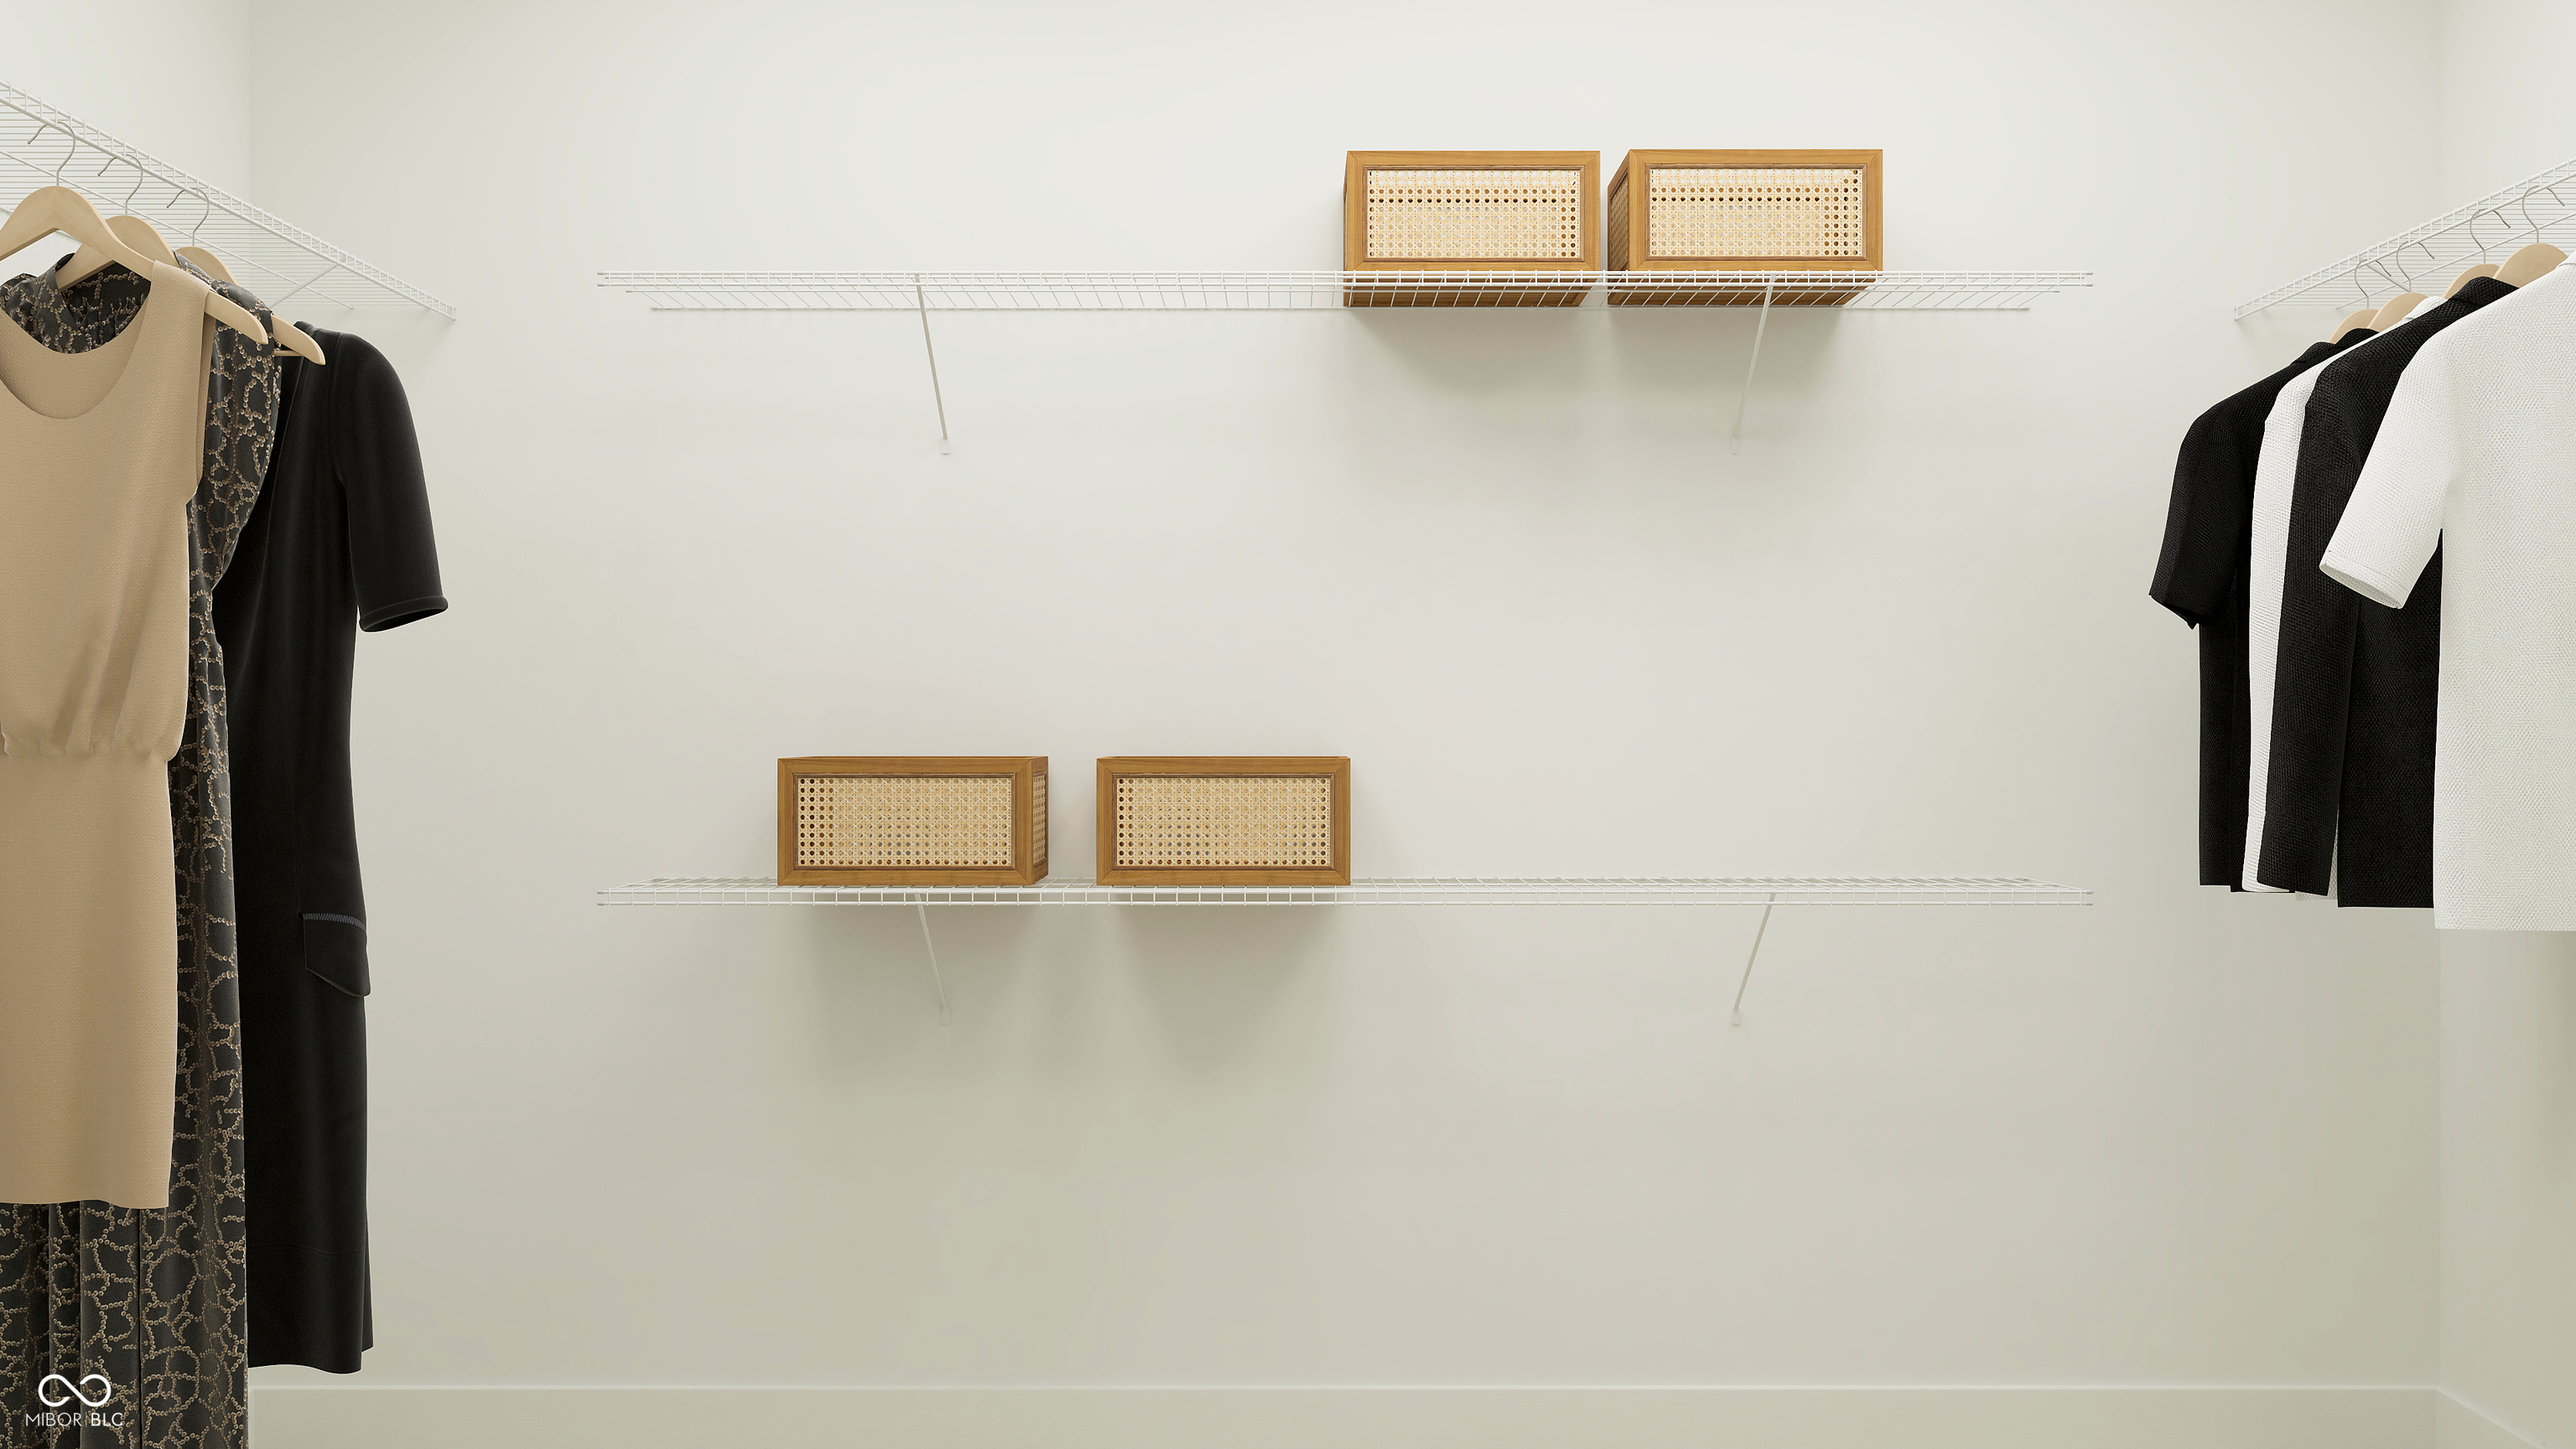
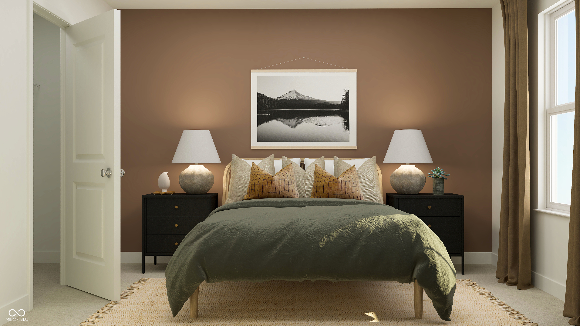
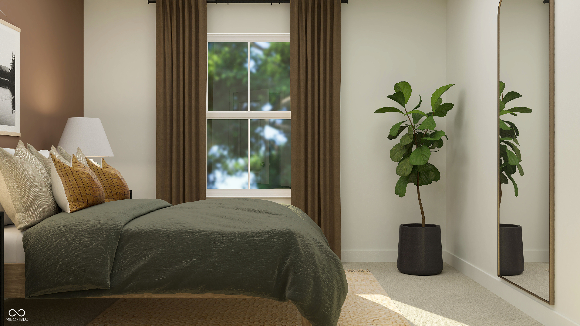
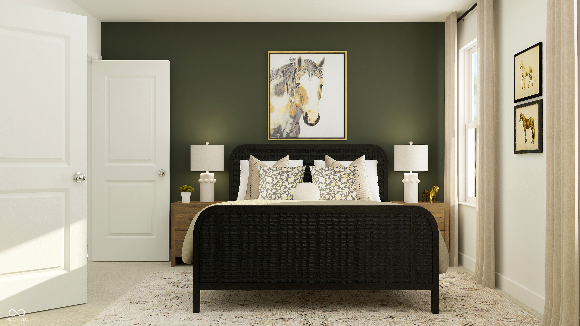
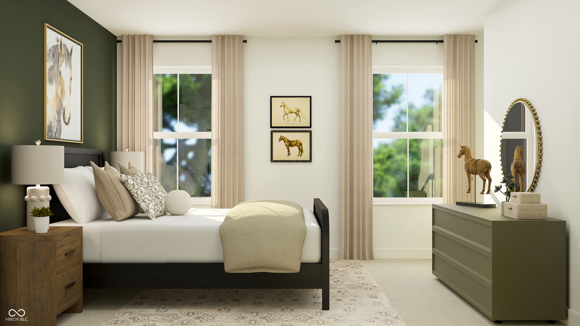
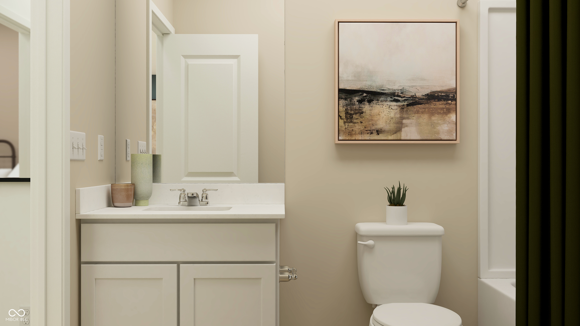
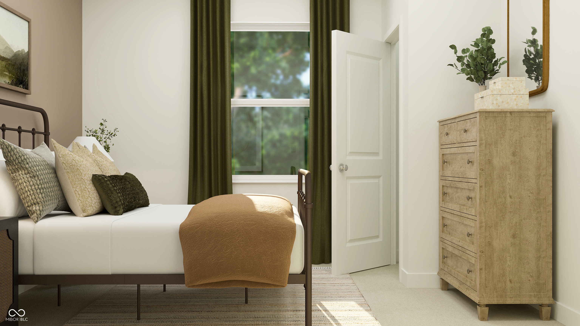
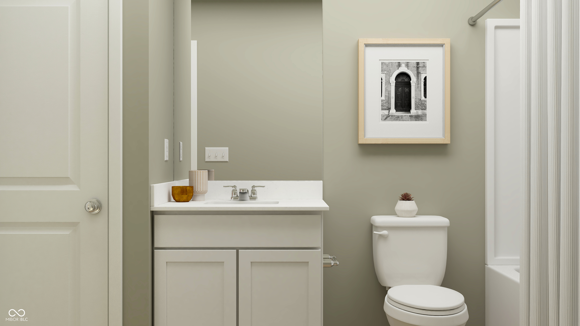
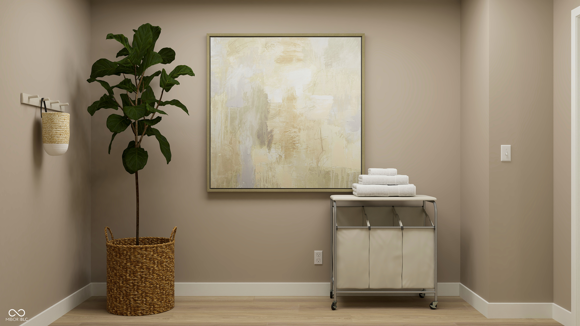
The Venture Collection offers new and spacious single-family homes coming soon to the Noble Heights master-planned community in Indianapolis, IN. Homeowners will enjoy low HOA fees and a great variety of outdoor amenities, including a swimming pool with a pool house, a playground and scenic trails. Downtown Indianapolis is a quick drive away for tons of local shops, breweries, bars and restaurants. For a day of recreation, enjoy golf like never before at Back 9 Golf & Entertainment or test out strategy at the 18-hole Winding River Golf Course. On the first floor of this new two-story home is an open-concept layout shared among the modern kitchen, lovely dining room and a welcoming Great Room with backyard access, perfect for seamless everyday living and multitasking. In a corner is a peaceful bedroom for versatile needs. Upstairs is a generously sized loft surrounded by two secondary bedrooms and a spacious owner's suite. A 3 car garage adds extra storage. *Photos/Tour of model may show features not selected in home.

4
beds

3
baths

2,170 Sq.Ft. LIVING AREA

7,882 Sq.Ft. lot

Erin Hundley

Erin Hundley

Christine Robbins

Christine Robbins

Features & Amenities

Interior

  • total bedrooms4
  • Total bathrooms3
  • full bathrooms3
  • APPLIANCES Dishwasher, Electric Water Heater, Disposal, Micro Hood, Gas Oven, Refrigerator
  • other interior Features Attic Access, Walk-In Closet(s), Wood Work Painted, Kitchen Island, Pantry, Smart Thermostat

Area & Lot

  • Status Pending
  • Living Area2,170 Sq.Ft.
  • Total Area2,170 Sq.Ft.
  • Lot Area7,882 Sq.Ft.
  • MLS® ID22091350
  • TypeResidential
  • YEAR BUILT2026
  • NeighborhoodIndianapolis
  • Architecture StylesTraditional
  • Elementary SchoolWest Newton Elementary School
  • Middle SchoolDecatur Middle School
  • High SchoolDecatur Central High School
  • School DistrictMSD Decatur Township

Exterior

  • STORIES2
  • Garage Space3.0
  • water SourcePublic
  • parkingAttached, Concrete, Garage Door Opener
  • HEAT TYPENatural Gas, High Efficiency (90 AFUE )
  • AIR CONDITIONINGCentral Air
  • SubstructureSlab
  • HOA AmenitiesTrail(s), Park, Playground, Pool
  • other exterior FeaturesSmart Lock(s)

Financial

  • Sales Price$354,995
  • HOA $490
View Virtual Tour
image

Schedule a Showing

We would love to show you our beautiful property. Please select your preferred date and time below. An agent will be in touch shortly to confirm your appointment.

Schedule a Showing

We would love to show you our beautiful property. Please select your preferred date and time below. An agent will be in touch shortly to confirm your appointment.

Thank you for your interest in 9054 Noble Heights Lane, Indianapolis, IN 46113. We are reviewing your request and will be in touch shortly!

Mortgage Calculator

Estimate your monthly mortgage payment, including the principal and interest, property taxes, and HOA. Adjust the values to generate a more accurate rate.

All estimates are provided for informational purposes only. Actual amounts may vary.
$0,000 Your Payment 20 15 65
$0,000 Your Payment

Indianapolis

39.7691° N, 86.1580° W

Explore

Let's Work Together

You've probably heard that location is key. But when it comes to real estate, your home is about so much more than just where you are. It’s about finding a space that truly reflects who you are and the lifestyle that matters most to you. Your home is personal—it’s where your story unfolds, and we’re here to help make that story exactly what you envision. Partner with us and experience real estate designed differently.

Follow Us on Instagram