Search

Leave a Message

Thank you for your message. We will be in touch with you shortly.

9494 Oakley Drive
9494 Oakley Drive
9494 Oakley Drive
9494 Oakley Drive
9494 Oakley Drive
9494 Oakley Drive
9494 Oakley Drive
9494 Oakley Drive
9494 Oakley Drive
9494 Oakley Drive
9494 Oakley Drive
9494 Oakley Drive
9494 Oakley Drive
9494 Oakley Drive
9494 Oakley Drive
9494 Oakley Drive
9494 Oakley Drive
9494 Oakley Drive
9494 Oakley Drive
9494 Oakley Drive
9494 Oakley Drive
9494 Oakley Drive
9494 Oakley Drive
9494 Oakley Drive
9494 Oakley Drive
9494 Oakley Drive
9494 Oakley Drive
9494 Oakley Drive
9494 Oakley Drive
9494 Oakley Drive
9494 Oakley Drive
9494 Oakley Drive
9494 Oakley Drive
9494 Oakley Drive
9494 Oakley Drive
9494 Oakley Drive
9494 Oakley Drive
9494 Oakley Drive
9494 Oakley Drive
9494 Oakley Drive
9494 Oakley Drive
9494 Oakley Drive
SEE ALL PHOTOS
9494 Oakley Drive
9494 Oakley Drive
9494 Oakley Drive
9494 Oakley Drive
9494 Oakley Drive
9494 Oakley Drive
9494 Oakley Drive
9494 Oakley Drive
9494 Oakley Drive
9494 Oakley Drive
9494 Oakley Drive
9494 Oakley Drive
9494 Oakley Drive
9494 Oakley Drive
9494 Oakley Drive
9494 Oakley Drive
9494 Oakley Drive
9494 Oakley Drive
9494 Oakley Drive
9494 Oakley Drive
9494 Oakley Drive
9494 Oakley Drive
9494 Oakley Drive
9494 Oakley Drive
9494 Oakley Drive
9494 Oakley Drive
9494 Oakley Drive
9494 Oakley Drive
9494 Oakley Drive
9494 Oakley Drive
9494 Oakley Drive
9494 Oakley Drive
9494 Oakley Drive
9494 Oakley Drive
9494 Oakley Drive
9494 Oakley Drive
9494 Oakley Drive
9494 Oakley Drive
9494 Oakley Drive
9494 Oakley Drive
9494 Oakley Drive
9494 Oakley Drive
Courtesy of Compass Indiana, LLC, Christine Robbins Listing Contact:  
For Sale

9494 Oakley Drive

9494 Oakley Drive, Indianapolis, IN 46260

$356,500
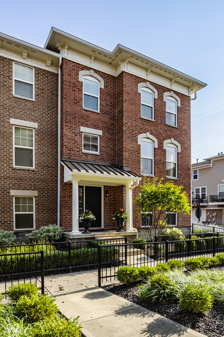
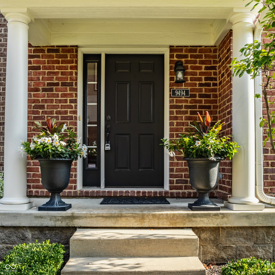
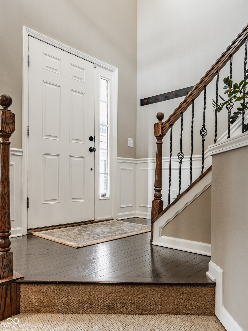
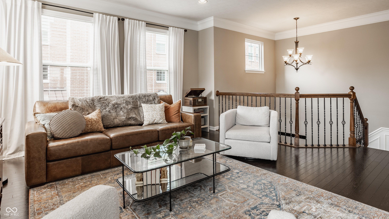
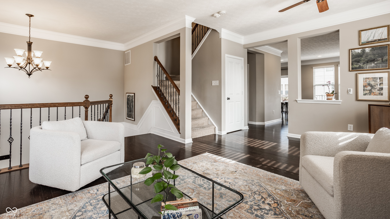
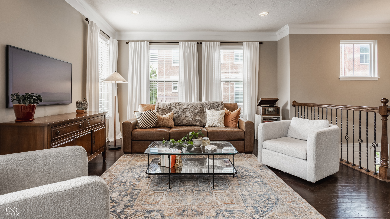
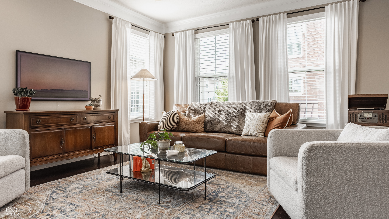
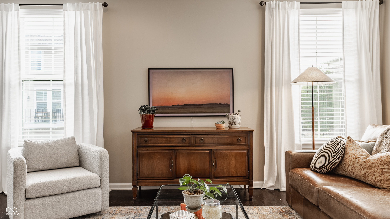
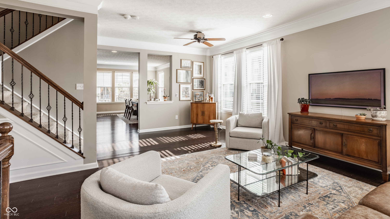
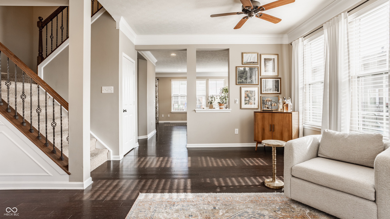
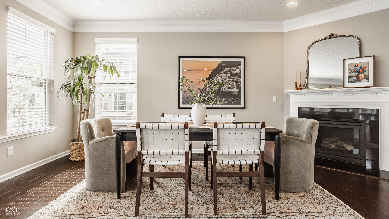
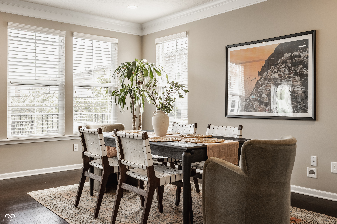
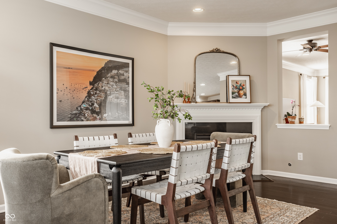
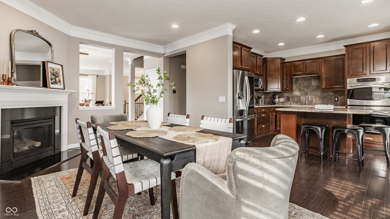
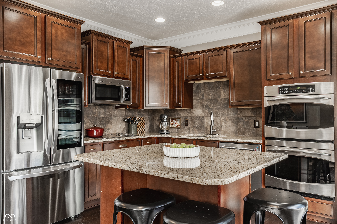
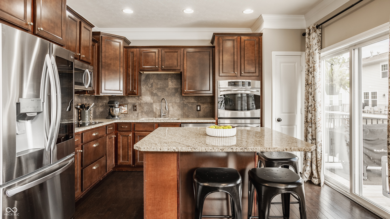
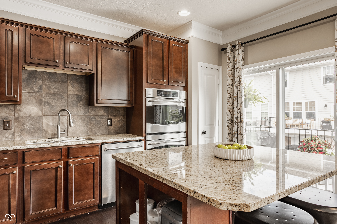
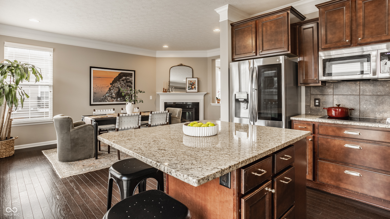
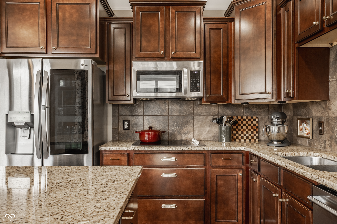
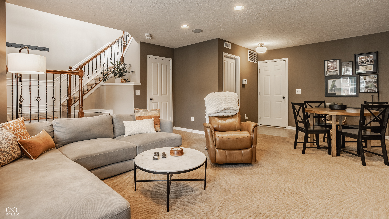
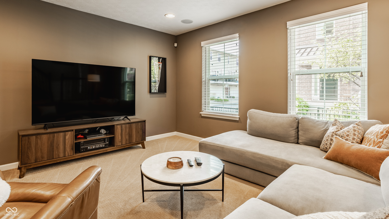
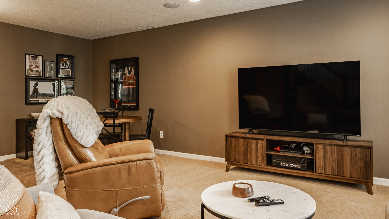
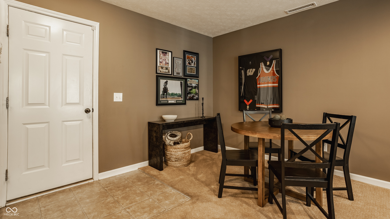
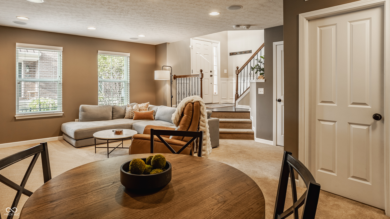
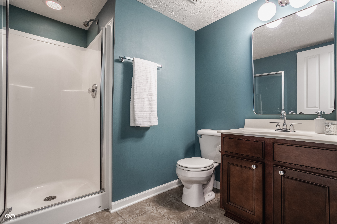
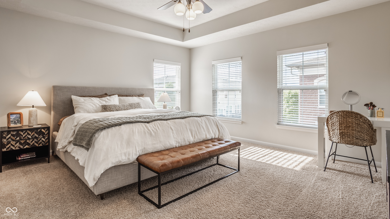
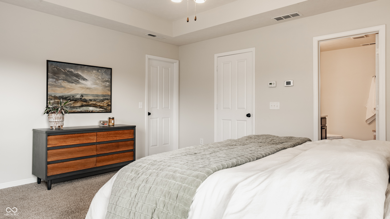
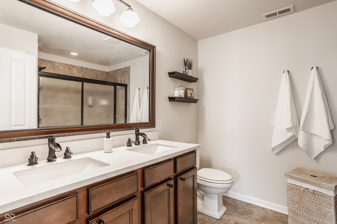
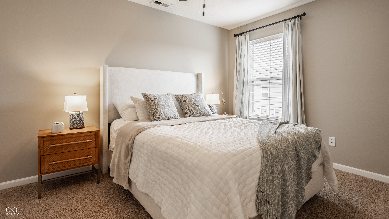
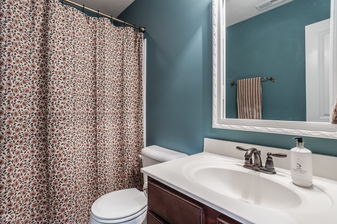
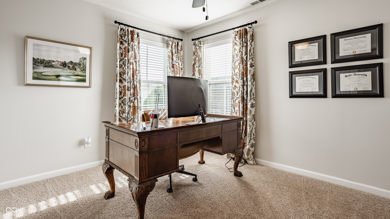
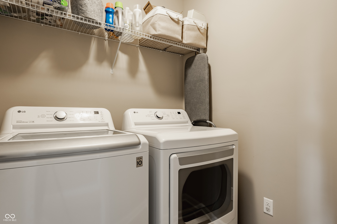
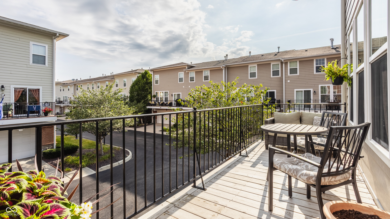
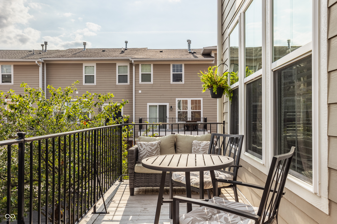
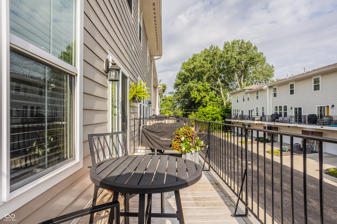
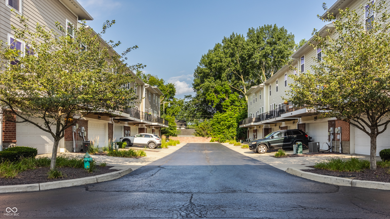
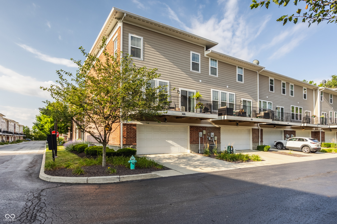
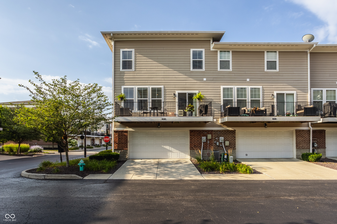
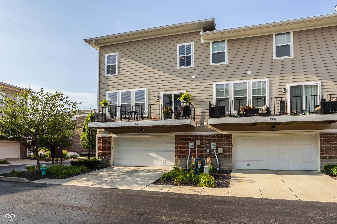
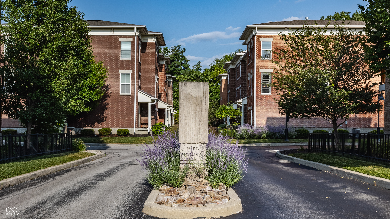
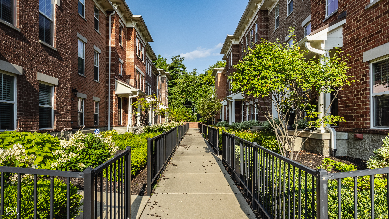
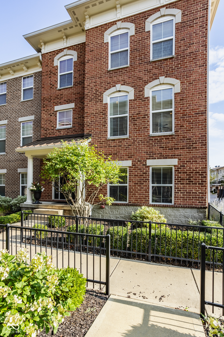
Low-maintenance living meets exceptional space, privacy, and convenience in this brick end-unit townhome in Park Meridian, just minutes from downtown Indianapolis, Carmel, and the Monon Trail. Windows on three sides fill the home with natural light, while adjacent mature landscaping provides privacy rarely found in townhome living. Enjoy morning sun from the east-facing windows and unwind on the private balcony with updated decking-perfect for relaxing. Custom wall trim details and wrought-iron staircase balusters add architectural character from the moment you enter. The open main level is designed for entertaining, with hardwood floors connecting the expansive living room, open-concept kitchen, and hearth room with a gas fireplace, currently used as a dining room. The kitchen features a large center island, newer built-in appliances, abundant cabinetry, and direct access to the balcony for seamless indoor-outdoor living. Upstairs, the third level includes the light-filled primary suite offering a refreshed ensuite bath and spacious walk-in closet, while two additional bedrooms, a full bath, and conveniently located laundry provide flexibility for guests or a home office. Zoned heating and cooling helps keep each level comfortable year-round. The finished lower level expands your living space with 9-foot ceilings, surround sound, and a full bath-ideal for a second family room, media space, home office, fitness room, or private guest retreat. Recent updates include a refreshed primary bath with new quartz top, fresh paint, updated lighting, newer built-in kitchen appliances, updated balcony decking, and a newer water heater. All kitchen appliances stay. The HOA covers lawn care, landscaping, snow removal, and exterior siding maintenance, giving you more time to enjoy nearby shopping, dining, Holliday Park, Town Run Trail, the Monon Trail, and easy access to Meridian Street, I-465, downtown Indianapolis, and Carmel.

3
beds

4
baths

2,596 Sq.Ft. LIVING AREA

1,734 Sq.Ft. lot

Christine Robbins

Christine Robbins

Features & Amenities

Interior

  • total bedrooms3
  • Total bathrooms4
  • full bathrooms3
  • half bathroom1
  • Fireplace Gas Starter, Hearth Room
  • APPLIANCES Electric Cooktop, Dishwasher, Disposal, Gas Water Heater, Micro Hood, Double Oven, Refrigerator, Water Softener Owned
  • other interior Features Attic Access, Breakfast Bar, Tray Ceiling(s), Entrance Foyer, Paddle Fan, Hardwood Floors, Hi-Speed Internet Availbl, Eat-in Kitchen, Pantry, Smart Thermostat, Wired for Sound, Walk-In Closet(s), Wood Work Painted

Area & Lot

  • Status For Sale
  • Living Area2,596 Sq.Ft.
  • Total Area2,596 Sq.Ft.
  • Lot Area1,734 Sq.Ft.
  • MLS® ID22112318
  • TypeTownhouse
  • YEAR BUILT2010
  • NeighborhoodIndianapolis
  • Architecture StylesTraditional
  • Elementary SchoolSpring Mill Elementary School
  • Middle SchoolWestlane Middle School
  • High SchoolNorth Central High School
  • School DistrictMSD Washington Township

Exterior

  • STORIES3
  • Garage Space2.0
  • water SourcePublic
  • utilitiesCable Available, Natural Gas Connected
  • lot featuresCorner Lot, Sidewalks, Storm Sewer, Street Lights, Trees-Small (Under 20 Ft)
  • parkingAttached, Guest
  • HEAT TYPEForced Air, Natural Gas, Other
  • AIR CONDITIONINGCentral Air
  • SubstructureSlab
  • HOA AmenitiesMaintenance, Maintenance Grounds, Management, Snow Removal
  • other exterior FeaturesBalcony

Financial

  • Sales Price$356,500
  • HOA $726
image

Schedule a Showing

We would love to show you our beautiful property. Please select your preferred date and time below. An agent will be in touch shortly to confirm your appointment.

Schedule a Showing

We would love to show you our beautiful property. Please select your preferred date and time below. An agent will be in touch shortly to confirm your appointment.

Thank you for your interest in 9494 Oakley Drive, Indianapolis, IN 46260. We are reviewing your request and will be in touch shortly!

Mortgage Calculator

Estimate your monthly mortgage payment, including the principal and interest, property taxes, and HOA. Adjust the values to generate a more accurate rate.

All estimates are provided for informational purposes only. Actual amounts may vary.
$0,000 Your Payment 20 15 65
$0,000 Your Payment

Indianapolis

39.7691° N, 86.1580° W

Explore

Let's Work Together

You've probably heard that location is key. But when it comes to real estate, your home is about so much more than just where you are. It’s about finding a space that truly reflects who you are and the lifestyle that matters most to you. Your home is personal—it’s where your story unfolds, and we’re here to help make that story exactly what you envision. Partner with us and experience real estate designed differently.

Follow Us on Instagram