Search

Leave a Message

Thank you for your message. We will be in touch with you shortly.

19684 Hazelnut Boulevard
SEE ALL PHOTOS
19684 Hazelnut Boulevard
Courtesy of Compass Indiana, LLC, Erin Hundley Listing Contact:  
For Sale

19684 Hazelnut Boulevard

19684 Hazelnut Boulevard, Noblesville, IN 46062

$706,525
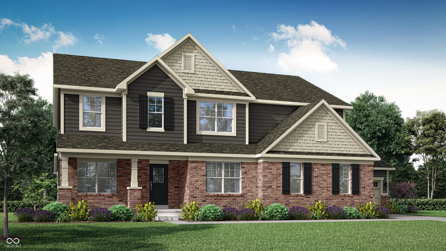
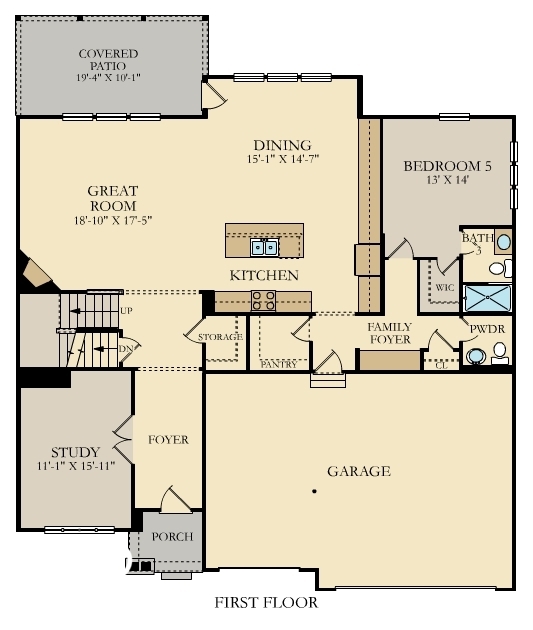
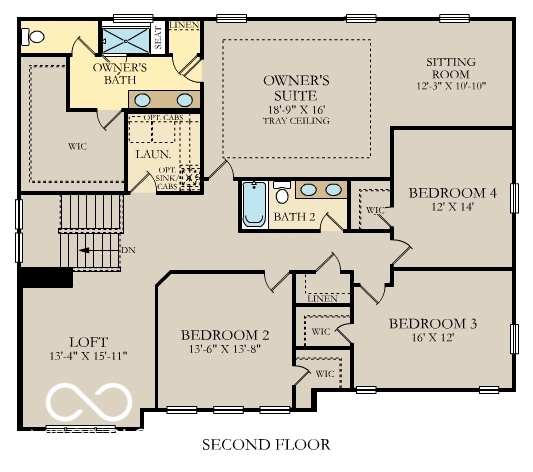
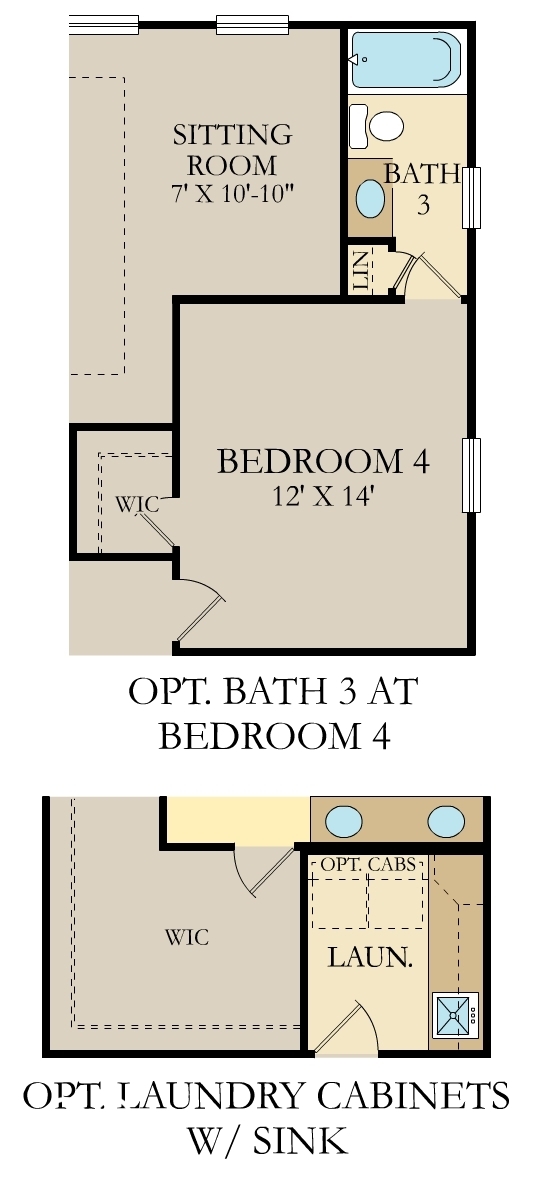
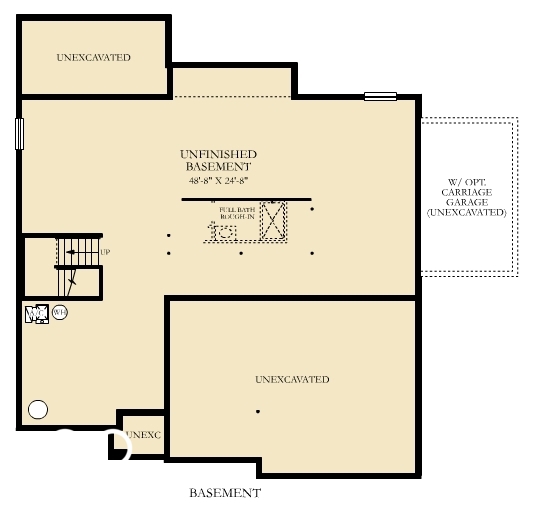
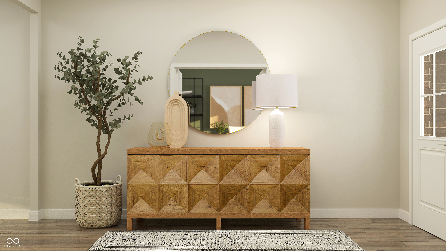
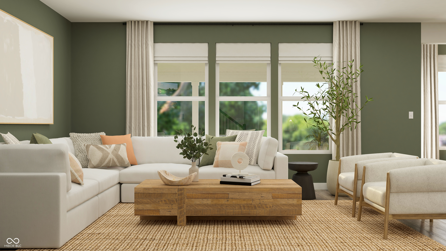
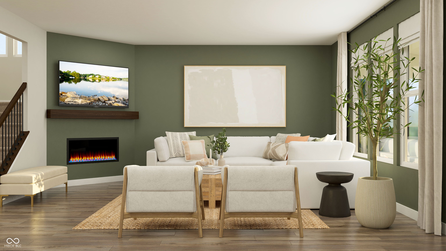
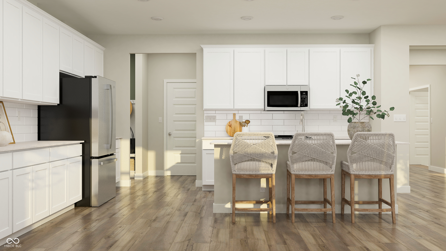
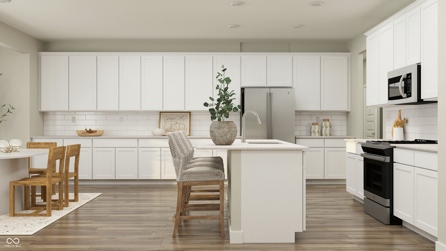
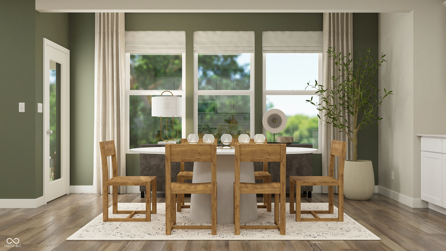
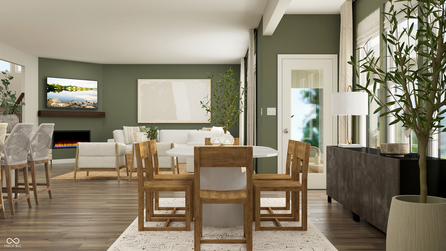
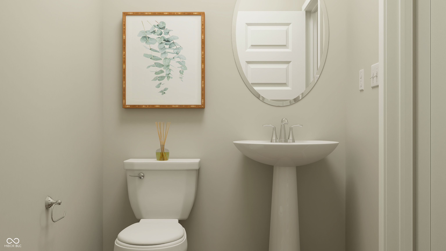
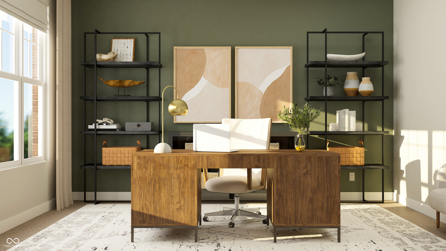
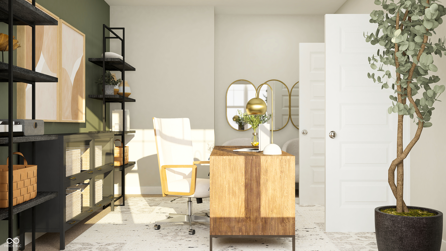
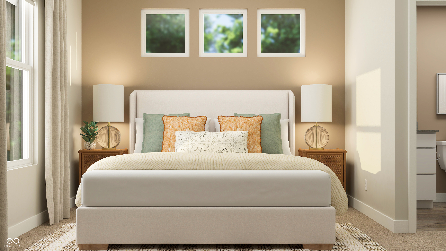
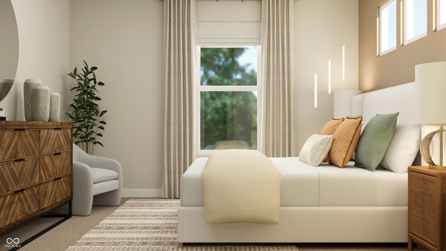
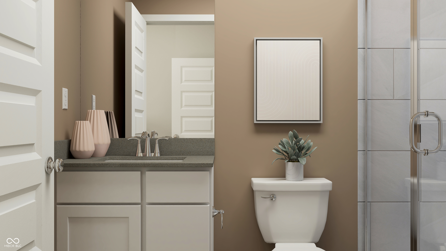
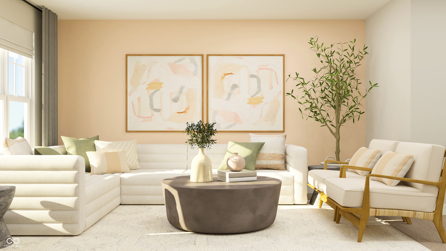
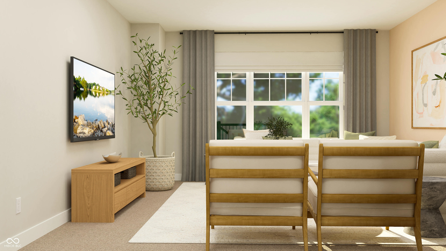
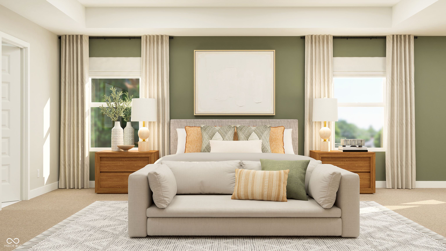
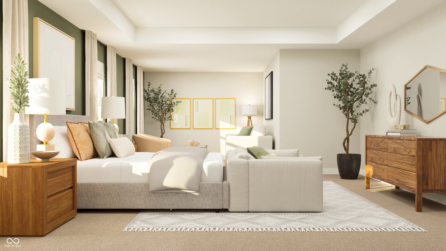
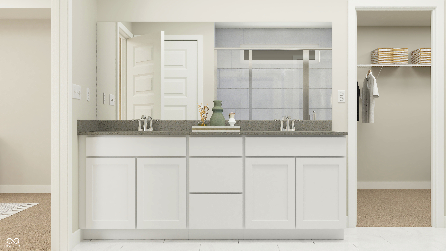
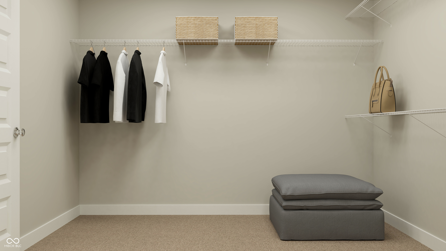
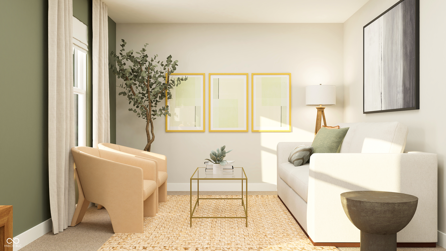
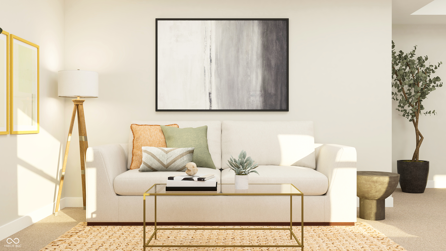
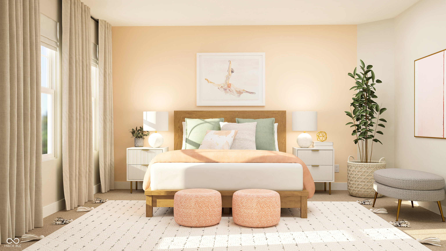
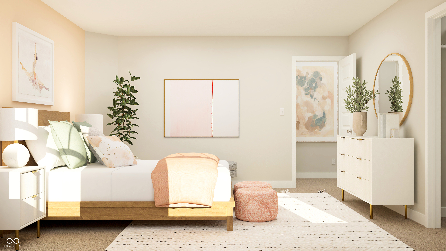
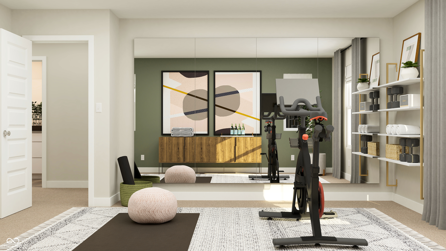
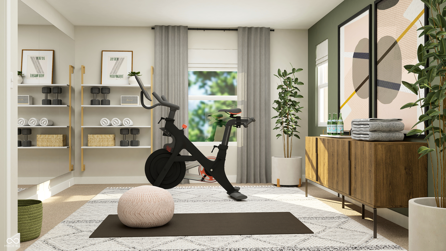
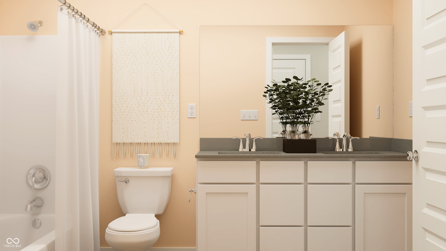
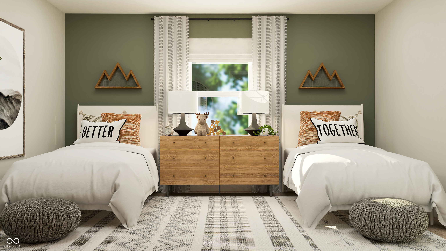
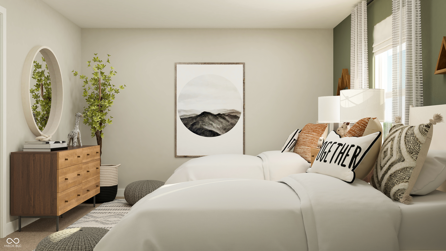
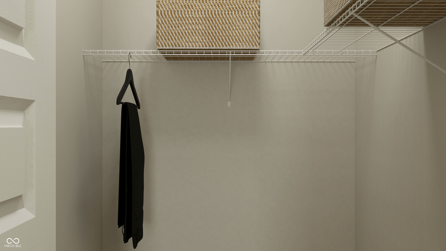
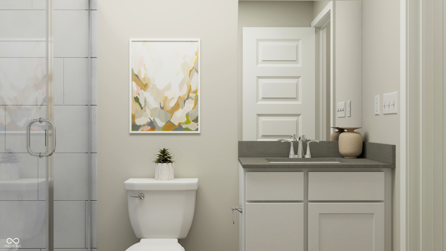
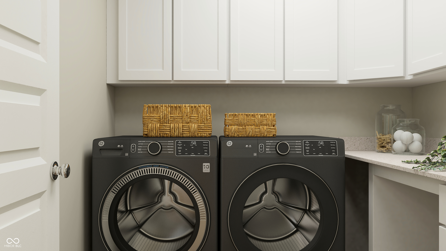
The 3400 blends timeless design with modern functionality, offering spacious living, quality finishes, and thoughtfully designed spaces throughout. A welcoming foyer opens to a private study, creating the perfect space for a home office, library, or creative workspace. The open-concept main living area centers around a spacious great room with a gas fireplace that flows seamlessly into the kitchen and dining area. Designed for both everyday living and entertaining, the kitchen features a large center island, gas range, walk-in pantry, and abundant workspace, while the adjacent dining area is filled with natural light. A main-level bedroom with a walk-in closet and adjacent full bath offers exceptional flexibility for guests, a home office, or other uses. A thoughtfully designed family foyer, powder room, generous storage, and a three-car side-load garage enhance everyday convenience. Just beyond, the covered patio extends the living space outdoors. Upstairs, a versatile loft provides additional living space ideal for a media room, recreation area, or lounge. The spacious primary suite includes a private sitting room, expansive walk-in closet, and a spa-inspired bath with dual vanities and a large walk-in tiled shower. Three additional bedrooms, each with walk-in closets, are served by two full baths, while the conveniently located laundry room adds everyday practicality. The full unfinished basement with 9-foot walls offers outstanding potential for future living space, whether envisioned as a recreation room, fitness area, additional bedroom (subject to code requirements), or exceptional storage. With flexible living spaces, quality craftsmanship, and timeless appeal, the 3400 offers a floor plan designed to adapt to a variety of needs for years to come. *Photos/Tour of model may show features not selected in home.

5
beds

5
baths

4,359 Sq.Ft. LIVING AREA

0.37 Acres lot

Erin Hundley

Erin Hundley

Christine Robbins

Christine Robbins

Features & Amenities

Interior

  • total bedrooms5
  • Total bathrooms5
  • full bathrooms4
  • half bathroom1
  • Fireplace Gas Log, Great Room
  • APPLIANCES Dishwasher, Electric Water Heater, Disposal, Microwave, Oven, Gas Oven, Range Hood, Refrigerator
  • other interior Features Tray Ceiling(s), Kitchen Island, Hi-Speed Internet Availbl, Pantry, Smart Thermostat, Walk-In Closet(s), Wood Work Painted

Area & Lot

  • Status For Sale
  • Living Area4,359 Sq.Ft.
  • Total Area5,189 Sq.Ft.
  • Lot Area0.37 Acres
  • MLS® ID22117435
  • TypeResidential
  • YEAR BUILT2026
  • NeighborhoodNoblesville
  • Architecture StylesTraditional
  • Elementary SchoolHinkle Creek Elementary School
  • Middle SchoolNoblesville West Middle School
  • High SchoolNoblesville High School
  • School DistrictNoblesville Schools

Exterior

  • STORIES2
  • Garage Space3.0
  • water SourcePublic
  • parkingAttached, Concrete, Garage Door Opener, Garage Faces Side
  • HEAT TYPENatural Gas, High Efficiency (90 AFUE )
  • AIR CONDITIONINGCentral Air
  • SubstructureConcrete Perimeter
  • HOA AmenitiesPlayground, Pool
  • other exterior FeaturesSmart Lock(s)

Financial

  • Sales Price$706,525
  • HOA $720/yr
View Virtual Tour
image

Schedule a Showing

We would love to show you our beautiful property. Please select your preferred date and time below. An agent will be in touch shortly to confirm your appointment.

Schedule a Showing

We would love to show you our beautiful property. Please select your preferred date and time below. An agent will be in touch shortly to confirm your appointment.

Thank you for your interest in 19684 Hazelnut Boulevard, Noblesville, IN 46062. We are reviewing your request and will be in touch shortly!

Mortgage Calculator

Estimate your monthly mortgage payment, including the principal and interest, property taxes, and HOA. Adjust the values to generate a more accurate rate.

All estimates are provided for informational purposes only. Actual amounts may vary.
$0,000 Your Payment 20 15 65
$0,000 Your Payment

Noblesville

40.0456° N, 86.0086° W

Explore

Let's Work Together

You've probably heard that location is key. But when it comes to real estate, your home is about so much more than just where you are. It’s about finding a space that truly reflects who you are and the lifestyle that matters most to you. Your home is personal—it’s where your story unfolds, and we’re here to help make that story exactly what you envision. Partner with us and experience real estate designed differently.

Follow Us on Instagram