Search

Leave a Message

Thank you for your message. We will be in touch with you shortly.

6077 Slippery Elm Road
SEE ALL PHOTOS
6077 Slippery Elm Road
Courtesy of Compass Indiana, LLC, Erin Hundley Listing Contact:  
Pending

6077 Slippery Elm Road

6077 Slippery Elm Road, Noblesville, IN 46062

$449,995
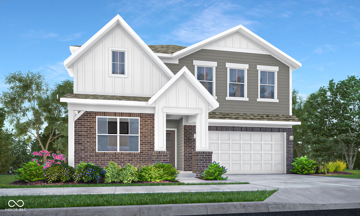
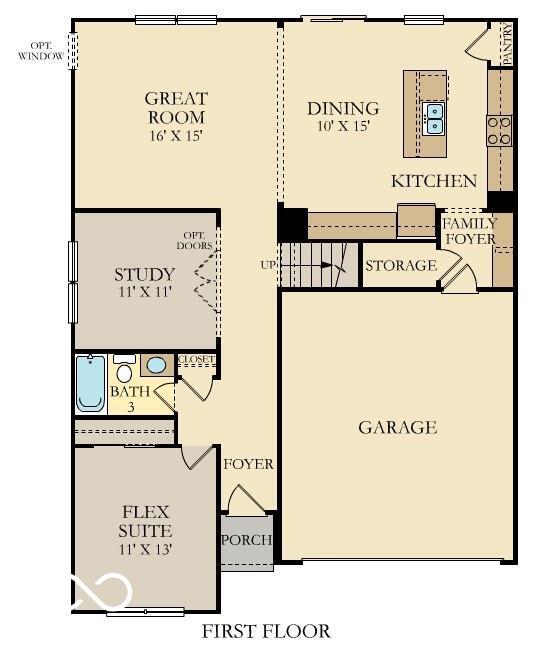
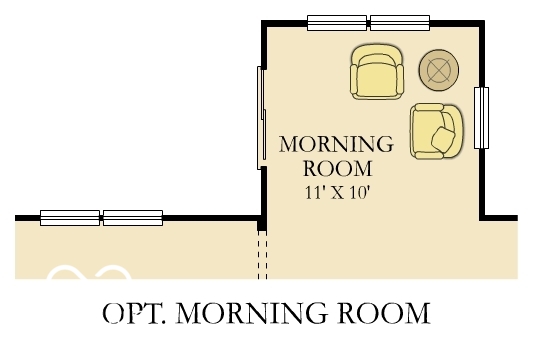
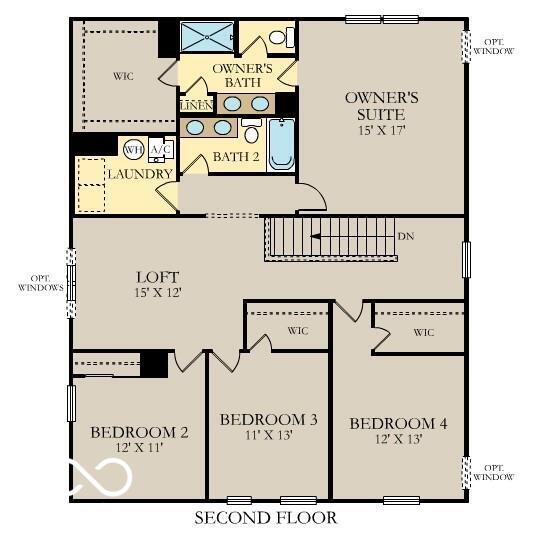
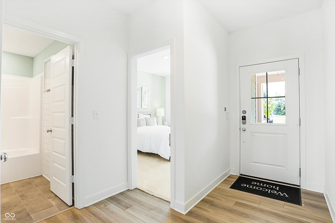
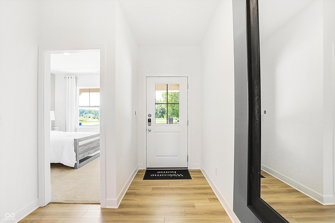
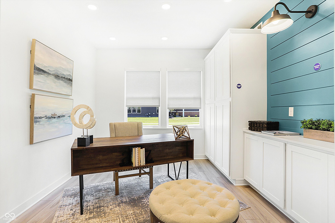
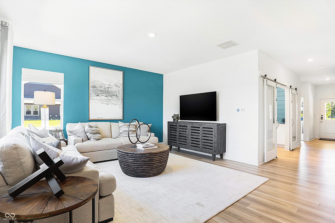
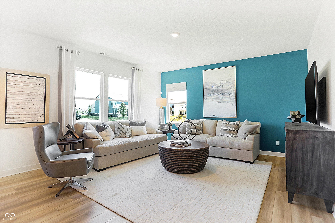
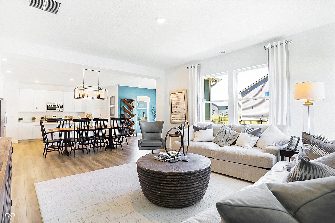
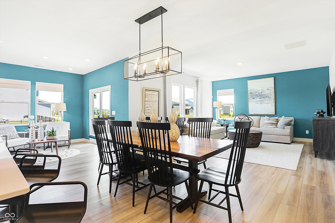
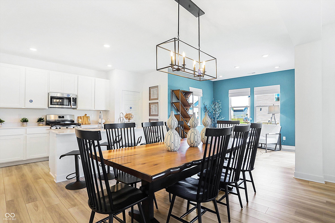
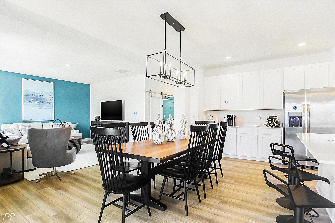
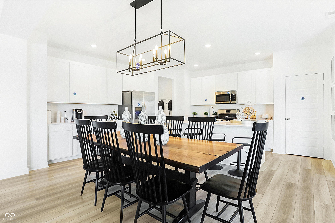
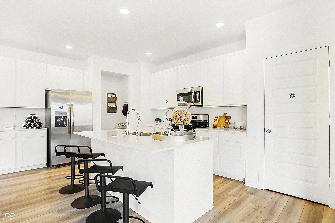
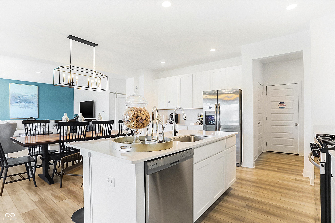
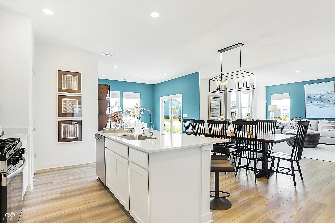
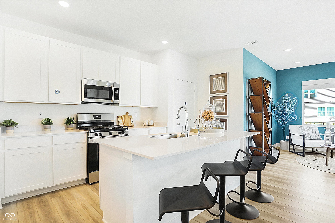
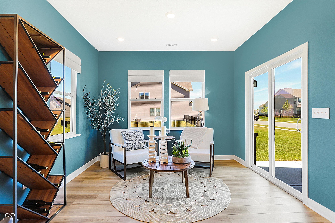
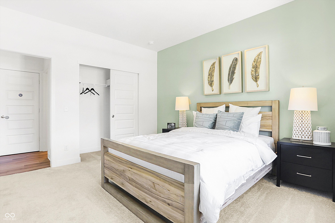
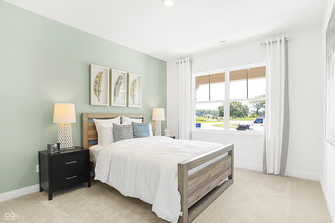
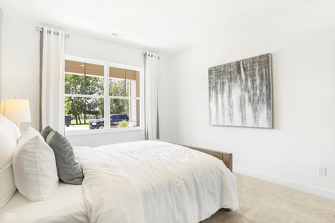
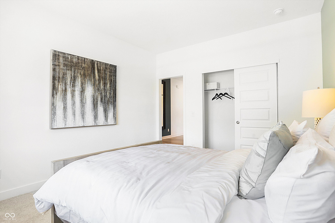
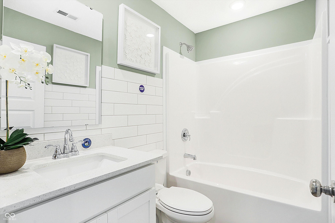
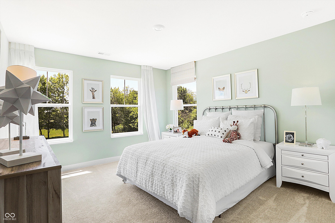
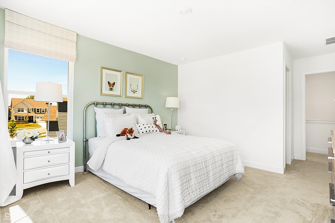
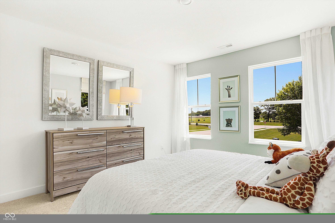
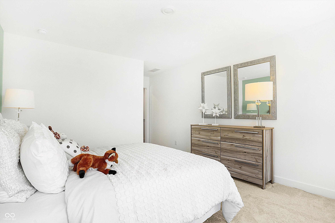
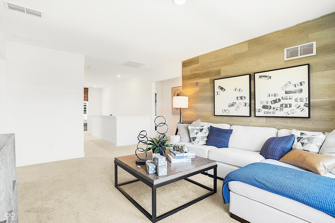
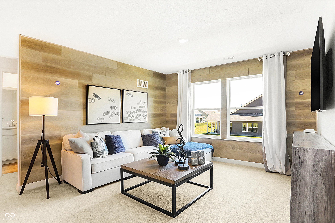
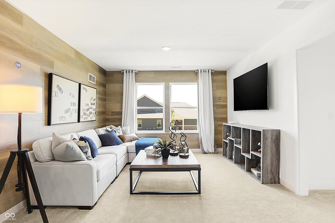
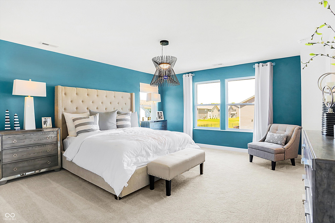
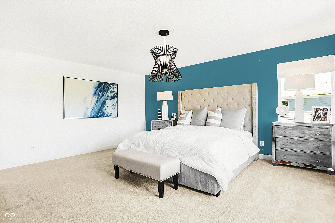
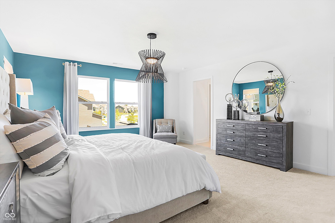
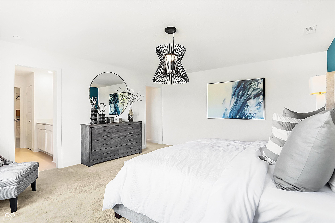
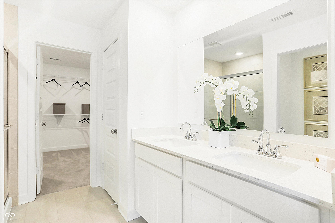
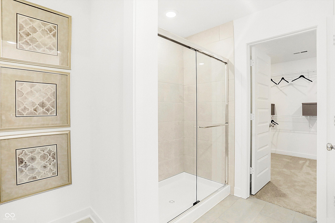
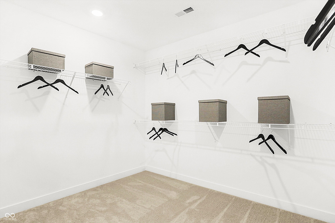
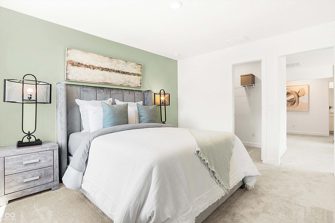
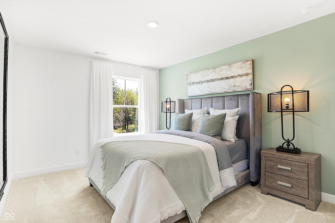
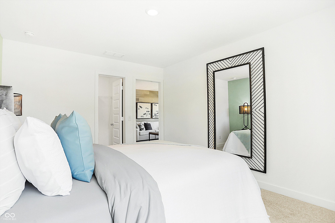
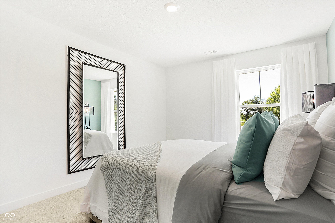
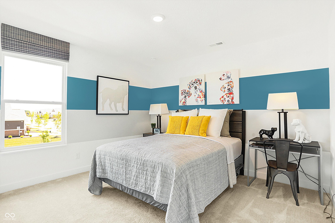
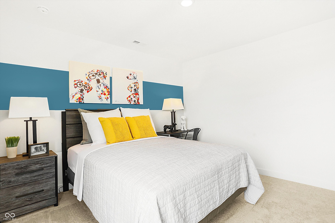
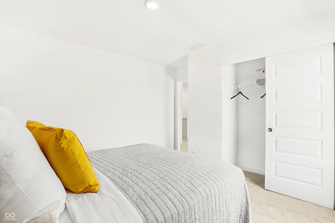
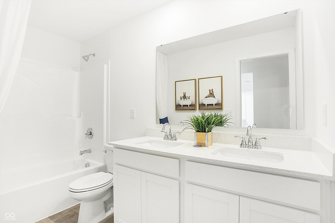
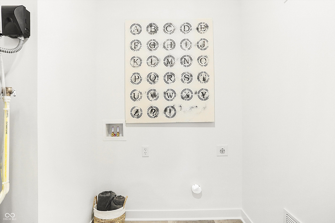
The Kingston blends everyday comfort with thoughtful design across two spacious levels. The first floor welcomes you with a bright foyer leading to a private flex suite with a full bath, perfect for guests, or extended family. Don't forget that dedicated workspace with the study featuring glass doors for that perfect touch of elegance. From there, the home opens to a large great room that creates the perfect centerpiece that connects seamlessly to the dining area and kitchen. The kitchen includes a generous island, ample storage, and a direct view of the morning room, where windows invite in natural light for relaxed meals or coffee breaks. The patio off the morning room extends the living space to the back yard the overlooks a beautiful common area. A family foyer and storage area off the garage keep essentials organized and out of sight. Upstairs, the Kingston centers around a roomy loft that can be used as a media space, game area, or second living room. The owner's suite spans the rear of the home and offers a peaceful retreat with a walk-in closet and a private bath featuring dual sinks, and a luxury shower. Three additional bedrooms, two with a walk-in closet, share a conveniently located bathroom. The second-floor laundry adds even more practicality to the layout. With open gathering spaces, private retreats, and smart storage solutions throughout, the Kingston makes everyday living comfortable and effortless. *Photos/Tour of model may show features not selected in home.

5
beds

3
baths

2,856 Sq.Ft. LIVING AREA

10,765 Sq.Ft. lot

Erin Hundley

Erin Hundley

Christine Robbins

Christine Robbins

Features & Amenities

Interior

  • total bedrooms5
  • Total bathrooms3
  • full bathrooms3
  • APPLIANCES Dishwasher, Microwave, Gas Oven, Refrigerator, Micro Hood, Exhaust Fan, Electric Water Heater
  • other interior Features Attic Access, Walk-In Closet(s), Storage, Wood Work Painted, Kitchen Island, Pantry, Smart Thermostat

Area & Lot

  • Status Pending
  • Living Area2,856 Sq.Ft.
  • Total Area2,856 Sq.Ft.
  • Lot Area10,765 Sq.Ft.
  • MLS® ID22087496
  • TypeResidential
  • YEAR BUILT2026
  • NeighborhoodNoblesville
  • Architecture StylesTraditional
  • Elementary SchoolHinkle Creek Elementary School
  • Middle SchoolNoblesville West Middle School
  • High SchoolNoblesville High School
  • School DistrictNoblesville Schools

Exterior

  • STORIES2
  • Garage Space2.0
  • water SourcePublic
  • parkingAttached, Concrete, Garage Door Opener
  • HEAT TYPEHigh Efficiency (90 AFUE ), Natural Gas
  • AIR CONDITIONINGCentral Air
  • SubstructureSlab
  • HOA AmenitiesPark, Playground, Pool
  • other exterior FeaturesSmart Lock(s)

Financial

  • Sales Price$449,995
  • HOA $720/yr
View Virtual Tour
image

Schedule a Showing

We would love to show you our beautiful property. Please select your preferred date and time below. An agent will be in touch shortly to confirm your appointment.

Schedule a Showing

We would love to show you our beautiful property. Please select your preferred date and time below. An agent will be in touch shortly to confirm your appointment.

Thank you for your interest in 6077 Slippery Elm Road, Noblesville, IN 46062. We are reviewing your request and will be in touch shortly!

Mortgage Calculator

Estimate your monthly mortgage payment, including the principal and interest, property taxes, and HOA. Adjust the values to generate a more accurate rate.

All estimates are provided for informational purposes only. Actual amounts may vary.
$0,000 Your Payment 20 15 65
$0,000 Your Payment

Noblesville

40.0456° N, 86.0086° W

Explore

Let's Work Together

You've probably heard that location is key. But when it comes to real estate, your home is about so much more than just where you are. It’s about finding a space that truly reflects who you are and the lifestyle that matters most to you. Your home is personal—it’s where your story unfolds, and we’re here to help make that story exactly what you envision. Partner with us and experience real estate designed differently.

Follow Us on Instagram