Search

Leave a Message

Thank you for your message. We will be in touch with you shortly.

6195 Lacebark Court
6195 Lacebark Court
6195 Lacebark Court
6195 Lacebark Court
6195 Lacebark Court
6195 Lacebark Court
6195 Lacebark Court
6195 Lacebark Court
6195 Lacebark Court
6195 Lacebark Court
6195 Lacebark Court
6195 Lacebark Court
6195 Lacebark Court
6195 Lacebark Court
6195 Lacebark Court
6195 Lacebark Court
6195 Lacebark Court
6195 Lacebark Court
6195 Lacebark Court
6195 Lacebark Court
6195 Lacebark Court
6195 Lacebark Court
6195 Lacebark Court
6195 Lacebark Court
6195 Lacebark Court
6195 Lacebark Court
6195 Lacebark Court
6195 Lacebark Court
6195 Lacebark Court
6195 Lacebark Court
6195 Lacebark Court
6195 Lacebark Court
6195 Lacebark Court
6195 Lacebark Court
6195 Lacebark Court
6195 Lacebark Court
6195 Lacebark Court
6195 Lacebark Court
6195 Lacebark Court
6195 Lacebark Court
6195 Lacebark Court
6195 Lacebark Court
6195 Lacebark Court
6195 Lacebark Court
6195 Lacebark Court
6195 Lacebark Court
6195 Lacebark Court
6195 Lacebark Court
6195 Lacebark Court
6195 Lacebark Court
6195 Lacebark Court
6195 Lacebark Court
6195 Lacebark Court
6195 Lacebark Court
6195 Lacebark Court
6195 Lacebark Court
6195 Lacebark Court
6195 Lacebark Court
6195 Lacebark Court
6195 Lacebark Court
6195 Lacebark Court
6195 Lacebark Court
6195 Lacebark Court
6195 Lacebark Court
6195 Lacebark Court
6195 Lacebark Court
6195 Lacebark Court
6195 Lacebark Court
6195 Lacebark Court
6195 Lacebark Court
6195 Lacebark Court
SEE ALL PHOTOS
6195 Lacebark Court
6195 Lacebark Court
6195 Lacebark Court
6195 Lacebark Court
6195 Lacebark Court
6195 Lacebark Court
6195 Lacebark Court
6195 Lacebark Court
6195 Lacebark Court
6195 Lacebark Court
6195 Lacebark Court
6195 Lacebark Court
6195 Lacebark Court
6195 Lacebark Court
6195 Lacebark Court
6195 Lacebark Court
6195 Lacebark Court
6195 Lacebark Court
6195 Lacebark Court
6195 Lacebark Court
6195 Lacebark Court
6195 Lacebark Court
6195 Lacebark Court
6195 Lacebark Court
6195 Lacebark Court
6195 Lacebark Court
6195 Lacebark Court
6195 Lacebark Court
6195 Lacebark Court
6195 Lacebark Court
6195 Lacebark Court
6195 Lacebark Court
6195 Lacebark Court
6195 Lacebark Court
6195 Lacebark Court
6195 Lacebark Court
6195 Lacebark Court
6195 Lacebark Court
6195 Lacebark Court
6195 Lacebark Court
6195 Lacebark Court
6195 Lacebark Court
6195 Lacebark Court
6195 Lacebark Court
6195 Lacebark Court
6195 Lacebark Court
6195 Lacebark Court
6195 Lacebark Court
6195 Lacebark Court
6195 Lacebark Court
6195 Lacebark Court
6195 Lacebark Court
6195 Lacebark Court
6195 Lacebark Court
6195 Lacebark Court
6195 Lacebark Court
6195 Lacebark Court
6195 Lacebark Court
6195 Lacebark Court
6195 Lacebark Court
6195 Lacebark Court
6195 Lacebark Court
6195 Lacebark Court
6195 Lacebark Court
6195 Lacebark Court
6195 Lacebark Court
6195 Lacebark Court
6195 Lacebark Court
6195 Lacebark Court
6195 Lacebark Court
6195 Lacebark Court
Courtesy of Compass Indiana, LLC, Erin Hundley Listing Contact:  
For Sale

6195 Lacebark Court

6195 Lacebark Court, Noblesville, IN 46062

$585,580
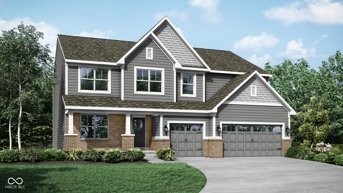
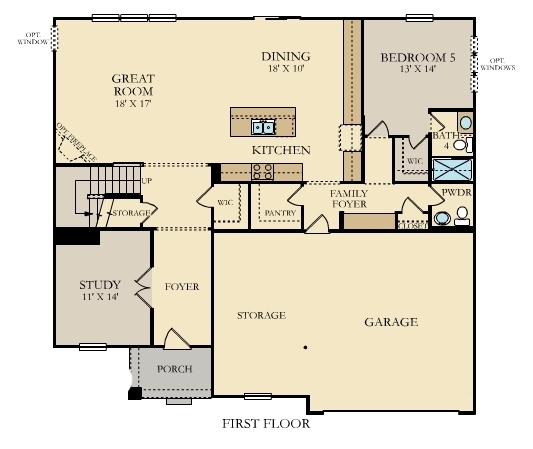
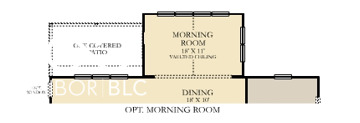
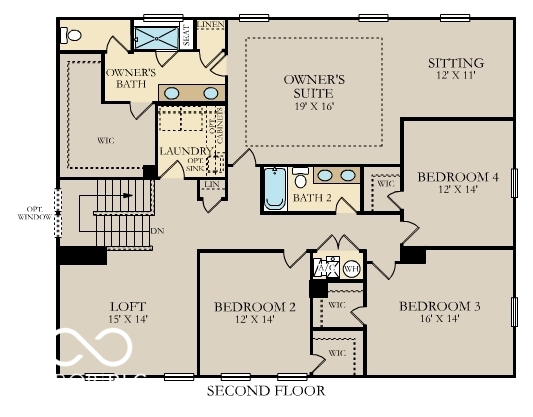
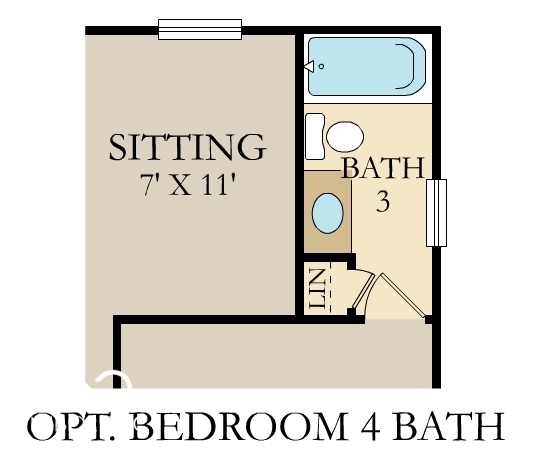
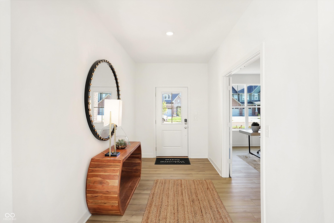
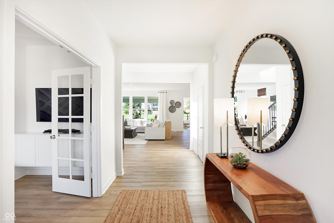
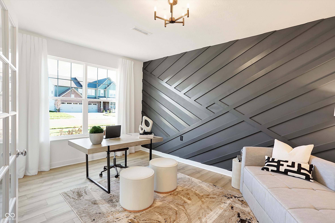
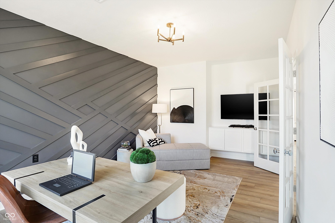
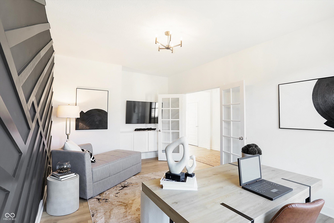
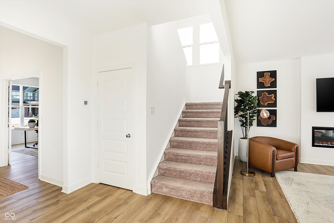
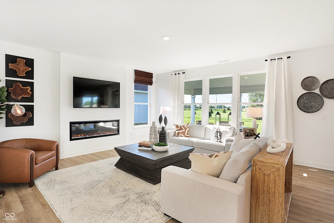
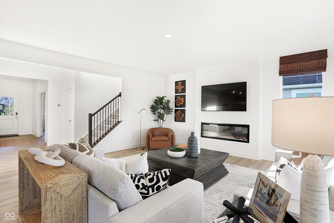
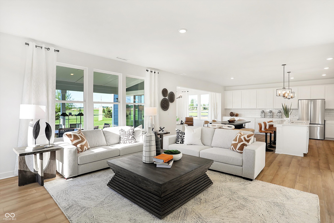
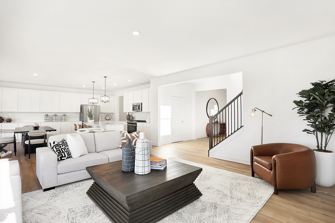
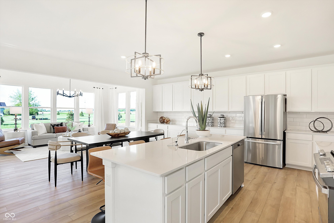
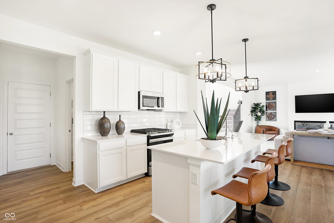
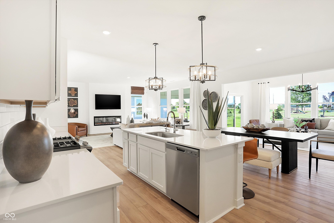
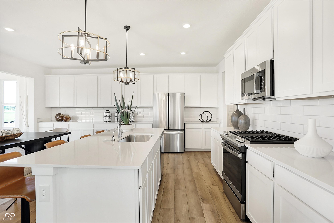
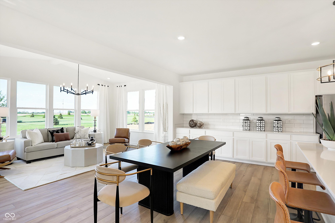
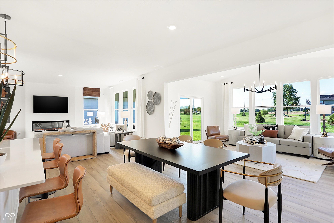
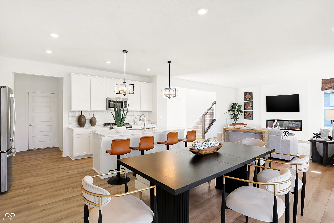
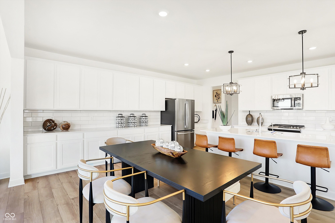
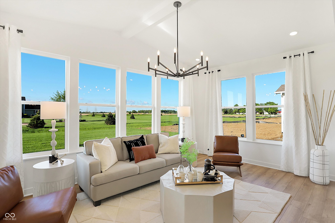
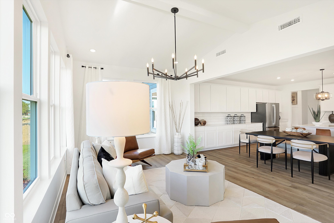
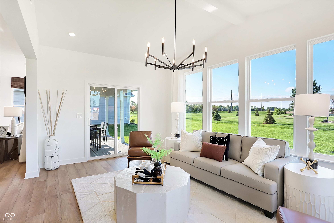
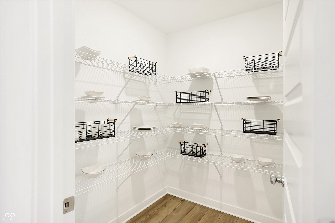
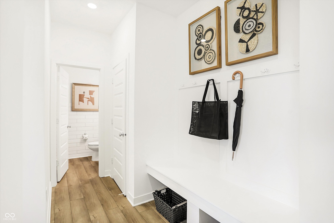
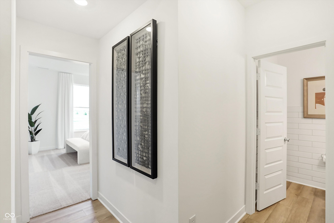
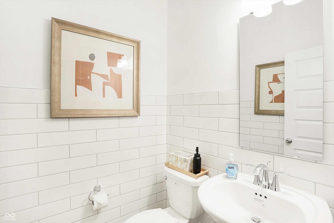
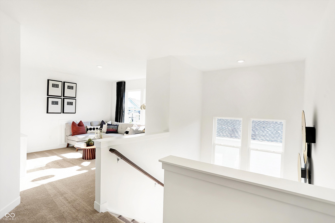
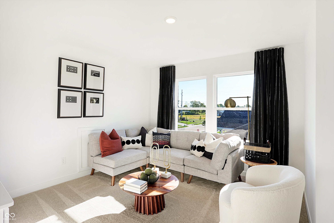
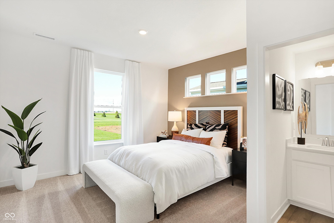
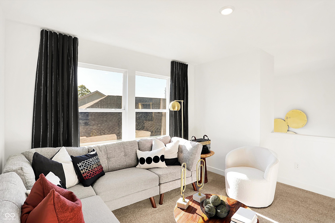
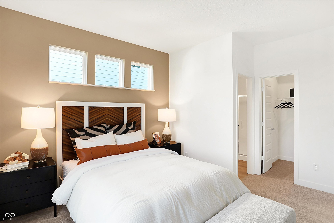
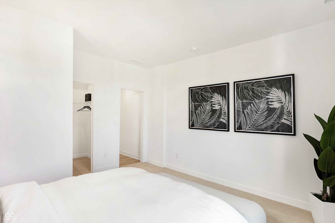
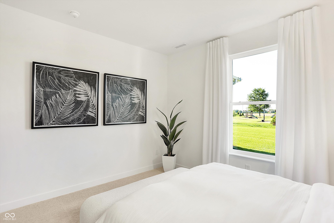
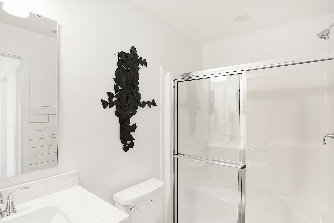
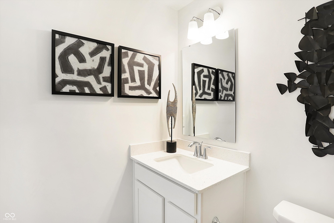
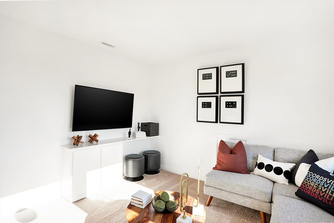
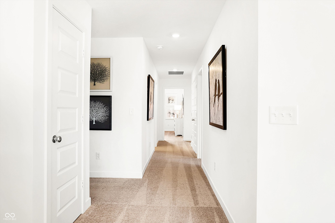
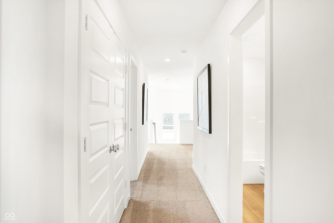
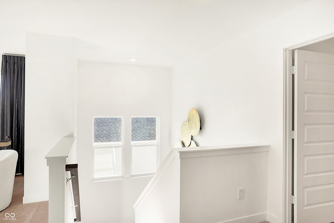
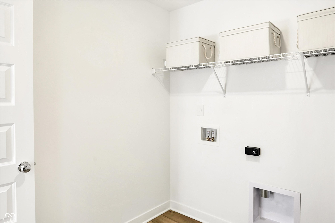
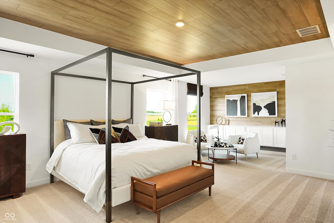
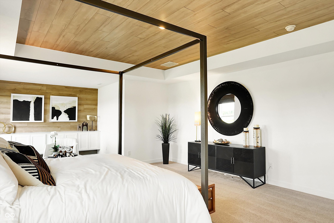
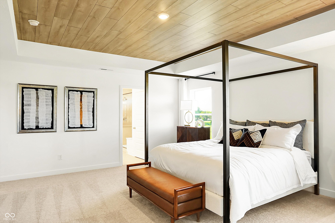
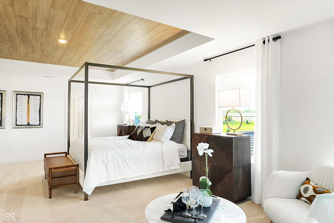
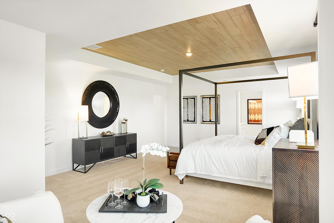
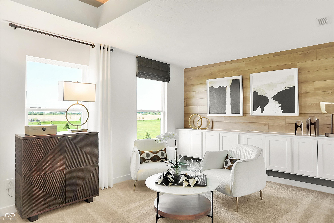
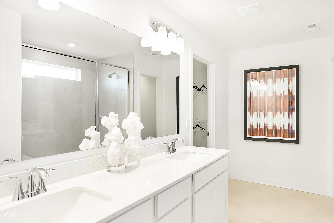
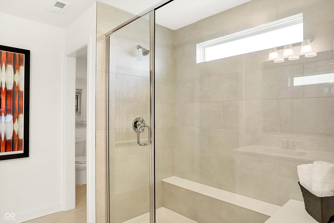
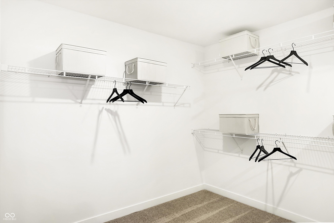
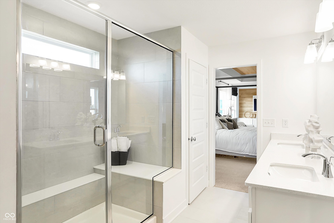
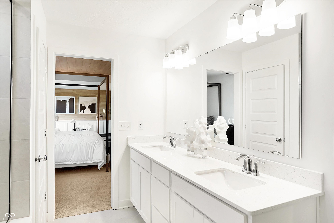
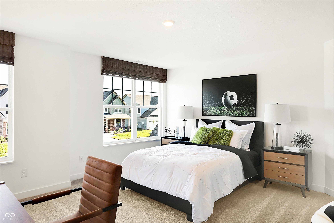
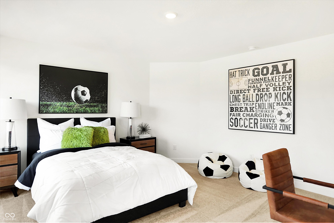
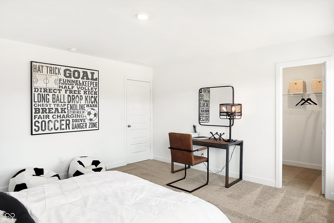
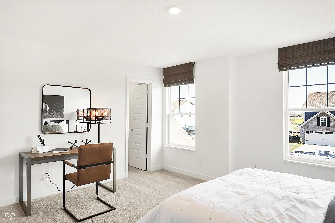
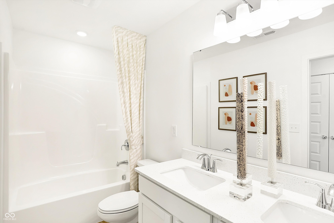
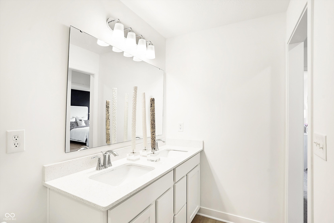
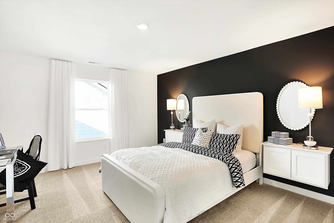
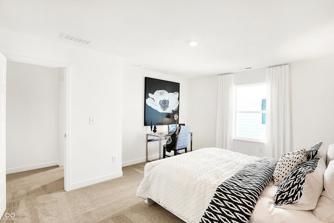
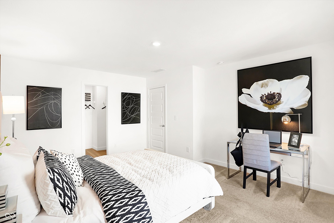
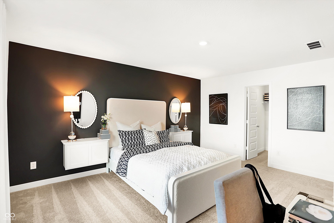
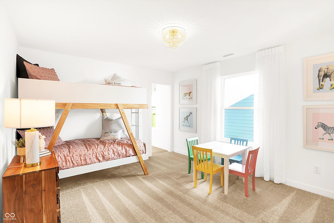
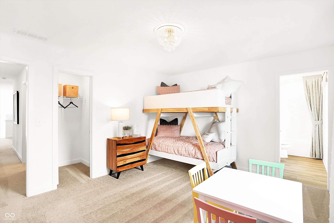
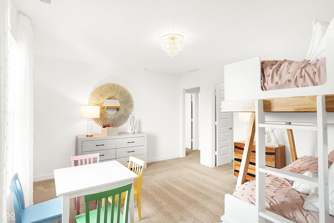
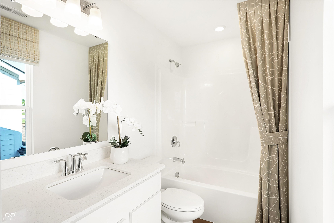
The Rockwell is a home that embodies classic elegance and modern livability, thoughtfully designed for both vibrant gatherings and peaceful everyday moments. A welcoming covered porch leads into a gracious foyer, where a private study offers the perfect space for working from home or enjoying a quiet retreat. Beyond, the home opens into a spacious great room centered around a cozy fireplace-an inviting setting for entertaining or relaxing with family. At the heart of The Rockwell is a stunning gourmet kitchen, designed to inspire both everyday meals and special occasions. Featuring an expansive island, abundant cabinetry, a generous walk-in pantry, and seamless flow into the dining area, this chef-inspired space combines beauty and function effortlessly. Whether hosting friends or preparing a weeknight dinner, the kitchen's open design keeps everyone connected. Just off the dining area, a sunlit morning room with vaulted ceilings creates a bright, uplifting space, while a covered porch extends your living outdoors for year-round enjoyment. Practical touches enhance daily life, including a family foyer that connects the garage to the main living areas for added organization. A main-level bedroom with access to a full bath offers flexibility for guests or multi-generational living. Upstairs, the owner's suite serves as a serene sanctuary, complete with a spa-like bath and an expansive walk-in closet. Three additional bedrooms provide generous accommodations, while a versatile loft offers a second gathering space-ideal for movie nights, a playroom, or a lounge area. A centrally located laundry room adds convenience to everyday routines. With five bedrooms, multiple living spaces, and refined architectural details throughout, The Rockwell is more than a home-it's a beautifully crafted retreat designed for the way you live today and the memories you'll create tomorrow. *Photos/Tour of model may show features not selected in home.

9/26/2026 1:00PM - 3:00PM EDT

9/27/2026 1:00PM - 3:00PM EDT

5
beds

5
baths

3,736 Sq.Ft. LIVING AREA

0.32 Acres lot

Erin Hundley

Erin Hundley

Christine Robbins

Christine Robbins

Features & Amenities

Interior

  • total bedrooms5
  • Total bathrooms5
  • full bathrooms4
  • half bathroom1
  • Fireplace Electric, Great Room
  • APPLIANCES Dishwasher, Electric Water Heater, Disposal, Micro Hood, Gas Oven, Refrigerator
  • other interior Features Attic Access, Walk-In Closet(s), Wood Work Painted, Hi-Speed Internet Availbl, Kitchen Island, Pantry, Smart Thermostat

Area & Lot

  • Status For Sale
  • OPEN HOUSE

    9/26/2026 1:00PM - 3:00PM EDT

    9/27/2026 1:00PM - 3:00PM EDT

  • Living Area3,736 Sq.Ft.
  • Total Area3,736 Sq.Ft.
  • Lot Area0.32 Acres
  • MLS® ID22119883
  • TypeResidential
  • YEAR BUILT2026
  • NeighborhoodNoblesville
  • Architecture StylesTraditional
  • Elementary SchoolHinkle Creek Elementary School
  • Middle SchoolNoblesville West Middle School
  • High SchoolNoblesville High School
  • School DistrictNoblesville Schools

Exterior

  • STORIES2
  • Garage Space3.0
  • water SourcePublic
  • parkingAttached, Concrete, Garage Door Opener
  • HEAT TYPENatural Gas, High Efficiency (90 AFUE )
  • AIR CONDITIONINGCentral Air
  • SubstructureSlab
  • HOA AmenitiesPlayground, Pool
  • other exterior FeaturesSmart Lock(s)

Financial

  • Sales Price$585,580
  • HOA $720/yr
View Virtual Tour
image

Schedule a Showing

We would love to show you our beautiful property. Please select your preferred date and time below. An agent will be in touch shortly to confirm your appointment.

Schedule a Showing

We would love to show you our beautiful property. Please select your preferred date and time below. An agent will be in touch shortly to confirm your appointment.

Thank you for your interest in 6195 Lacebark Court, Noblesville, IN 46062. We are reviewing your request and will be in touch shortly!

Mortgage Calculator

Estimate your monthly mortgage payment, including the principal and interest, property taxes, and HOA. Adjust the values to generate a more accurate rate.

All estimates are provided for informational purposes only. Actual amounts may vary.
$0,000 Your Payment 20 15 65
$0,000 Your Payment

Noblesville

40.0456° N, 86.0086° W

Explore

Let's Work Together

You've probably heard that location is key. But when it comes to real estate, your home is about so much more than just where you are. It’s about finding a space that truly reflects who you are and the lifestyle that matters most to you. Your home is personal—it’s where your story unfolds, and we’re here to help make that story exactly what you envision. Partner with us and experience real estate designed differently.

Follow Us on Instagram